- Overview
- Description
- Property Details
- Location
- HOA Management
- Facts & Features
- Getting Around
- Nearby Homes
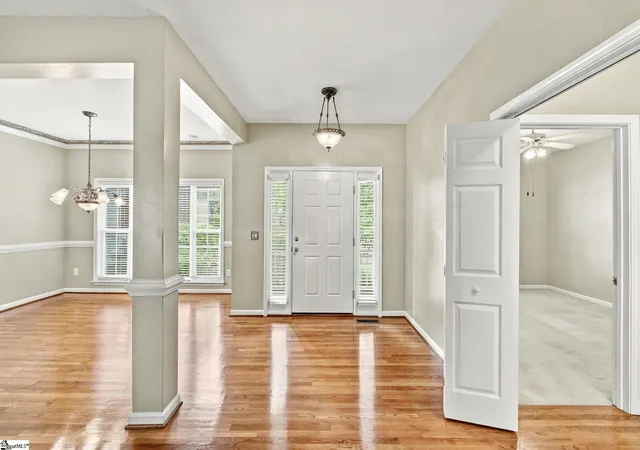

Street View
$429,500
Monthly Est:$2,138
 4 Beds
 3 Baths
3 full baths
 --sqft
110 Amberjack Ct, Taylors, SC 29687
$429,500
$2,138/moEst:
Get Pre-Approved
Single Family Residence
Built in 1998
$25/mo HOA
-- sqft lot
--/sqft
Description
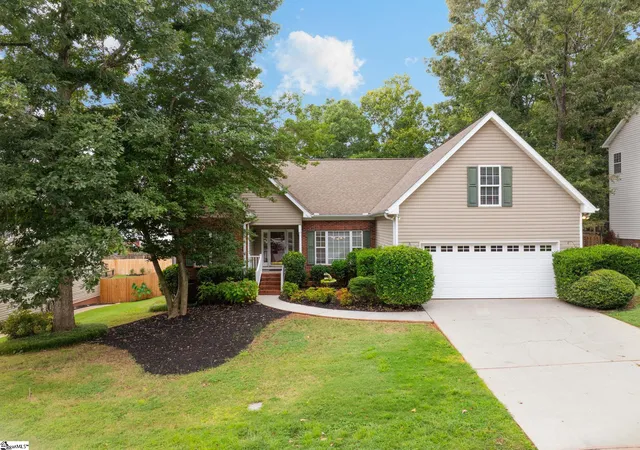
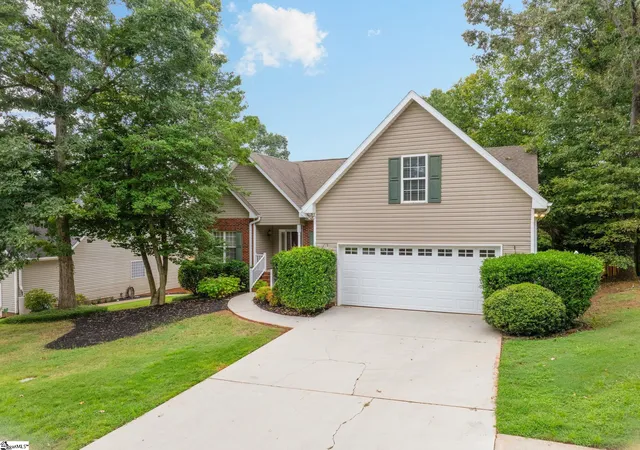
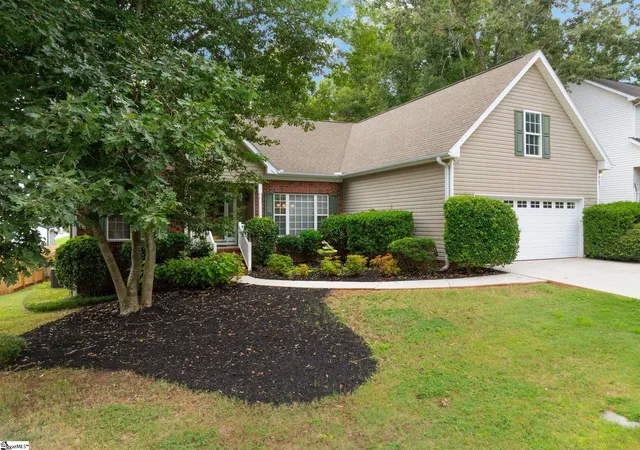
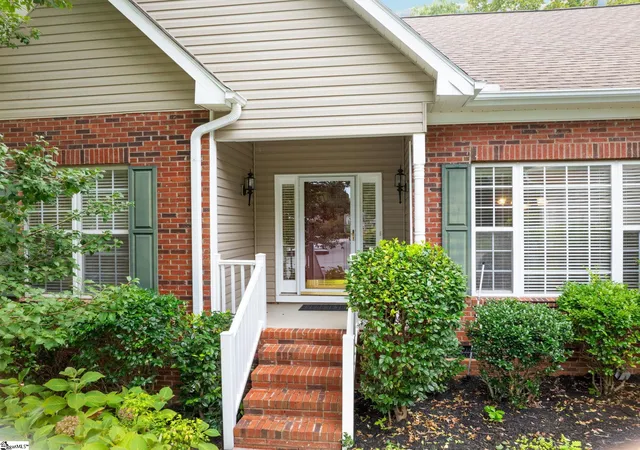
Flexible Living in a Prime Taylors Location Near Pebble Creek! Welcome home to a thoughtfully designed floor plan that offers the flexibility today's buyers are looking for. With three bedrooms—including the primary suite—plus the laundry room all on the main level, this home offers easy one-level living. Upstairs, you'll find a private fourth bedroom with its own full bath, making it ideal for guests, a home office, an older child, or a separate retreat. The open-concept main living area features beautiful hardwood floors and a two-sided fireplace that creates a warm focal point between the living space and inviting sunroom. The kitchen is both stylish and functional, featuring granite countertops, newer stainless-steel appliances, and under-cabinet lighting. Step outside to enjoy the privacy of the fenced backyard, complete with a spacious deck that's perfect for grilling, entertaining, or simply relaxing outdoors. Also, the crawlspace is tall enough for the handyman of the family to have their own workshop. Located just minutes from Pebble Creek Golf Course, grocery stores, shopping, and everyday conveniences—and only about 10 minutes from downtown Greenville—this home offers the best of comfortable living and convenient location. With its versatile layout, main-level living, private outdoor space, and desirable Taylors location, this home is ready to fit a variety of lifestyles and stages of life. Sellers are offering a credit for carpet allowance or closing costs.
- Houzeo last checked: 13 minutes ago
- Listing updated: October 14, 2026 at 1:58 am
- Listing Provided by: Kathryn C Curtis (864) 238-3879 | Coldwell Banker Caine/Williams (864) 250-2850
- Source: Greater Greenville MLS-SC | MLS#: 1604786

Property Details
Status
Active Under Contract
Type
Single Family Residence
No. of Stories
1
County
City
Neighborhood
--
Year Built
1998
HOA Fees
$25/mo
Finished Area
- sqft
Lot Size
-- sqft lot
Basement Area
- sqft
MLS Name
Greater Greenville MLS
MLS Number
1604786
MLS Status
Contingency Contract
Days on Market
46

Continue Your Journey in App
Find your dream home, receive real-time updates, and many more!
Continue Your Journey in App
Find your dream home, receive real-time updates, and many more!
Location
HOA Management
N/A
HOA Fees
$300/ Annually
Amenities
 Amenities and services may be covered by one or multiple associations and service providers.
 Restrictive Covenants
By-Laws
Disclaimer: Amenities are based on third-party information and may vary; buyers must independently verify all amenities, as information is deemed reliable but not guaranteed.
Facts & Features
Rooms
Bedrooms & bathrooms
Bedrooms: 4
Bathrooms: 3
Interior
Cooling
Central Air, Electric
Interior Features
High Ceilings, Ceiling Fan(s), Vaulted Ceiling(s), Ceiling Smooth, Granite Counters, Open Floorplan, Walk In Closet(s), Countertops Other, Split Floor Plan, Pantry
Sewer
Public Sewer
Appliances
Cooktop, Dishwasher, Disposal, Convection Oven, Refrigerator, Electric Oven, Microwave, Gas Water Heater
Window Features
Window Treatments, Vinyl/aluminum Trim
Flooring
Carpet, Ceramic Tile, Wood, Vinyl
Heating
Forced Air, Natural Gas
Construction
Year Built
Year Built: 1998
Home type
Single Family Residence
Architectural Style
Traditional
Roof
Architectural
Construction Materials
Brick Veneer, Vinyl Siding
Property Condition
21 30
Foundation Details
Crawl Space
Utilities & Energy
Basement
None
Security Features
Smoke Detector(s)
Water Source
Public
Fireplace Features
Wood Burning, See Through
Utilities
Underground Utilities, Cable Available
Parking Features
Attached, Concrete, Garage Door Opener, Yard Door, Key Pad Entry
Laundry Features
1st Floor, Walk In, Electric Dryer Hookup, Washer Hookup, Laundry Room
Other Features
Lot Features
1/2 Acre Or Less, Sloped, Few Trees
Patio And Porch Features
Deck, Front Porch
Subdivision Name
Foxglove At Pebble Creek
Community Features
Street Lights
Disclosures
Seller Disclosure
Price History
| Date | Event | Price |
|---|---|---|
10/14/2026 Source: | Contingent (Active Under Contract) | $429,500 +88.38% $0/sqft |
02/20/2016 Source: | Price Decreased | $228,000 -9.34% $0/sqft |
10/27/2015 Source: | Sold | $251,500 $0/sqft |

Nearby Homes
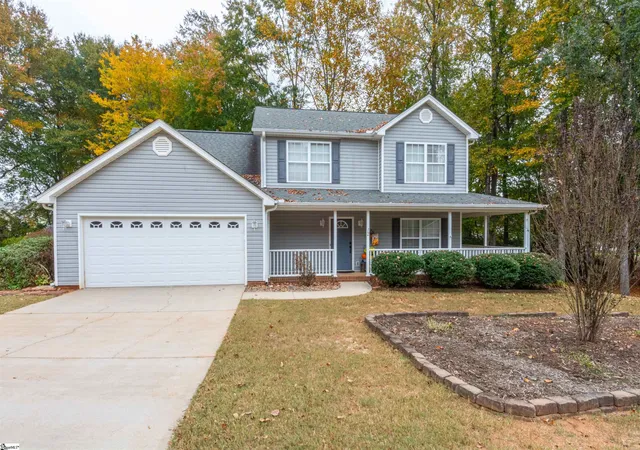
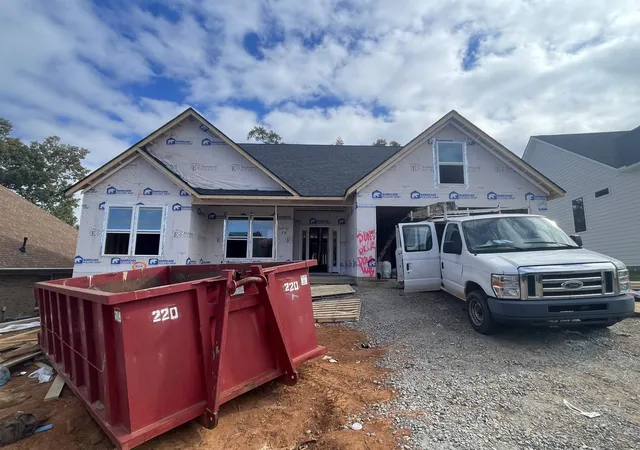

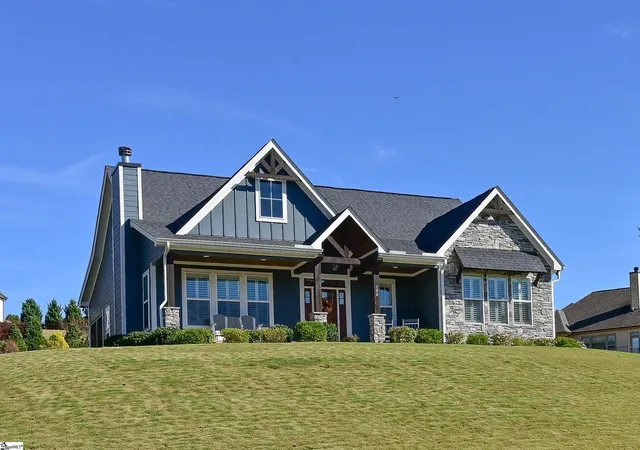
Find Homes by Property Features in Taylors, SC
Nearby New Homes For Sale

Based on information from the Multiple Listing Service of Greenville, South Carolina, Inc. through Nov 10, 2026, 04:45PM. IDX information is provided exclusively for consumers’ personal, non-commercial use, it may not be used for any purpose other than to identify prospective properties consumers may be interested in purchasing, and that the data is deemed reliable but is not guaranteed accurate by the MLS. The listing broker’s offer of compensation is made only to participants of the MLS where the listing is filed.
 Advertising Broker: Nicholas Huscroft | Chosen Realty
