Andover RE
Powered by 
- 0
- 4
- Overview
- Description
- Property Details
- Location
- HOA Management
- Facts & Features
- Getting Around
- Nearby Homes
 New Construction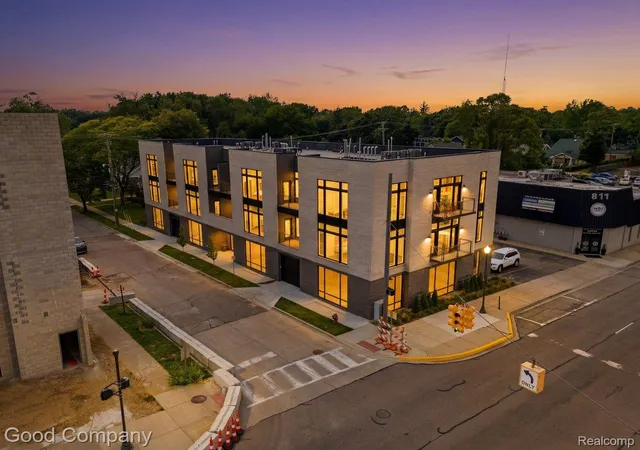
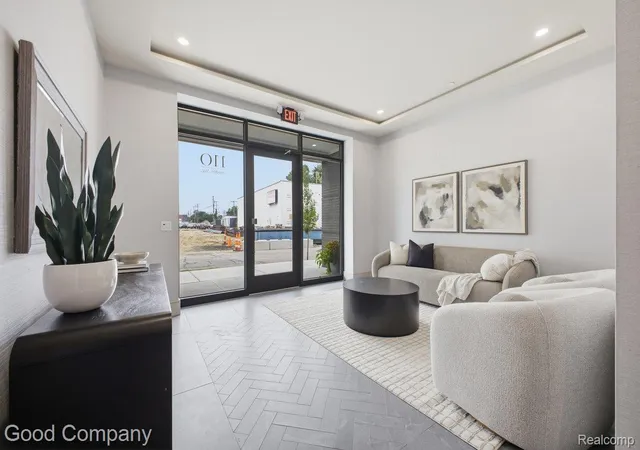

Street View
$749,000
Monthly Est:$3,728
 2 Beds
 3 Baths
2 full baths + 1 half bath
 1,652sqft
110 Austin Ave #301, Royal Oak, MI 48067
$749,000
$3,728/moEst:
Get Pre-Approved
Condominium
Built in 2026
$455/mo HOA
-- sqft lot
$453/sq.ft
Description
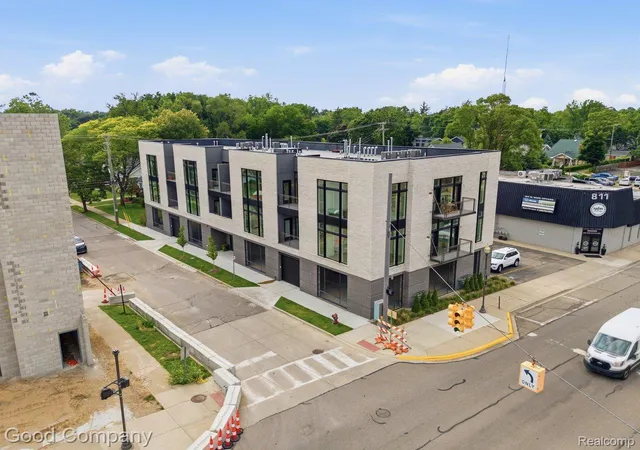
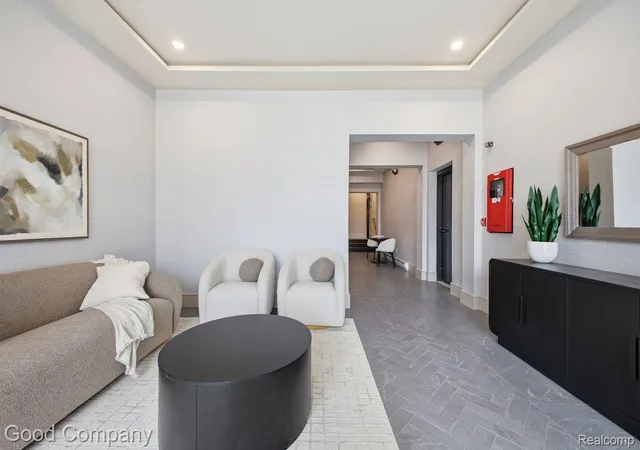
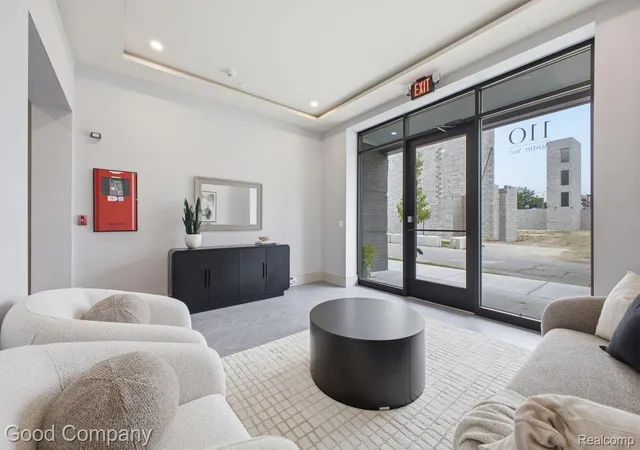
Welcome to 110 Austin! Opportunities are endless for this elevated single floor living complex. Just steps from the festivals, parks, shops, & restaurants Downtown Royal Oak has to offer, without sacrificing the privacy, comfort, & convenience of a home. This newly constructed, maintenance-free residence is ready for immediate occupancy/offers an opportunity to enjoy one of Royal Oak’s most sought-after locations. 10-foot ceilings throughout that carry into each unit. Natural light is abundant as you step into the unit 301/notice the 9-foot Marvin windows w/ auto blinds throughout. Private powder room off foyer along with mudroom/laundry with full sized washer/dryer. Wide-plank hardwood floors as you walk down the hall to the main living space w open concept kitchen/living/dining rooms. Main St facing balcony off living room. Kitchen is designed with custom European-style cabinetry with under lighting, a full-height quartz backsplash, waterfall island w plenty of seating and Fisher & Paykel appliances. paneled fridge/dishwasher, and stainless dual fuel 6-burner stove. Primary suite facing southeast w downtown views featuring built-out walk-in closet/ spa-inspired bath w double vanities, quartz surfaces, lighted mirrors, and frameless glass shower wrapped in porcelain tile w dual shower heads. Second suite features the same luxuries as the primary suite with walk in closet with built ins, along with a spa like attached bathroom. The private and secure parking garage includes two dedicated side by side spaces w/ EV charging which is a rare find. Each unit also has LL dedictaed storage. With only seven total residences, 110 Austin maintains a quiet, efficient, and private atmosphere without unnecessary common space or congestion. Crafted by architect Christopher J. Longe, AIA, and built by the highly respected Town Building, this limited collection shows a rare level of architectural intention, construction quality, and design sophistication. Don’t miss out!
- Houzeo last checked: 2 minutes ago
- Listing updated: October 3, 2026 at 7:08 pm
- Listing Provided by: John Farhat (248) 797-3257 | Good Company (248) 733-5811
- Source: Realcomp MLS-MI | MLS#: 20261049000

- Originating MLS: Realcomp II Ltd
Part of

Property Details
Status
Active
Type
Condominium
No. of Stories
-
County
City
Neighborhood
--
Year Built
2026
HOA Fees
$455/mo
Finished Area
1,652 sqft
Lot Size
-- sqft lot
Basement Area
- sqft
MLS Name
Realcomp MLS
MLS Number
20261049000
MLS Status
Active
Days on Market
105
Cumulative Days on Market
96

Continue Your Journey in App
Find your dream home, receive real-time updates, and many more!
Download App
Continue Your Journey in App
Find your dream home, receive real-time updates, and many more!
Location
HOA Management
N/A
HOA Fees
$455/ Monthly
Disclaimer: Amenities are based on third-party information and may vary; buyers must independently verify all amenities, as information is deemed reliable but not guaranteed.
Facts & Features
Rooms
Bedrooms & bathrooms
Bedrooms: 2
Bathrooms: 3
Interior
Cooling
Central Air
Exterior Features
Balcony, Lighting
Appliances
Built In Electric Oven, Built In Refrigerator, Disposal, Dryer, Gas Cooktop, Stainless Steel Appliances, Washer
Interior Features
Elevator, Entrance Foyer
Heating
Forced Air, Natural Gas
Sewer
Public Sewer
Construction
Year Built
Year Built: 2026
Home type
Condominium
Property Condition
New Construction
Architectural Style
Ranch
Construction Materials
Brick, Stone
Foundation Details
Basement, Poured, Sealed Foundation, Sump Pump
Utilities & Energy
Water Source
Public
Basement
Unfinished
Parking Features
Two Car Garage, Attached, Electric Vehicle Charging Stations
Pool Features
None
Laundry Features
Laundry Room
Other Features
Disclosures
Exclusions Do Not Exist, Taxes Not Homestead Exempt
Lot Features
Corner Lot, Sprinklers
Price History
| Date | Event | Price |
|---|---|---|
09/28/2026 Source: | Listed for Sale | $749,000 +12594.92% $453/sqft |
09/17/2026 Source: | Off Market | $5,900 -99.21% $4/sqft |
08/31/2026 Source: | Price Decreased | $749,000 -6.26% $453/sqft |
06/29/2026 Source: | Listed for Sale | $799,000 $484/sqft |


Nearby Homes

Find Homes by Property Features in Royal Oak, MI


Based on information from the Board/Association of REALTORS® (alternatively, from the Realcomp II Ltd. MLS) through Oct 12, 2026, 04:45AM. All information provided is deemed reliable, but is not guaranteed to be accurate and should be independently verified. IDX provided courtesy of Realcomp II Ltd. via Andover Real Estate & Houzeo, Copyright 2026 Realcomp II Ltd. Shareholders Any use of search facilities of data on the site, other than by a consumer looking to purchase real estate, is prohibited. IDX information is provided exclusively for consumers' personal, noncommercial use and may not be used for any purpose other than to identify prospective properties consumers may be interested in purchasing. The accuracy of all information, regardless of source, is not guaranteed or warranted. All information should be independently verified. Listing Information presented by local MLS brokerage: Andover Real Estate, local REALTOR®- Scott Rubin - (248)206-3666 . Any use of search facilities of data on the site, other than by a consumer looking to purchase real estate, is prohibited. © 2024 Realcomp II Ltd. MLS. All Rights Reserved.
 Advertising Broker: Andover Real Estate | Andover Real Estate