
- Overview
- Description
- Property Details
- Location
- HOA Management
- Facts & Features
- Getting Around
- Nearby Homes
 New Construction

Street View
$7,750,000
Monthly Est:$38,575
 4 Beds
 4 Baths
3 full baths + 1 half bath
 2,629sqft
110 Boerum Pl #PH601, Brooklyn, NY 11201
$7,750,000
Get Pre-Approved
Apartment
Built in 2026
$3,460/mo HOA
14,240 sqft lot
$2,948/sq.ft
Description
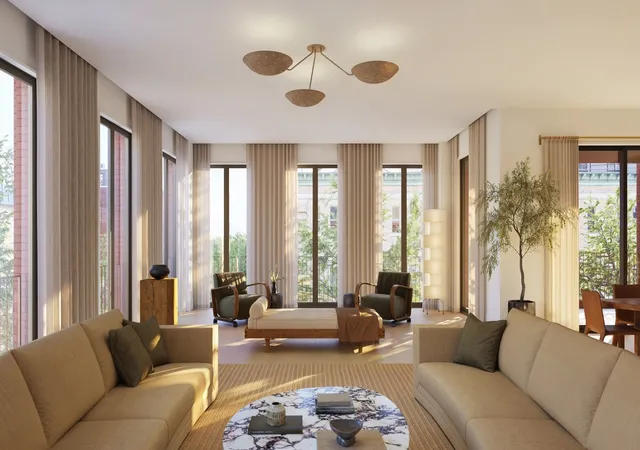
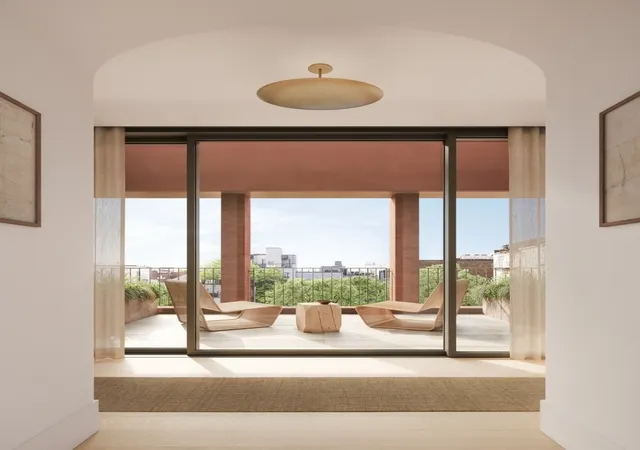
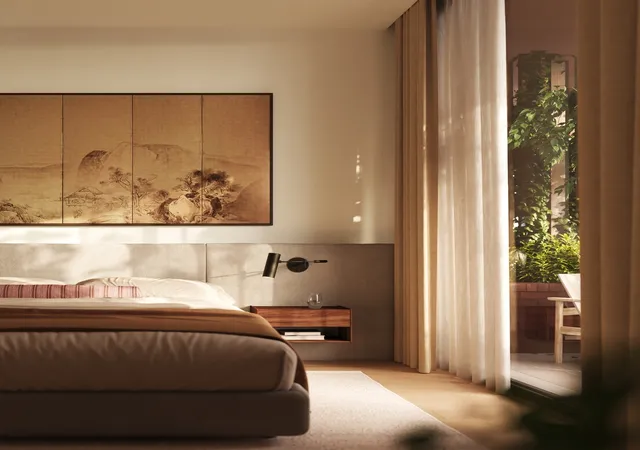
Introducing Penthouse 601, a four-bedroom, three-and-a-half-bathroom residence offering 2,957 square feet of interior living space and 2,203 square feet of private outdoor space across two expansive terraces and a private roof deck. With keyed elevator access directly into the residence, this exceptional penthouse is defined by four exposures and a seamless indoor-outdoor lifestyle throughout.
The living and dining area is anchored by a striking soapstone fireplace and opens directly onto a large terrace, creating an effortless extension of the entertaining space. This expansive terrace is also accessible from three additional bedrooms, enhancing light, openness, and flow across the home.
An interior staircase, illuminated by a skylight above, connects the main living level to the private roof deck, creating a dramatic architectural moment while leading to a secluded outdoor retreat ideal for lounging and entertaining.
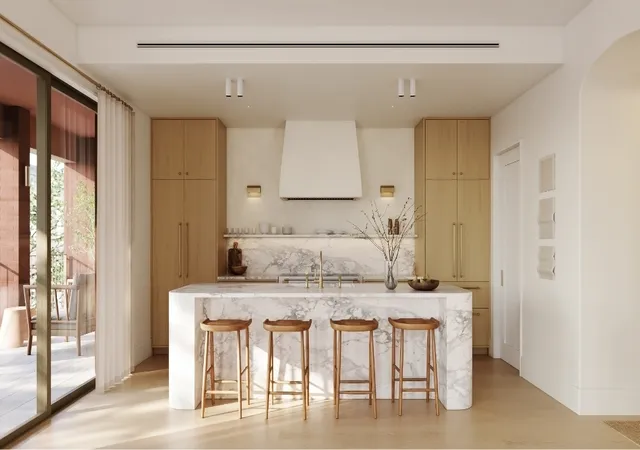
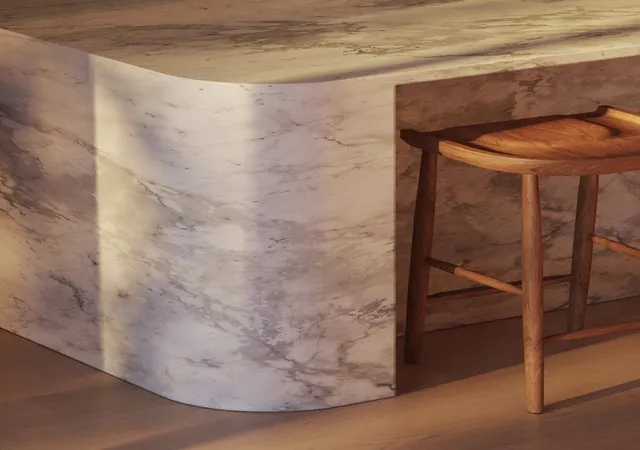
The open kitchen is designed with both performance and elegance in mind, featuring a 48-inch AGA induction range, Thermador Masterpiece appliances—including a custom-paneled refrigerator and dishwasher—custom white-oak millwork, abundant storage, and honed Paonazzo Caldia marble surfaces for a refined, cohesive finish.
The primary suite is a serene retreat with access to its own private terrace. It includes a spacious walk-in closet and a five-fixture windowed bathroom designed as a spa-like sanctuary, featuring a honed Arabescato marble-framed wet room, free-standing soaking tub, double vanity, radiant heated floors, and Watermark vintage-brass fixtures, anchored by a custom white-oak vanity with matching hardware.
The secondary bathroom features honed Dove White marble floors, a custom white-oak double vanity, framed recessed medicine cabinets, and glazed ceramic wall tile. The powder room continues the refined material palette with a honed Breccia Capria marble vanity and backsplash, custom lighting by Brent Buck Architects, vintage-brass fixtures, and a wall-mounted dual-flush toilet.
Boerum Place is a harmonious expression of materiality and context, blending brick, metal, stone, and wood to create a building that feels both grounded and contemporary. Designed by Brooklyn-based architect Brent Buck with landscapes by Brook Klausing, the 21-residence building honors the historic character of Cobble Hill while establishing a new benchmark for modern living.
Extending the village-like charm of Cobble Hill into the interiors of Boerum Place, the sun-lit amenity suite surrounds a captivating central courtyard and is designed to foster comfort, connection, and community. Staffed by a part-time lobby attendant, residents can lounge, work, and engage with neighbors in thoughtfully curated communal areas. Full wellness and fitness suites, including spa facilities, provide opportunities for both movement and relaxation. Reflecting a reverence for craftsmanship, a distinctive collection of artworks and decorative objects adds texture and intrigue, making the shared space feel like a natural extension of both the home and the community.
The complete offering terms are in an Offering Plan available from Sponsor. File NO.CD25-0019. Sponsor: Cobble Hill Owner LLC. 221 West 37th Street, 5th Floor New York, NY 10018. Equal Housing Opportunity.
- Houzeo last checked: 11 minutes ago
- Listing updated: May 4, 2026 at 10:21 pm
- Listing Provided by: Boerum Place Sales Office (929) 688-4783 | AVDOO & PARTNERS DEVELOPMENT MARKETING INC (718) 814-8640
- Source: Rebny MLS-NY | MLS#: RLS20088720

This condo is in:

Property Details
Status
Pending
Type
Condominium
No. of Stories
6
County
City
Neighborhood
Year Built
2026
HOA Fees
$3460/mo
Finished Area
2,629 sqft
Lot Size
14,240 sqft lot
Basement Area
- sqft
MLS Name
Rebny MLS
MLS Number
RLS20088720
Days on Market
183

Continue Your Journey in App
Find your dream home, receive real-time updates, and many more!
Continue Your Journey in App
Find your dream home, receive real-time updates, and many more!
Location
HOA Management
N/A
HOA Fees
$3,460.19/ Monthly
Disclaimer: Amenities are based on third-party information and may vary; buyers must independently verify all amenities, as information is deemed reliable but not guaranteed.
Facts & Features
Rooms
Bedrooms & bathrooms
Bedrooms: 4
Bathrooms: 4
Interior
Cooling
Central Air
Exterior Features
Building Lighting, Building Courtyard, Building Electric Grill, Balcony, Building Outdoor Grill, Building Balcony, Courtyard, Lighting, Outdoor Grill, Private Outdoor Space Over60sqft
Interior Features
Wet Bar, Elevator, High Ceilings, High Speed Internet, Kitchen Island, Open Floorplan, Pantry, Stone Counters, Recessed Lighting, Storage, Soaking Tub, Bar, Walk In Closets
Flooring
Hardwood, Marble
Appliances
Built In Electric Oven, Built In Refrigerator, Convection Oven, Dryer, Washer Dryer Stacked, Dishwasher, Exhaust Fan, Induction Cooktop, Wine Refrigerator, Washer
Utilities & Energy
Parking Features
Deeded, Electric Vehicle Charging Stations, Garage
Fireplace Features
Family Living Great Room, Stone
Laundry Features
Common Area, Laundry Room, In Unit
Other Features
Patio And Porch Features
Building Terrace, Terrace, Balcony, Rooftop
Subdivision Name
Cobble Hill
Price History
| Date | Event | Price |
|---|---|---|
05/04/2026 Source: | Pending | $7,750,000 $2,948/sqft |

Nearby Homes








Find Homes by Property Features in New York, NY


The real estate listing data marked with this icon comes from the IDX program of the RLS at REBNY Listing Service (RLS). Listing information for certain New York City properties provided courtesy of the Real Estate Board of New York's Residential Listing Service (the "RLS") through Nov 04, 2026, 04:00AM. Information deemed reliable but not guaranteed. Information is provided exclusively for consumers' personal, non-commercial use, and may not be used for any purpose other than the identification of potential properties for purchase. The information contained in this listing has not been verified by the RLS and should be verified by the consumer. The listing information provided here is for the consumer's personal, non-commercial use. Retransmission, redistribution or copying of this listing information is strictly prohibited except in connection with a consumer's consideration of the purchase and/or sale of an individual property. This listing information is not verified for authenticity or accuracy and is not guaranteed and may not reflect all real estate activity in the market. Buyer to verify all information. © 2026 The Real Estate Board of New York, Inc. All rights reserved.
 Advertising Broker: Derek Greene | The Greene Realty Group
