The Greene Realty
Powered by 
- 16
- Overview
- Description
- Property Details
- Location
- Facts & Features
- Getting Around
- Nearby Homes

Street View
$1,150,000
Monthly Est:$5,724
 4 Beds
 3 Baths
3 full baths
 2,877sqft
110 Bridge St, South Hamilton, MA 01982
$1,150,000
$5,724/moEst:
Get Pre-Approved
Single Family Residence
Built in 1989
$-- HOA
0.94 acre lot
$400/sq.ft
Description
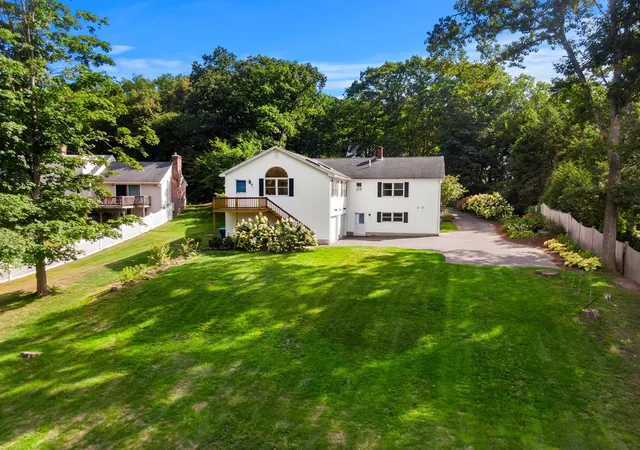
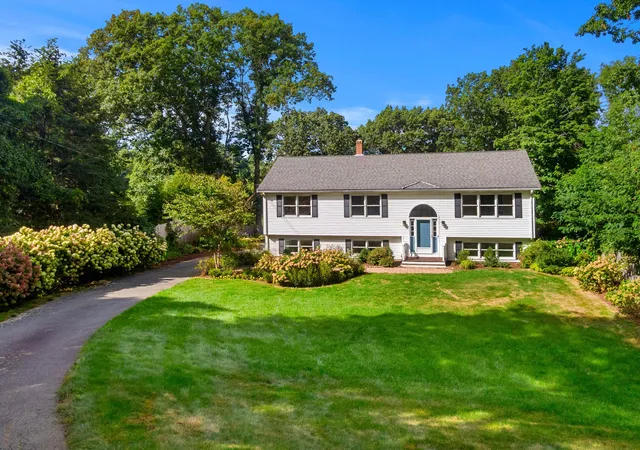
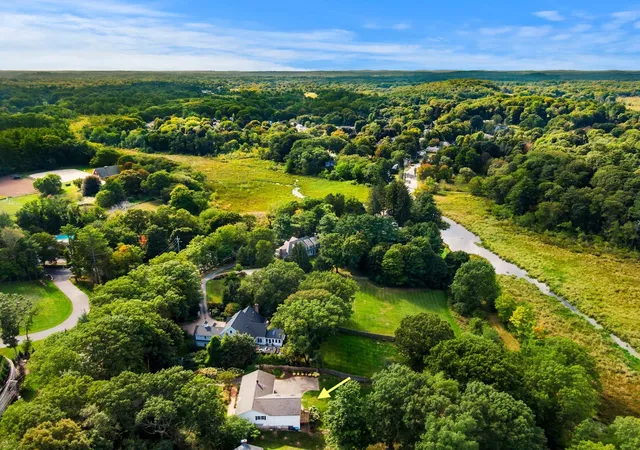
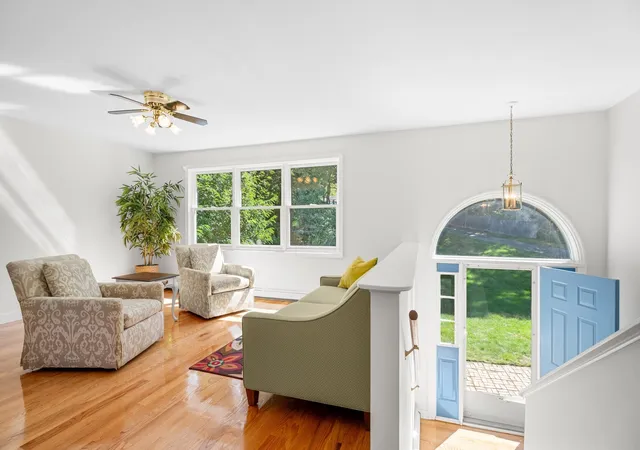
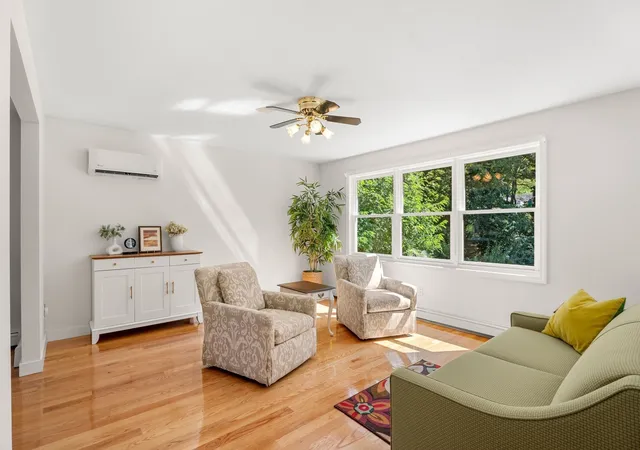
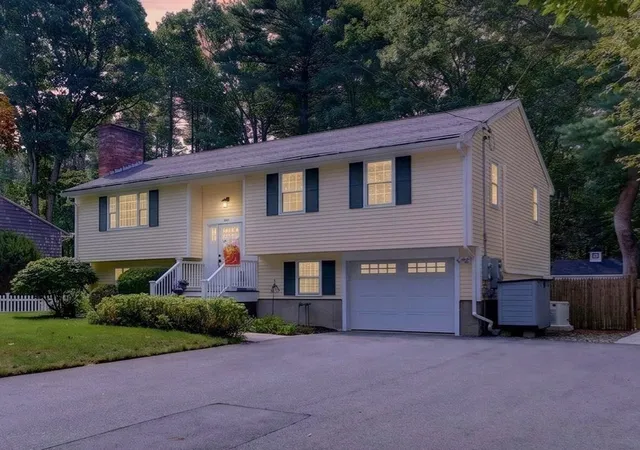
Set on nearly an acre not far from downtown, this exceptionally spacious split-entry home offers peace and privacy against the backdrop of the Miles River corridor, highlighted by impressive interior scale and flexible living options.Upon entering, you are immediately impressed by the new hardwood floors (2025) and oversized windows that give the space a bright, contemporary, and airy feel. The focal point of the home is the expansive family room just off the kitchen, featuring vaulted ceilings, skylights, and plenty of space for both day-to-day living and formal dining. A door from this room opens to a deck overlooking the backyard, making it easy to step outside and enjoy the natural surroundings. The main floor includes six rooms total, with three well-proportioned bedrooms and two full bathrooms, including a comfortable primary ensuite.The walk-out lower level serves as an in-law residence, offering excellent options such as multi-generational living, a guest suite, a studio, or remote workspace. Featuring four finished rooms with tile flooring, this level includes its own kitchen with dining space, a cozy seating area, a bedroom, a full bathroom, a flex room, and a dedicated home office.Home comforts include mini-split heating and cooling systems along with an attached two-car garage.Located in an enduring North Shore community, the home offers quick access to the Hamilton-Wenham commuter rail station for a straightforward commute to Boston, as well as easy access to Route 128. Well-maintained, this Hamilton property brings together a great location, generous space, adaptability, and natural beauty.
- Houzeo last checked: 6 minutes ago
- Listing updated: October 2, 2026 at 6:40 pm
- Listing Provided by: John Farrell (978) 578-5203 | Coldwell Banker Realty - Beverly (978) 927-1111
- Source: MLS Property Information Network-MA | MLS#: 73576656

Property Details
Status
Pending
Type
Single Family Residence
No. of Stories
-
County
City
Neighborhood
--
Year Built
1989
HOA Fees
-
Finished Area
2,877 sqft
Lot Size
0.94 acre lot
Basement Area
- sqft
MLS Name
MLS Property Information Network
MLS Number
73576656
MLS Status
Under Agreement
Days on Market
51

Continue Your Journey in App
Find your dream home, receive real-time updates, and many more!
Continue Your Journey in App
Find your dream home, receive real-time updates, and many more!
Location
Facts & Features
Rooms
Bedrooms & bathrooms
Bedrooms: 4
Bathrooms: 3
Interior
Window Features
Insulated Windows, Screens
Heating
Baseboard, Natural Gas, Ductless
Exterior Features
Deck Wood, Rain Gutters, Screens
Flooring
Tile, Hardwood, Flooring Hardwood, Flooring Stone/ceramic Tile
Cooling
Heat Pump, Ductless
Sewer
Private Sewer
Interior Features
Dining Area, Recessed Lighting, Closet, Entrance Foyer, Office, Kitchen, Bonus Room, Sitting Room, High Speed Internet
Appliances
Gas Water Heater, Water Heater, Range, Dishwasher, Refrigerator, Washer, Dryer
Construction
Year Built
Year Built: 1989
Home type
Single Family Residence
Architectural Style
Split Entry
Roof
Shingle
Foundation Details
Concrete Perimeter
Construction Materials
Frame
Utilities & Energy
Utilities
For Electric Dryer, Washer Hookup
Laundry Features
In Basement, Electric Dryer Hookup, Washer Hookup
Parking Features
Attached, Under, Heated Garage, Paved Drive, Off Street, Paved
Electric
Circuit Breakers, 200+ Amp Service
Basement
Full, Finished, Walk Out Access, Interior Entry, Garage Access
Water Source
Public
Other Features
Lot Features
Gentle Sloping, Marsh
Disclosures
Central Vac Is Not Used. Dimensions Are Approximate.floor Plan For Illustrative Purposes.
Community Features
Public Transportation, Shopping, Pool, Tennis Court(s), Park, Walk/jog Trails, Stable(s), Golf, Medical Facility, Bike Path, Conservation Area, Highway Access, Private School, Public School, T Station, University, Sidewalks
Patio And Porch Features
Deck Wood
Price History
| Date | Event | Price |
|---|---|---|
10/02/2026 Source: | Pending | $1,150,000 $400/sqft |
09/23/2026 Source: | Contingent (Active Under Contract) | $1,150,000 $400/sqft |
09/14/2026 Source: | Listed for Sale | $1,150,000 +147.31% $400/sqft |
11/22/2002 Source: | Price Decreased | $465,000 -6.81% $162/sqft |
11/22/2002 Source: | Sold | $499,000 $173/sqft |

Nearby Homes


Find Homes by Property Features in South Hamilton, MA

Based on information provided to and compiled by MLS Property Information Network, Inc. covering through Nov 05, 2026, 06:00AM. The property listing data and information, or the Images, set forth herein were provided to MLS Property Information Network, Inc. from third-party sources, including sellers, lessors and public records, and were compiled by MLS Property Information Network, Inc. The property listing data and information, and the Images, are for the personal, non-commercial use of consumers having a good faith interest in purchasing or leasing listed properties of the type displayed to them and may not be used for any purpose other than to identify prospective properties which such consumers may have a good faith interest in purchasing or leasing. MLS Property Information Network, Inc. and its subscribers disclaim any and all representations and warranties as to the accuracy of the property listing data and information, or as to the accuracy of any of the Images, set forth herein. All information provided is deemed reliable, but is not guaranteed to be accurate and should be independently verified. © 2026 MLS Property Information Network, Inc. All Rights Reserved.
 Advertising Broker: Derek Greene | The Greene Realty Group
