- Overview
- Description
- Property Details
- Location
- Facts & Features
- Getting Around
- Nearby Homes
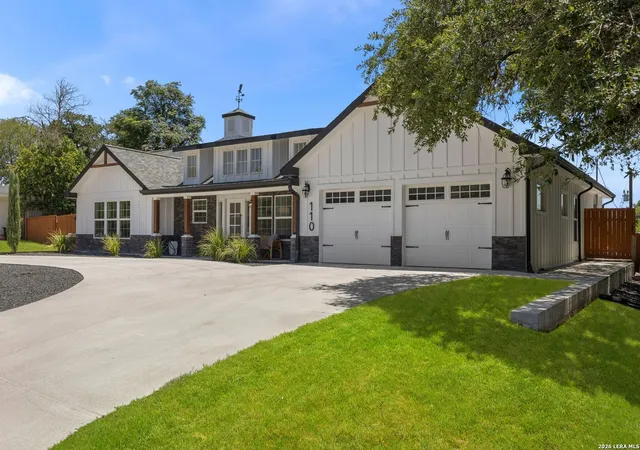

Street View
$1,088,000
Monthly Est:$5,415
 5 Beds
 5 Baths
4 full baths + 1 half bath
 3,664sqft
110 Bryker Dr, Terrell Hills, TX 78209
$1,088,000
$5,415/moEst:
Get Pre-Approved
Single Family Residence
Built in 1948
$-- HOA
14,505.48 sqft lot
$297/sq.ft
Description
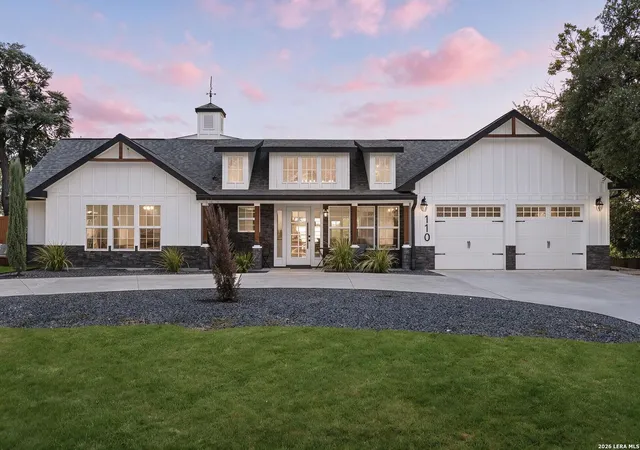
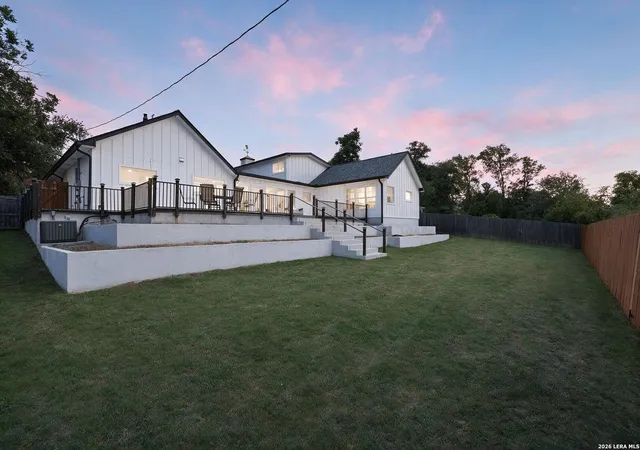
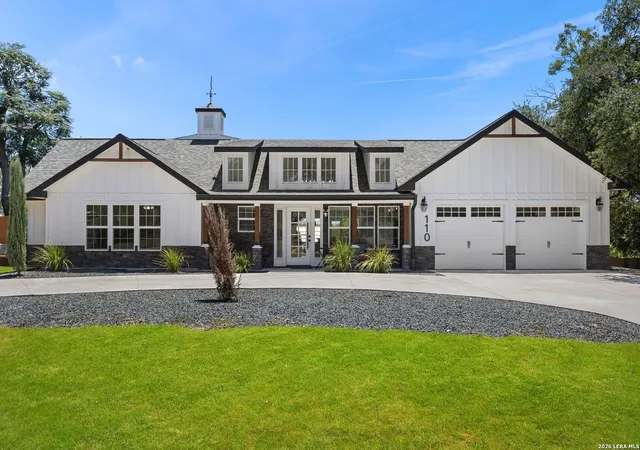
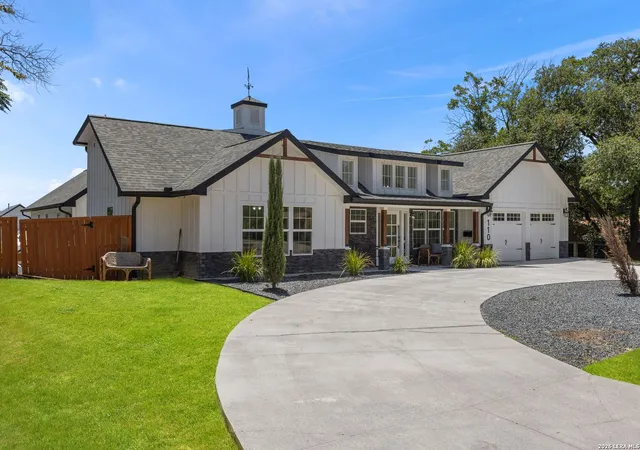
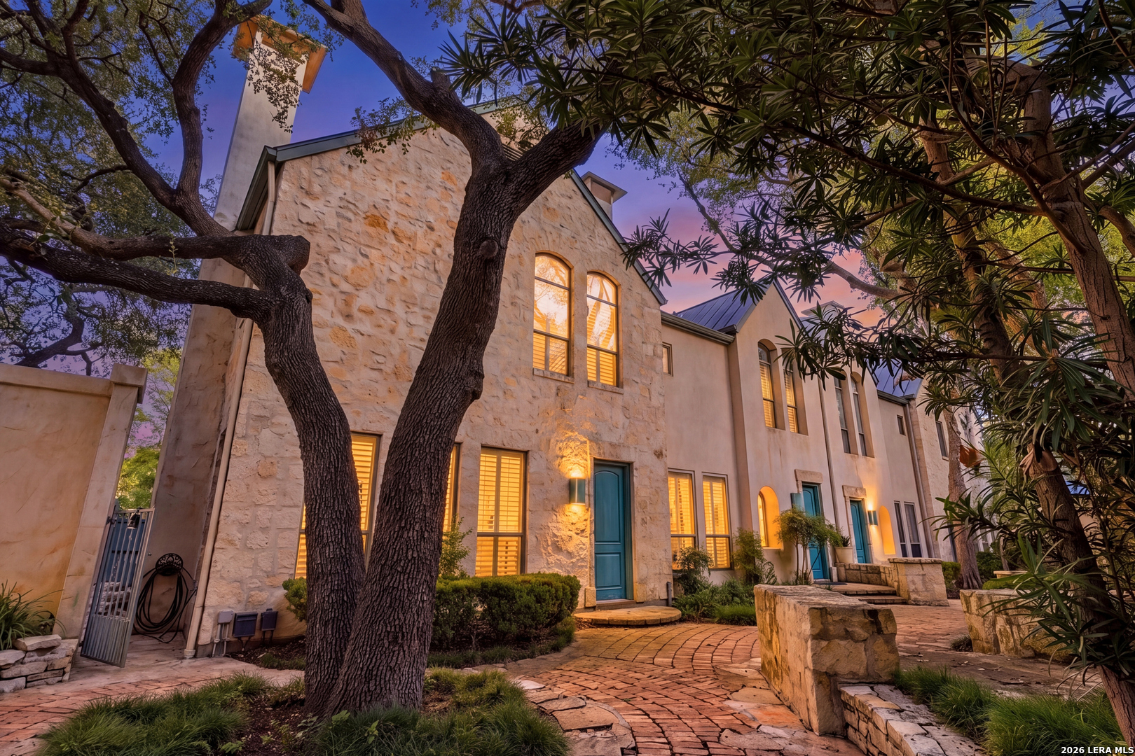
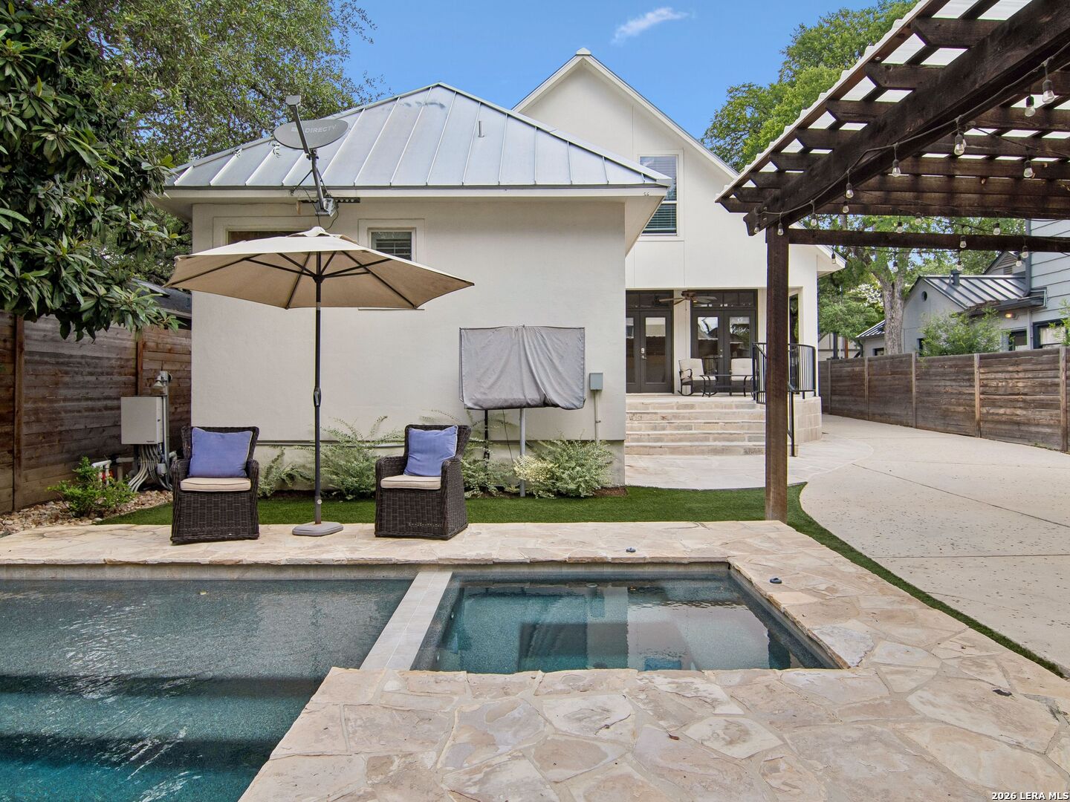
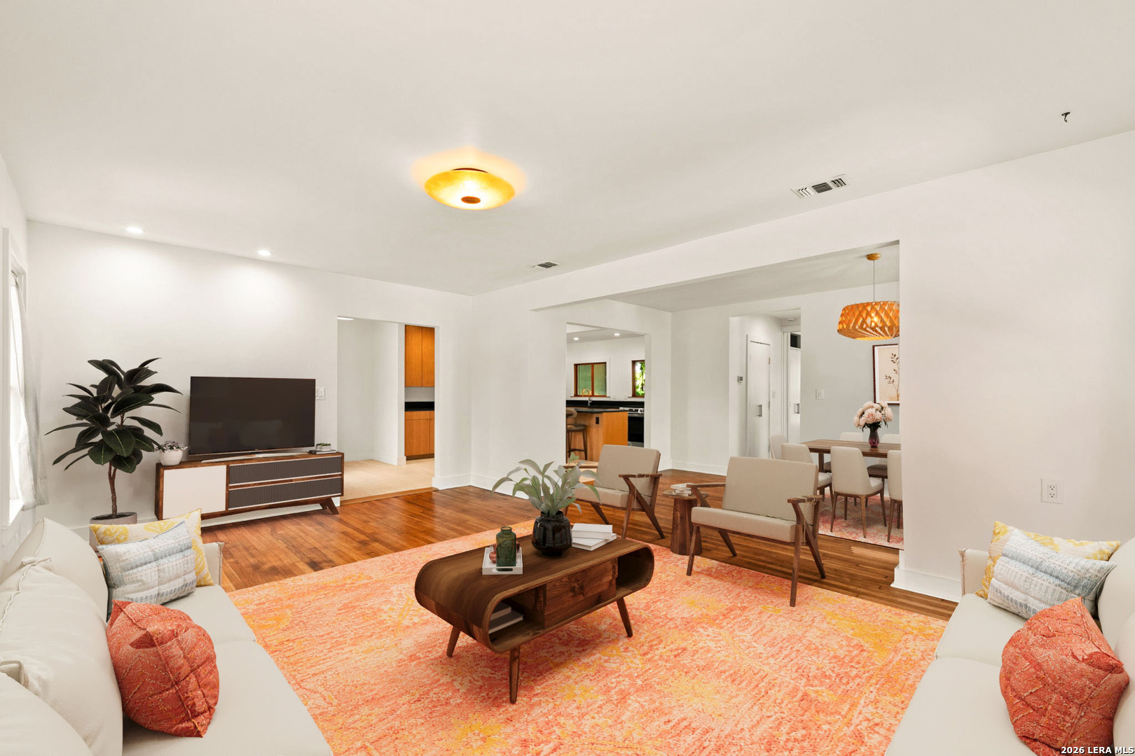
Exceptional custom farmhouse in the heart of Terrell Hills, where timeless architecture meets modern luxury. This 5-bedroom, 4.5-bath residence offers an open-concept floor plan filled with natural light, soaring vaulted ceilings, and designer finishes throughout. The spacious living room is anchored by a dramatic floor-to-ceiling stone fireplace and flows seamlessly into the chef's kitchen, featuring quartz countertops, custom cabinetry, a 36-inch Cosmo gas range, and a generous butler's pantry. A versatile flex room off the kitchen is ideal for a home office, studio, or playroom. The private primary suite offers dual walk-in closets, a cozy sitting area, and a spa-inspired bath with a freestanding soaking tub, oversized walk-in shower with dual waterfall showerheads, and separate vanities. Each secondary bedroom enjoys ensuite or adjoining bath access, while two upstairs flex spaces provide endless possibilities for a media room, fitness area, or game room. Outdoors, enjoy an expansive terrace overlooking the beautifully landscaped yard with tiered xeriscaping, all complemented by a circular drive and oversized two-car garage with epoxy flooring. Situated on a quiet street in one of San Antonio's most coveted neighborhoods, this remarkable home offers luxury living just minutes from top schools, parks, shopping, and dining.
- Houzeo last checked: 13 minutes ago
- Listing updated: September 12, 2026 at 4:38 pm
- Listing Provided by: Ruby Sanchez | Phyllis Browning Company (210) 824-7878
- Source: LERA MLS-TX | MLS#: 2005427

Property Details
Status
Active
Type
Single Family Residence
No. of Stories
-
County
City
Neighborhood
--
Year Built
1948
HOA Fees
-
Finished Area
3,664 sqft
Lot Size
14,505.48 sqft lot
Basement Area
- sqft
MLS Name
LERA MLS
MLS Number
2005427
MLS Status
ACT
Days on Market
50

Continue Your Journey in App
Find your dream home, receive real-time updates, and many more!
Download App
Continue Your Journey in App
Find your dream home, receive real-time updates, and many more!
Location
Facts & Features
Rooms
Bedrooms & bathrooms
Bedrooms: 5
Bathrooms: 5
Interior
Window Features
None
Utilities & Energy
Fireplace Features
One, Livrm, Stonerockbrick, Glassenclscreen
Association Amenities
None
Other Features
Subdivision Name
Terrell Hills
Price History
| Date | Event | Price |
|---|---|---|
09/01/2026 Source: | Listed for Sale | $1,088,000 +190.13% $297/sqft |
05/12/2022 Source: | Sold | $375,000 $102/sqft |

Nearby Homes
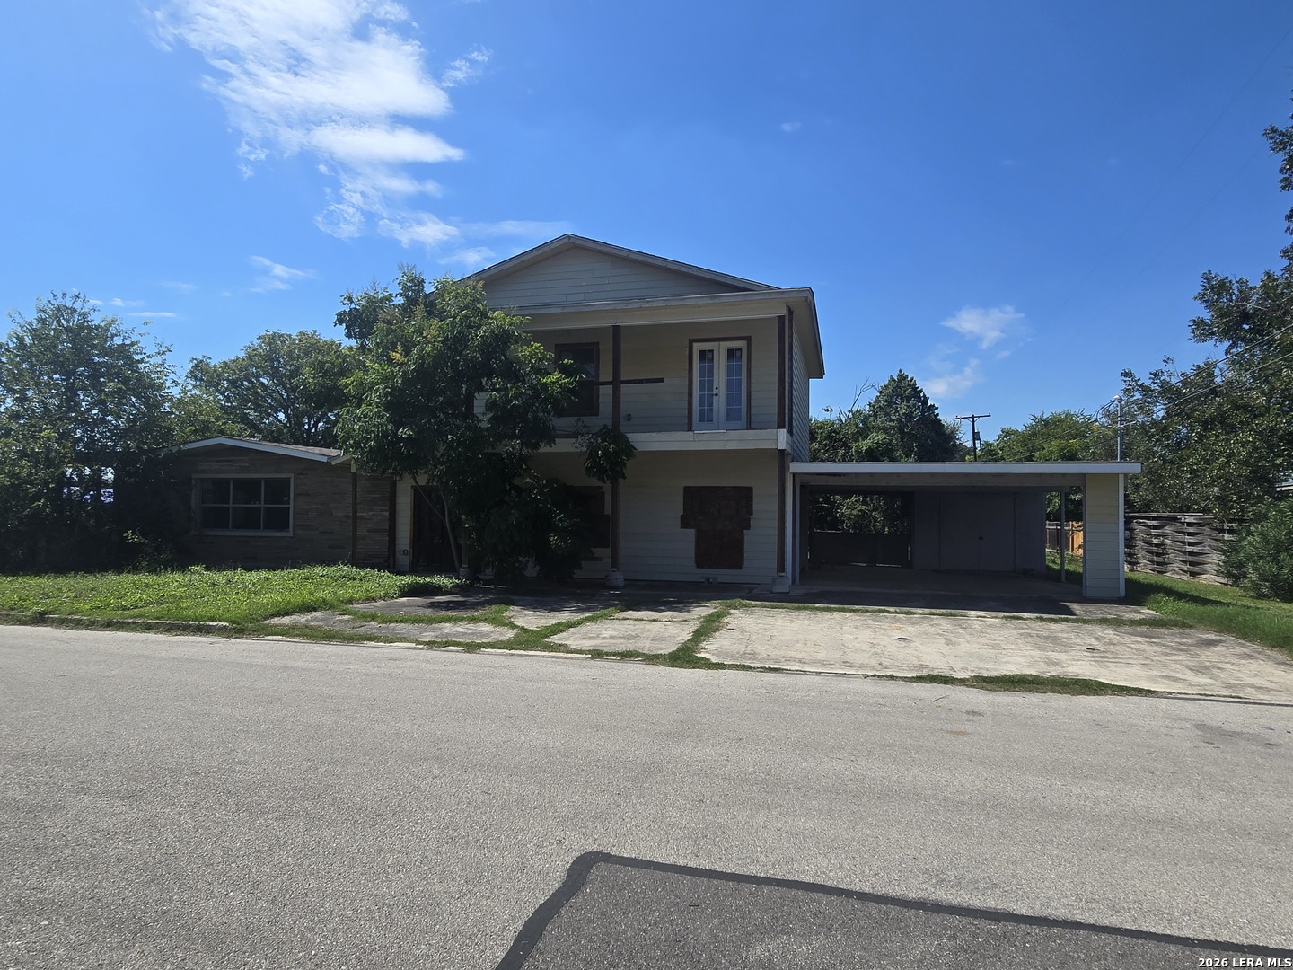
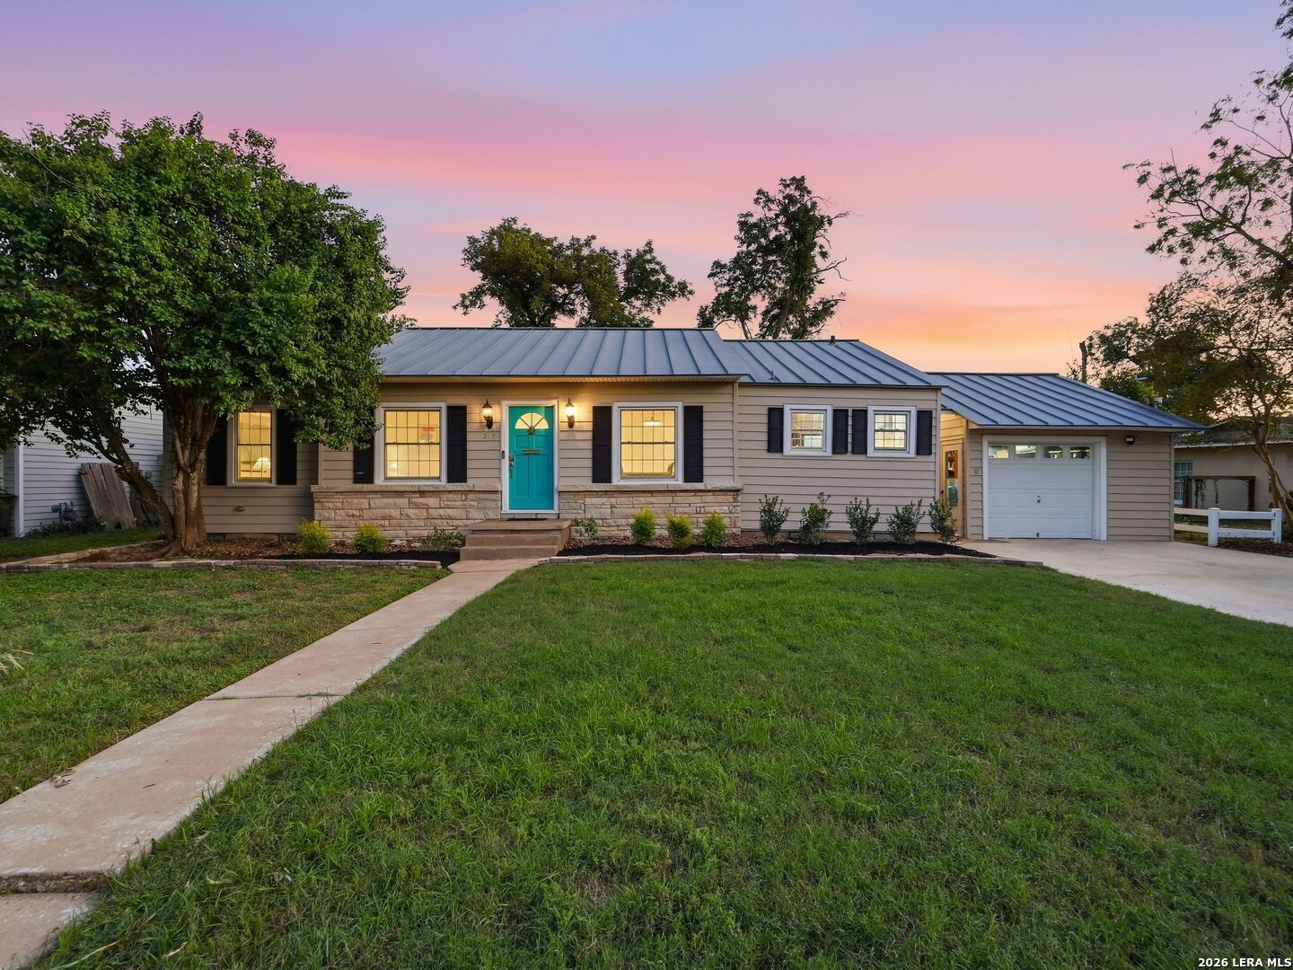
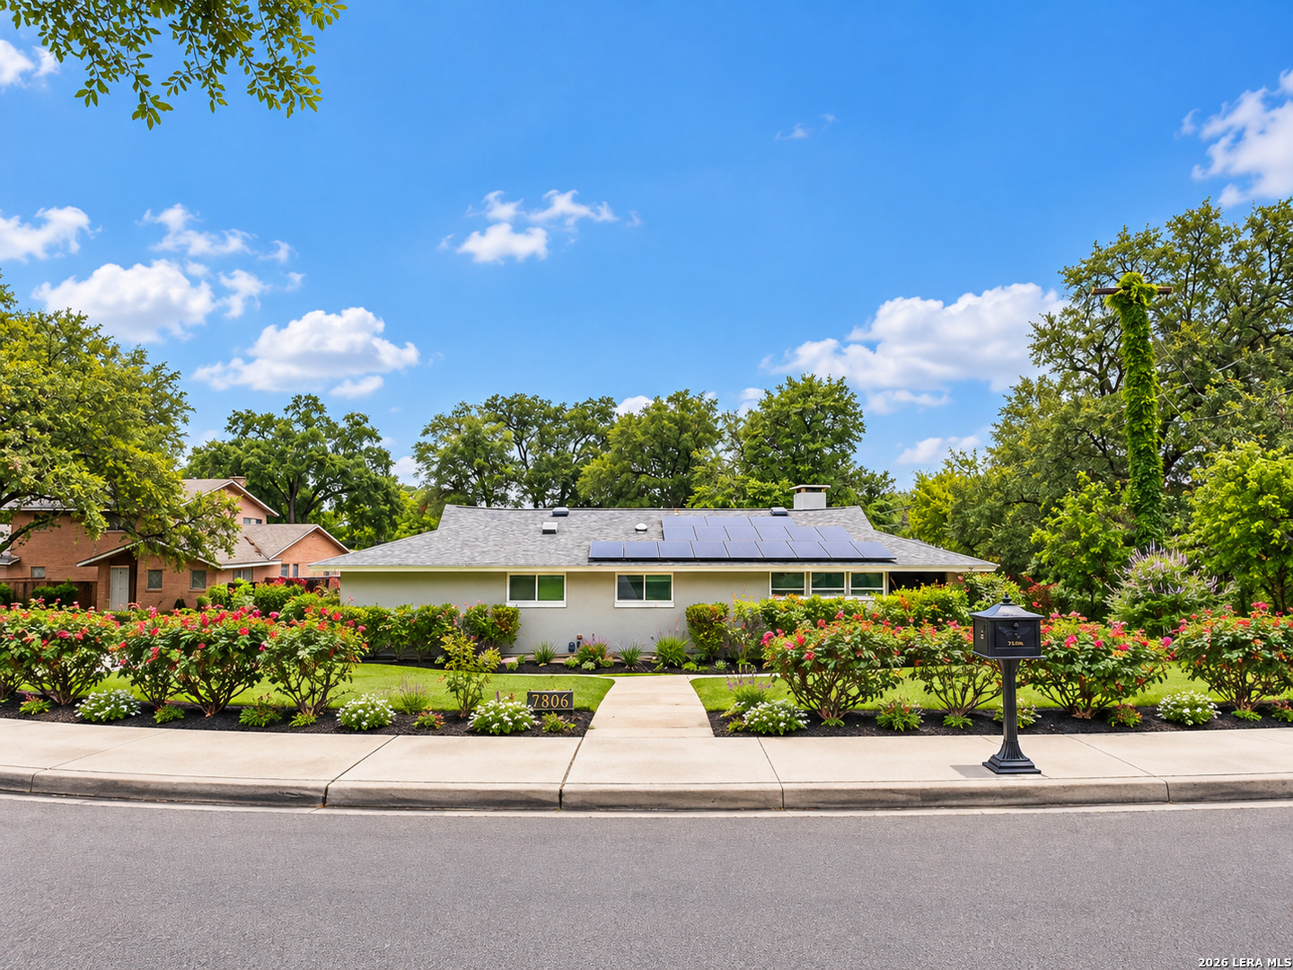
Find Homes by Property Features in Terrell Hills, TX

Based on information from the San Antonio Board of REALTORS® MLS through Oct 10, 2026, 12:00PM. Information is provided exclusively for consumers’ personal, non-commercial use, and it may not be used for any purpose other than to identify prospective properties consumers may be interested in purchasing. The data is deemed reliable but is not guaranteed. © 2026 San Antonio Board of REALTORS - All Rights Reserved.
 Advertising Broker: David Montalvo | CapTex Realty