- Overview
- Description
- Property Details
- Location
- Facts & Features
- Getting Around
- Nearby Homes


Street View
$500,000
Monthly Est:$2,489
 2 Beds
 1 Bath
1 full bath
 1,145sqft
110 Buffalo Springs Way, Townsend, TN 37882
$500,000
$2,489/moEst:
Get Pre-Approved
Single Family Residence
Built in 1976
$-- HOA
0.32 acre lot
$437/sq.ft
Description
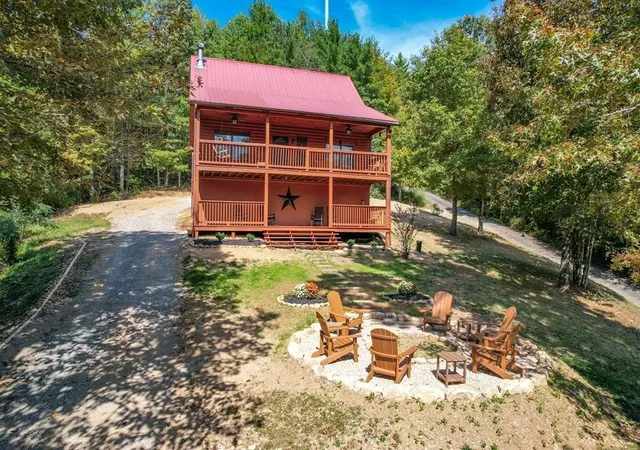
Have you dreamed of owning a cozy mountain retreat just minutes from the entrance to the Great Smoky National Park and a short walk to swim, fish or float in Little River? This A-frame retreat might be for you.
Originally a permanent residence, the owner has updated appliances, wood flooring throughout, countertops, deck, windows, HVAC, electrical panel in the past few years. Owner has relocated and currently the property is being utilized for rental income (its location keeps it heavily booked).
Enjoy evenings on the private covered screened porch with Hot Tub while watching the nightly firefly show. Storage underneath house which is temperature controlled. Shed has electricity.
Being sold 'as is'; fully furnished although two small tables and front yard 'Buck' will not convey. No HOA , but residents do pay a $100 volunteer annual fee for road gravel upkeep. Buyer and Buyer's agent to verify square footage and information.Call or text agent for photos.
- Houzeo last checked: 10 minutes ago
- Listing updated: October 26, 2026 at 4:32 am
- Listing Provided by: John Thompson (865) 724-8804 | Why The Smokies, LLC (865) 448-3888
- Source: East Tennessee REALTORS® MLS-TN | MLS#: 1349313

Property Details
Status
Active
Type
Single Family Residence
No. of Stories
-
County
City
Neighborhood
--
Year Built
1976
HOA Fees
-
Finished Area
1,145 sqft
Lot Size
0.32 acre lot
Basement Area
- sqft
MLS Name
East Tennessee REALTORS® MLS
MLS Number
1349313
MLS Status
Active
Days on Market
106

Continue Your Journey in App
Find your dream home, receive real-time updates, and many more!
Continue Your Journey in App
Find your dream home, receive real-time updates, and many more!
Location
Facts & Features
Rooms
Bedrooms & bathrooms
Bedrooms: 2
Bathroom: 1
Interior
Sewer
Septic Tank
Interior Features
Cathedral Ceiling(s), Eat In Kitchen
Flooring
Hardwood
Window Features
Windows Storm
Heating
Central, Electric
Appliances
Dryer, Microwave, Range, Refrigerator, Washer
Cooling
Central Cooling
Construction
Year Built
Year Built: 1976
Home type
Single Family Residence
Architectural Style
A Frame
Construction Materials
Wood Siding, Frame
Utilities & Energy
Parking Features
Designated Parking
Fireplace Features
Stone, Wood Burning Stove
Water Source
Public
Security Features
Smoke Detector
Basement
Crawl Space
Other Features
Lot Features
Wooded, Corner Lot, Irregular Lot, Level
Subdivision Name
Windy Hill Dev
Patio And Porch Features
Porch Screened
Price History
| Date | Event | Price |
|---|---|---|
07/24/2026 Source: | Listed for Sale | $499,000 -0.20% $436/sqft |
07/24/2026 Source: | Price Increased | $500,000 +0.20% $437/sqft |
07/23/2026 Source: | Coming Soon | $499,000 +111.53% $436/sqft |
11/16/2019 Source: | Listing Removed | $235,900 +136.14% $206/sqft |
06/10/2016 Source: | Price Increased | $99,900 +21.83% $87/sqft |


Show more
Nearby Homes
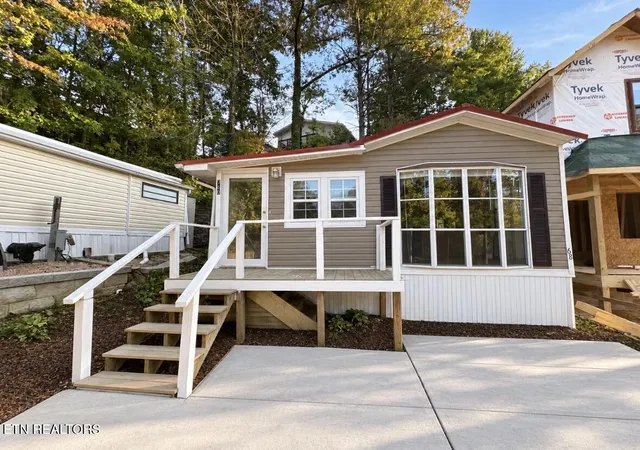

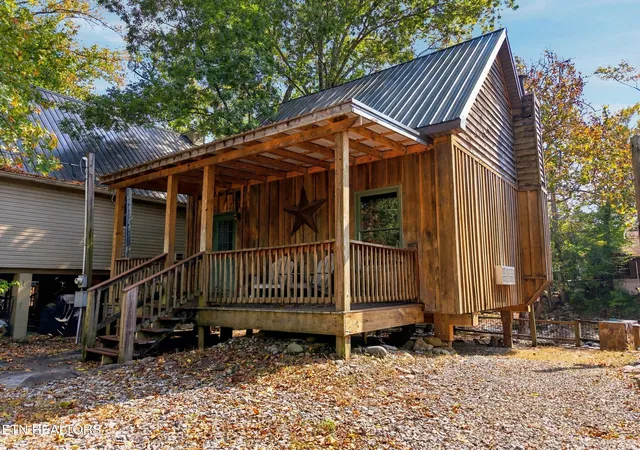
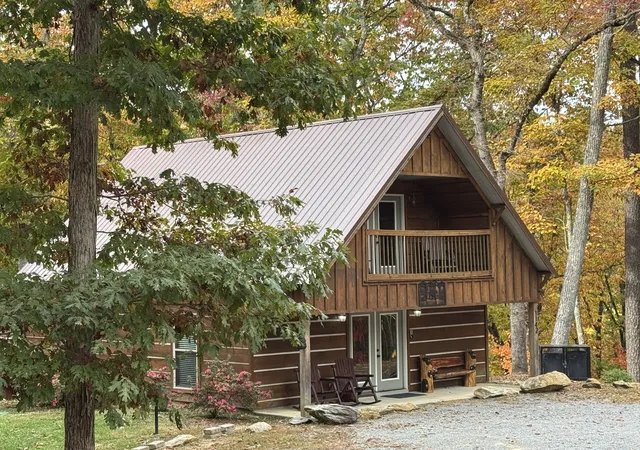
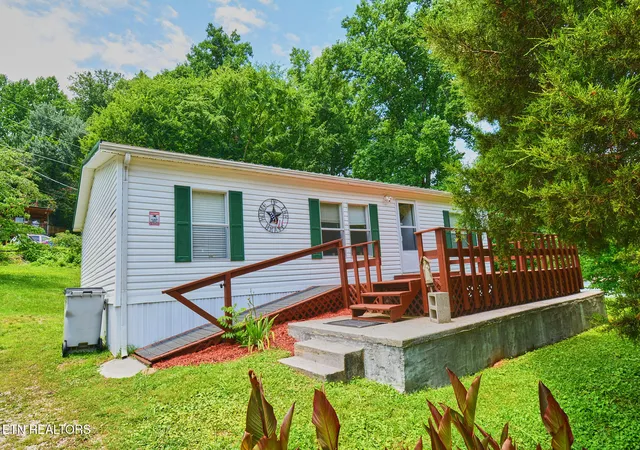
Find Homes by Property Features in Townsend, TN

Based on information from the Knoxville Area Association of REALTORS MLS through Nov 07, 2026, 09:00AM. Information is provided exclusively for consumers’ personal, non-commercial use. It may not be used for any purpose other than to identify prospective properties that consumers may be interested in purchasing. The data is deemed reliable but is not guaranteed accurate by the MLS. This website may not include listings or property addresses of sellers who have directed their listing brokers to withhold their listing or their property address from display on the Internet. © 2026 Knoxville Area Association of REALTORS® MLS. All Rights Reserved. Angela Fowler Real Estate, LLC | 423.320.4620 | afowler@catt.com Mailing Address: 452 Kailors Cove Cir, Ringgold, GA 30736
 Advertising Broker: Angela Fowler | Angela Fowler Real Estate, LLC.
