- Overview
- Description
- Property Details
- Location
- Facts & Features
- Getting Around
- Nearby Homes
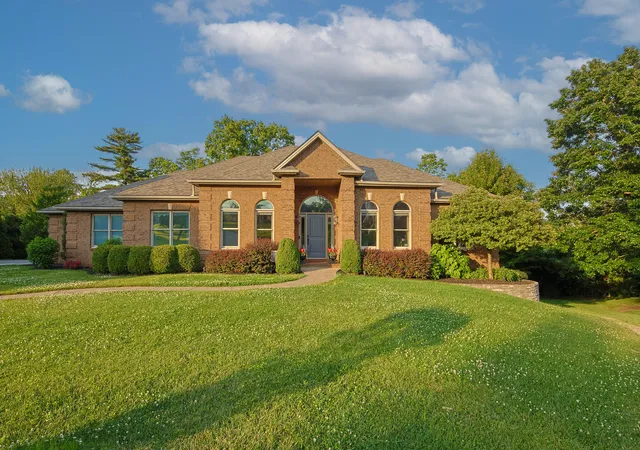
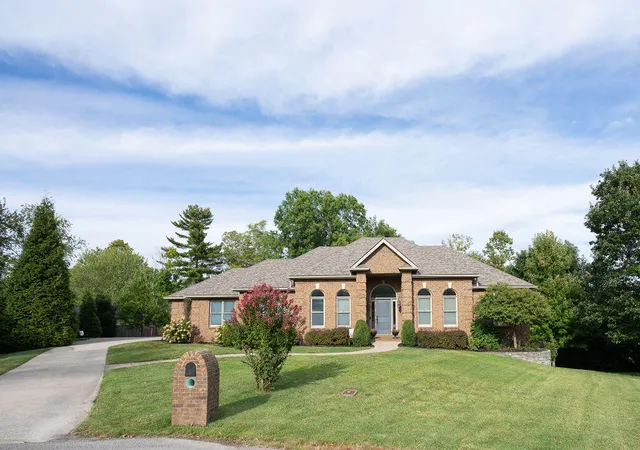
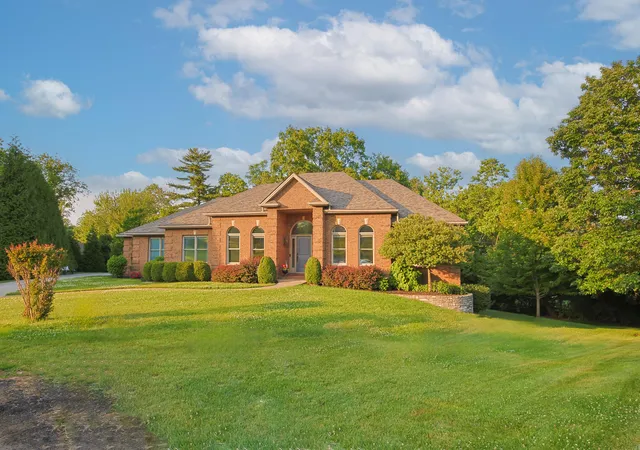
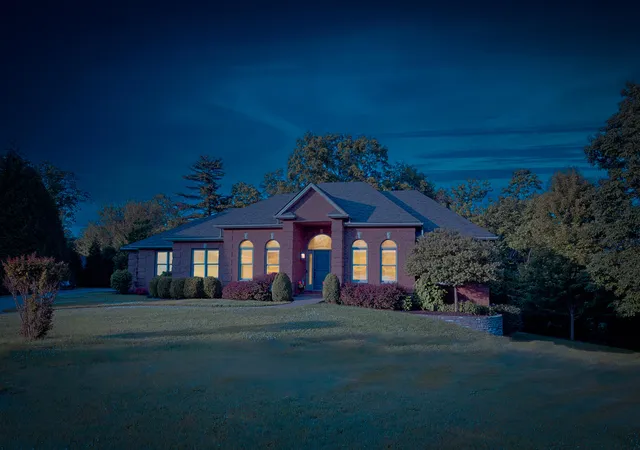

Street View
$749,000
Monthly Est:$3,728
 4 Beds
 4 Baths
4 full baths
 4,644sqft
110 Camelot Dr, Winchester, KY 40391
$749,000
$3,728/moEst:
Get Pre-Approved
Single Family Residence
Built in 1998
$-- HOA
0.59 acre lot
$161/sq.ft
Description
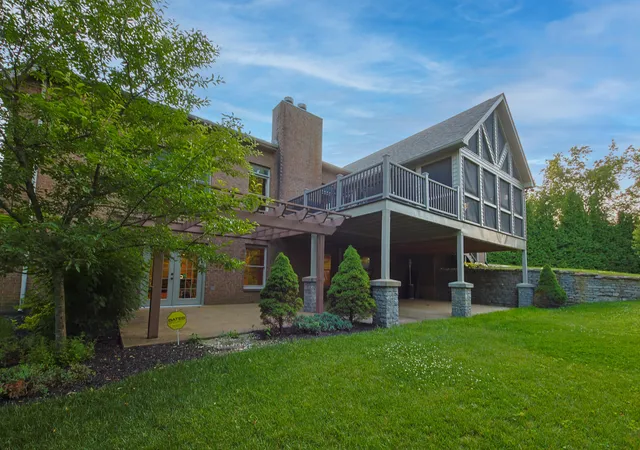
Don't miss this rare opportunity to abide in one of Winchester's finest locations, Camelot Drive. A hidden gem tucked away in the back of Hampton Manor, this home boasts space and privacy on an idyllic cul-de-sac just off Boone Avenue. Details such as crown molding, built-in cabinetry, high ceilings, 2 fireplaces, transom windows, and hardwood floors fill this home with character and charm. Entertain or relax while enjoying the spacious, tree-lined yard from the screened porch, deck, or patio. This home has been beautifully updated and is conveniently located just a short golf cart ride from the Winchester Country Club, and just 15 minutes from Lexington or Richmond.
A screened porch has been added to the home for entertaining or just relaxation (almost 400 sq ft). Beautiful kitchen—cherry cabinets—almost 9' long island where your family can enjoy meals together—refrigerator, dishwasher, cook top & new smart double ovens. Living room, dining room, office, & laundry room round out the first floor. Also a 3-car garage w/epoxy floor. In the basement there is a huge family room w/fireplace (gas logs), a bedroom, full bath, a pantry, an exercise room, and lots of storage.
- Houzeo last checked: 6 minutes ago
- Listing updated: October 17, 2025 at 8:17 pm
- Listing Provided by: Joyce B Ratliff (859) 749-1200 | Tom Goebel & Company (859) 744-3637
- Source: Lexington Bluegrass AOR (Imagine) MLS-KY | MLS#: 24020882

Property Details
Status
Active
Type
Single Family Residence
No. of Stories
-
County
City
Neighborhood
--
Year Built
1998
HOA Fees
-
Finished Area
4,644 sqft
Lot Size
0.59 acre lot
Basement Area
- sqft
MLS Name
Lexington Bluegrass AOR (Imagine) MLS
MLS Number
24020882
MLS Status
Active
Days on Market
437
Cumulative Days on Market
364

Continue Your Journey in App
Find your dream home, receive real-time updates, and many more!
Download App
Continue Your Journey in App
Find your dream home, receive real-time updates, and many more!
Location
Facts & Features
Rooms
Bedrooms & bathrooms
Bedrooms: 4
Bathrooms: 4
Interior
Sewer
Public Sewer
Flooring
Carpet, Concrete, Hardwood, Laminate, Tile
Cooling
Electric
Appliances
Cooktop, Dishwasher, Disposal, Double Oven, Refrigerator
Heating
Forced Air, Natural Gas
Window Features
Blinds, Insulated Windows
Interior Features
Ceiling Fan(s), Eat In Kitchen, Entrance Foyer, Primary Downstairs, Walk In Closet(s)
Construction
Year Built
Year Built: 1998
Home type
Single Family Residence
Roof
Dimensional Style, Shingle
Foundation Details
Concrete Perimeter
Construction Materials
Stone, Vinyl Siding, Brick Veneer
Architectural Style
Ranch
Utilities & Energy
Fireplace Features
Family Room, Living Room, Masonry, Wood Burning
Utilities
Electricity Connected, Natural Gas Connected, Sewer Connected, Water Connected
Parking Features
Attached Garage, Driveway, Garage Door Opener, Garage Faces Side, Off Street
Laundry Features
Electric Dryer Hookup, Main Level, Washer Hookup
Basement
Concrete, Finished, Full, Walk Out Access, Walk Up Access
Water Source
Public
Security Features
Security System Leased
Other Features
Patio And Porch Features
Deck, Patio, Porch
Subdivision Name
Hampton Manor
Price History
| Date | Event | Price |
|---|---|---|
05/08/2025 Source: | Listed for Sale | $749,000 +172.36% $337/sqft |
03/27/2012 Source: | Sold | $275,000 $124/sqft |

Nearby Homes






Find Homes by Property Features in Winchester, KY
Nearby New Homes For Sale


Based on information from the IMAGINE MLS® through Oct 10, 2026, 12:15PM. Copyrighted by the Imagine MLS®. IDX information is provided exclusively for consumers' personal, non-commercial use. It may not be used for any purpose other than to identify prospective properties consumers may be interested in purchasing. Data on this website is deemed reliable but is not guaranteed accurate by the MLS. © 2026 IMAGINE MLS®. All Rights Reserved.
 Advertising Broker: Donna Mink | Mink Realty