The Greene Realty
Powered by 
- 0
- 3
- Overview
- Description
- Property Details
- Location
- Facts & Features
- Getting Around
- Nearby Homes


Street View
$639,000
Monthly Est:$3,181
 2 Beds
 2 Baths
1 full bath + 1 half bath
 1,080sqft
110 Charles St, Quincy, MA 02169
$639,000
$3,181/moEst:
Get Pre-Approved
Single Family Residence
Built in 1900
$-- HOA
0.04 acre lot
$592/sq.ft
Description
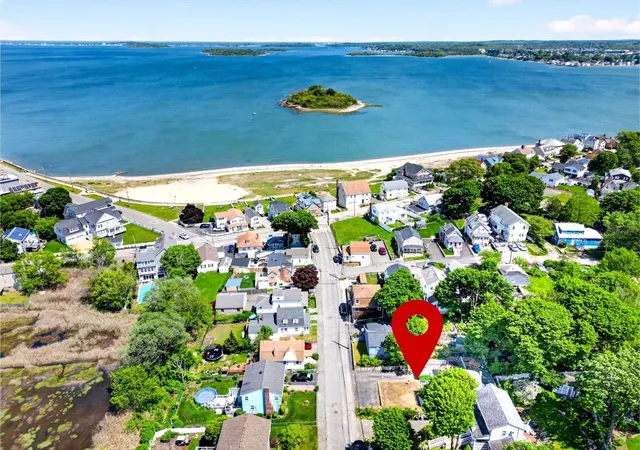
This home has had so many updates and improvements the list is too long for online listing, definitely come by Open House or make private appointment to view this pristine home, soon to have a new owner and occupant to enjoy the location, and all the fine style, detail and materials used in the upgrading, during ownership. The first floor is fully open plan living, dining and kitchen area with beautiful cabinetry, massive island with stone counters and seating available. All stainless steel appliances.Half bath, closet and laundry complete the picture. There is a second floor with ample size bedrooms and full bath. The main bedroom offers access to an exterior balcony providing water views and the perfect place for morning coffee or tea etc. The heat and hot water systems are just two years old efficient in performance and high end quality. All kitchen appliances newly replaced and heating/hot water systems all approx 2 years old. Vanities and sinks in each bath changed within 2 years.
- Houzeo last checked: 12 hours ago
- Listing updated: October 3, 2026 at 9:55 pm
- Listing Provided by: Norman Tuttle (617) 429-7749 | GRANITE GROUP REALTORS® (617) 773-2020
- Source: MLS Property Information Network-MA | MLS#: 73585620

Property Details
Status
Active
Type
Single Family Residence
No. of Stories
-
County
City
Neighborhood
--
Year Built
1900
HOA Fees
-
Finished Area
1,080 sqft
Lot Size
0.04 acre lot
Basement Area
- sqft
MLS Name
MLS Property Information Network
MLS Number
73585620
MLS Status
New
Days on Market
2

Continue Your Journey in App
Find your dream home, receive real-time updates, and many more!
Download App
Continue Your Journey in App
Find your dream home, receive real-time updates, and many more!
Location
Facts & Features
Rooms
Bedrooms & bathrooms
Bedrooms: 2
Bathrooms: 2
Interior
Heating
Central, Baseboard, Natural Gas
Sewer
Public Sewer
Interior Features
Internet Available Broadband
Flooring
Wood, Vinyl, Hardwood
Window Features
Insulated Windows
Appliances
Gas Water Heater, Range, Dishwasher, Microwave, Refrigerator, Washer, Dryer
Cooling
Central Air, Dual
Exterior Features
Deck, Balcony, Rain Gutters, Fenced Yard
Construction
Year Built
Year Built: 1900
Home type
Single Family Residence
Foundation Details
Concrete Perimeter
Construction Materials
Frame
Roof
Shingle
Architectural Style
Colonial
Utilities & Energy
Utilities
For Gas Range, For Gas Dryer, Washer Hookup
Electric
200+ Amp Service
Basement
Partial, Interior Entry, Sump Pump, Concrete, Unfinished
Laundry Features
First Floor, Gas Dryer Hookup, Washer Hookup
Fireplace Features
Living Room
Water Source
Public
Other Features
Subdivision Name
Hough's Neck
Community Features
Public Transportation, Shopping, Tennis Court(s), Park, Medical Facility, Conservation Area, House Of Worship, Marina, Public School
Disclosures
Property Located Within Flood Plain Lender May Require Flood Insurance. Currrent Owner's Flood Premium $450.00 [shore One Ins Via Walter May Agency]
Lot Features
Flood Plain
Patio And Porch Features
Deck
Price History
| Date | Event | Price |
|---|---|---|
10/01/2026 Source: | Listed for Sale | $639,000 +30.43% $592/sqft |
07/15/2022 Source: | Price Decreased | $489,900 -5.33% $454/sqft |
07/15/2022 Source: | Price Increased | $517,500 +29.41% $479/sqft |
02/01/2019 Source: | Sold | $399,900 -0.89% $370/sqft |
02/01/2019 Source: | Price Increased | $403,500 +15419.23% $374/sqft |

Show more
Nearby Homes



Find Homes by Property Features in Quincy, MA

Based on information provided to and compiled by MLS Property Information Network, Inc. covering through Oct 02, 2026, 09:00AM. The property listing data and information, or the Images, set forth herein were provided to MLS Property Information Network, Inc. from third-party sources, including sellers, lessors and public records, and were compiled by MLS Property Information Network, Inc. The property listing data and information, and the Images, are for the personal, non-commercial use of consumers having a good faith interest in purchasing or leasing listed properties of the type displayed to them and may not be used for any purpose other than to identify prospective properties which such consumers may have a good faith interest in purchasing or leasing. MLS Property Information Network, Inc. and its subscribers disclaim any and all representations and warranties as to the accuracy of the property listing data and information, or as to the accuracy of any of the Images, set forth herein. All information provided is deemed reliable, but is not guaranteed to be accurate and should be independently verified. © 2026 MLS Property Information Network, Inc. All Rights Reserved.
 Advertising Broker: Derek Greene | The Greene Realty Group