
- Overview
- Description
- Property Details
- Location
- HOA Management
- Facts & Features
- Getting Around
- Nearby Homes

Street View
$575,000
Monthly Est:$2,862
 -- Bed
 1 Bath
1 full bath
 --sqft
110 Clinton Ave #2B, New York City, NY 11205
$575,000
Get Pre-Approved
Apartment
Built in 1900
$615/mo HOA
-- sqft lot
--/sqft
Description
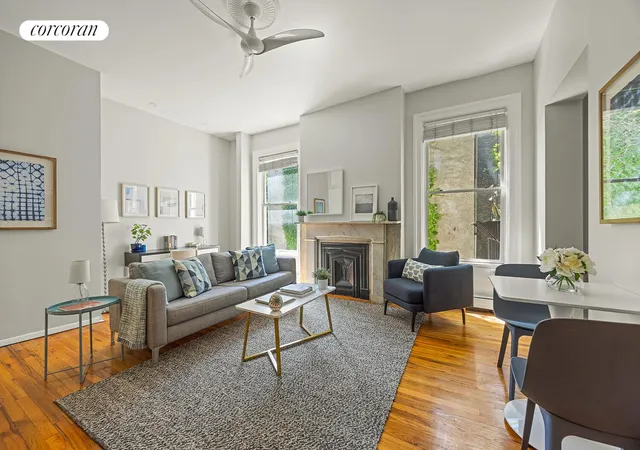
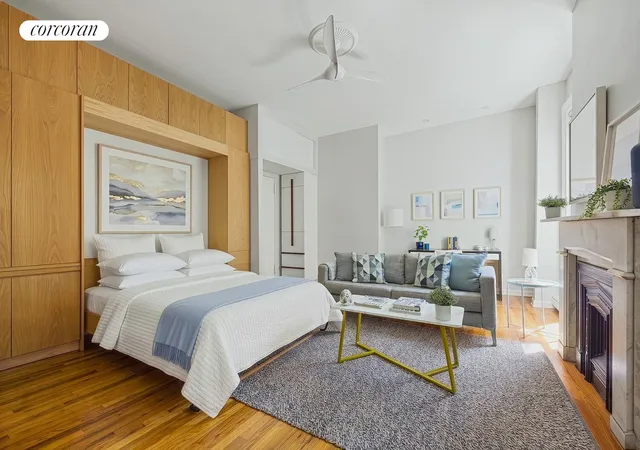
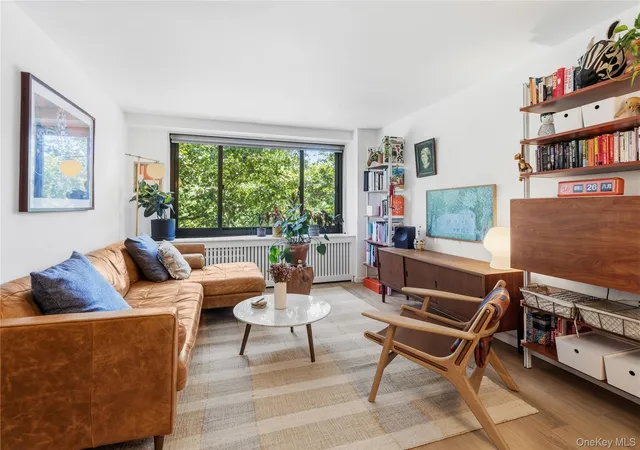
Welcome to 110 Clinton Avenue #2B, quite possibly the most charming and thoughtfully designed studio in Clinton Hill. With exceptional storage, a renovated bathroom, a queen-size Murphy bed, and a private deck, this home offers a level of functionality and comfort rarely found in a studio apartment.
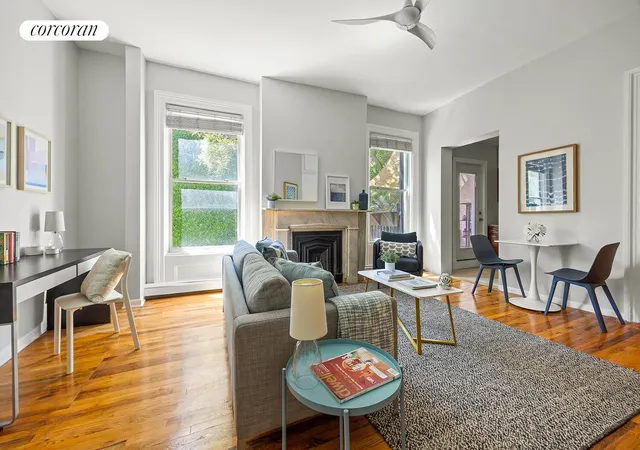
The open living space is centered around a decorative fireplace with a marble mantel, creating a warm focal point for the room. Soaring 10-foot ceilings and two oversized south-facing windows flood the apartment with natural light and enhance the sense of openness. A separate alcove provides the perfect spot for a home office, or could easily be enclosed to create an additional closet and even more storage. Lovely hardwood floors add to the character and charm.
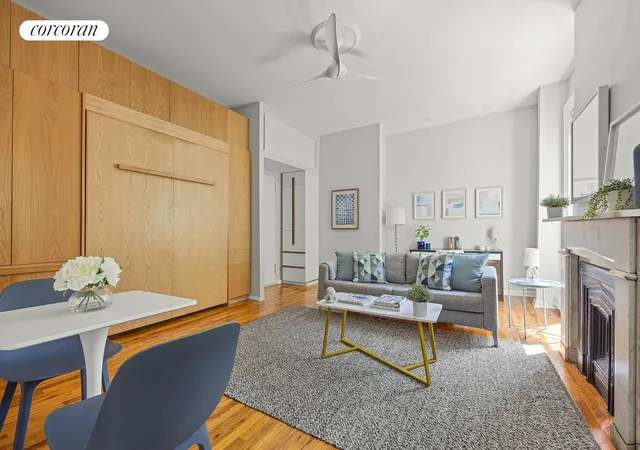
Custom millwork can be found throughout the home, including an entry closet and a hydraulic Murphy bed cleverly integrated into a wall of built-in storage. Thoughtful details abound, from the pull-out bedside table tucked into the cabinetry to the pullout hooks inside the front closet for coats and bags. Just outside the bathroom, a generously sized walk-in closet features floor-to-ceiling shoe storage and tons of space for hanging and folding. There is even a deep storage space above the door.
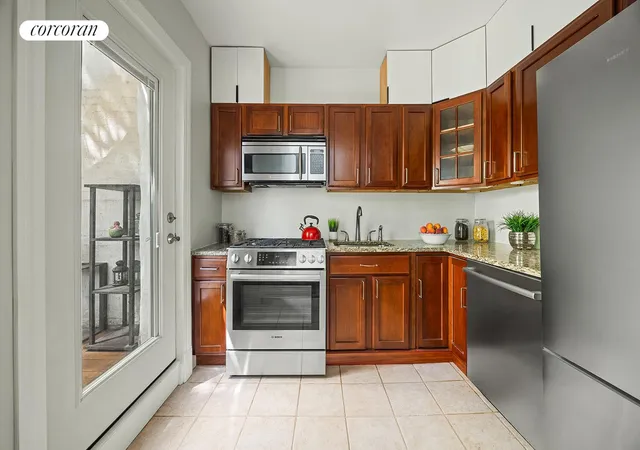
The renovated bathroom is finished with custom tilework, a substantial vanity offering excellent storage, and a distinctive undermount Kohler Artist Editions Derring Design sink. The kitchen is impressively spacious for a studio, with abundant cabinetry, generous counter space, granite countertops, and stainless steel appliances, including a Bosch range, Bosch dishwasher, and a Fisher & Paykel refrigerator.
Just beyond the kitchen, a private deck provides a welcome outdoor retreat. Whether you're tending to plants, enjoying your morning coffee, or unwinding with a glass of wine at the end of the day, it's a wonderful extension of the living space.
The well-maintained co-op also features a common laundry room with a free washer and dryer. Each apartment has its own gas-fired boiler and water heater. Ideally located just moments from Myrtle Avenue's vibrant collection of restaurants, cafés, and everyday conveniences, the building is also a short distance from the G train at Lafayette Avenue.
The house was built around 1870 by William E. Bird, owner of a local ironworks business. His son, also William E. Bird, later became a prominent New York City wine importer. The Bird family originally owned six lots surrounding the property. While the architect has never been definitively identified, it is believed the home may have been designed by Ebenezer Roberts. One of the earliest newspaper references to residents dates back to 1870, and the building remains a handsome example of Italianate architecture.
- Houzeo last checked: 2 minutes ago
- Listing updated: August 2, 2026 at 8:11 pm
- Listing Provided by: Heather M McMaster (917) 803-4219 , NATALIE A PITTA (646) 373-4600 | Corcoran Group (212) 355-3550
- Source: Rebny MLS-NY | MLS#: RLS20095783

This condo is in:
Property Details
Status
Active
Type
Condominium
No. of Stories
3
County
City
Neighborhood
--
Year Built
1900
HOA Fees
$615/mo
Finished Area
- sqft
Lot Size
-- sqft lot
Basement Area
- sqft
MLS Name
Rebny MLS
MLS Number
RLS20095783
Days on Market
149

Continue Your Journey in App
Find your dream home, receive real-time updates, and many more!
Continue Your Journey in App
Find your dream home, receive real-time updates, and many more!
Location
HOA Management
N/A
HOA Fees
$615/ Monthly
Disclaimer: Amenities are based on third-party information and may vary; buyers must independently verify all amenities, as information is deemed reliable but not guaranteed.
Facts & Features
Rooms
Bedrooms & bathrooms
Bedroom: --
Bathroom: 1
Interior
Exterior Features
Private Outdoor Space Over60sqft
Appliances
Dishwasher, Washer Dryer Allowed
Interior Features
High Ceilings, Storage, Walk In Closets
Construction
Year Built
Year Built: 1900
Home type
Apartment
Architectural Style
Walk Up
Utilities & Energy
Pool Features
Building None
Fireplace Features
Other
Laundry Features
Building None
Basement
Other
Other Features
Patio And Porch Features
Deck
Subdivision Name
Clinton Hill
Price History
| Date | Event | Price |
|---|---|---|
07/07/2026 Source: | Price Decreased | $575,000 -4.01% $0/sqft |
06/04/2026 Source: | Listed for Sale | $599,000 $0/sqft |
06/04/2026 Source: | Price Increased | $599,000 +119.82% $0/sqft |
10/18/2012 Source: | Sold | $272,500 $0/sqft |

Nearby Homes

Find Homes by Property Features in New York City, NY


The real estate listing data marked with this icon comes from the IDX program of the RLS at REBNY Listing Service (RLS). Listing information for certain New York City properties provided courtesy of the Real Estate Board of New York's Residential Listing Service (the "RLS") through Nov 01, 2026, 08:15PM. Information deemed reliable but not guaranteed. Information is provided exclusively for consumers' personal, non-commercial use, and may not be used for any purpose other than the identification of potential properties for purchase. The information contained in this listing has not been verified by the RLS and should be verified by the consumer. The listing information provided here is for the consumer's personal, non-commercial use. Retransmission, redistribution or copying of this listing information is strictly prohibited except in connection with a consumer's consideration of the purchase and/or sale of an individual property. This listing information is not verified for authenticity or accuracy and is not guaranteed and may not reflect all real estate activity in the market. Buyer to verify all information. © 2026 The Real Estate Board of New York, Inc. All rights reserved.
 Advertising Broker: Derek Greene | The Greene Realty Group
