- Overview
- Description
- Property Details
- Location
- HOA Management
- Facts & Features
- Getting Around
- Nearby Homes
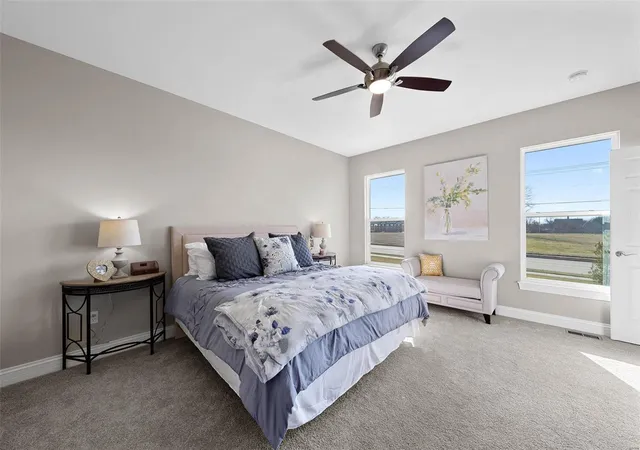

Street View
$579,512
Monthly Est:$2,884
 2 Beds
 3 Baths
3 full baths
 2,450sqft
110 Dardenne Pl Dr, O Fallon, MO 63368
$579,512
$2,884/moEst:
Get Pre-Approved
Condominium
Built in -
$225/mo HOA
7,296 sqft lot
$237/sq.ft
Description
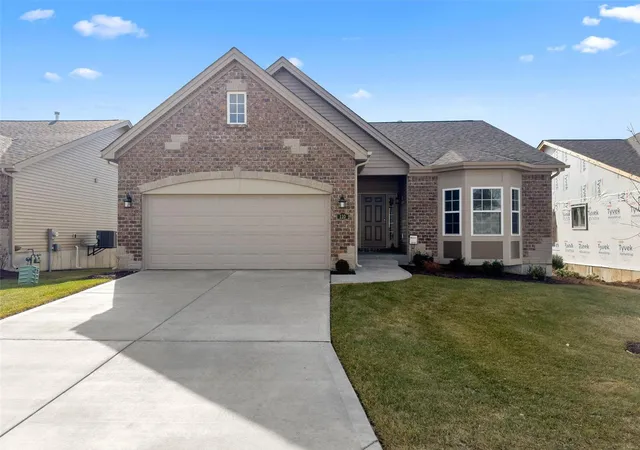
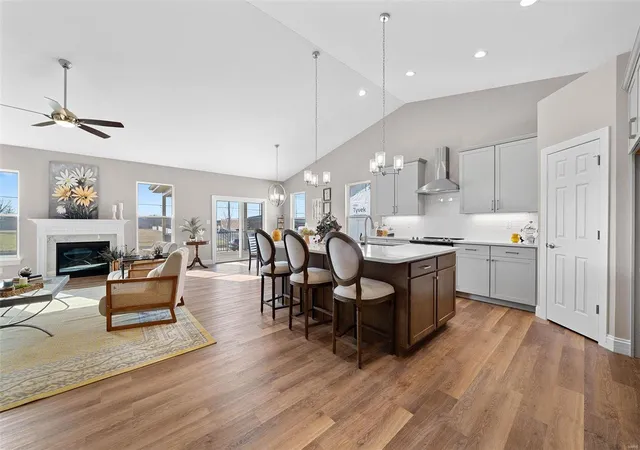
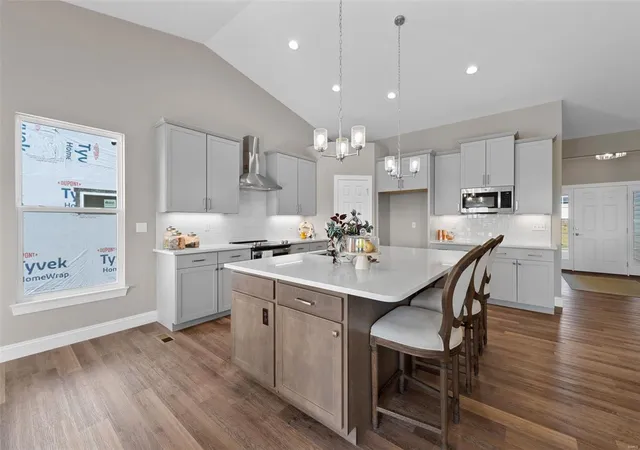
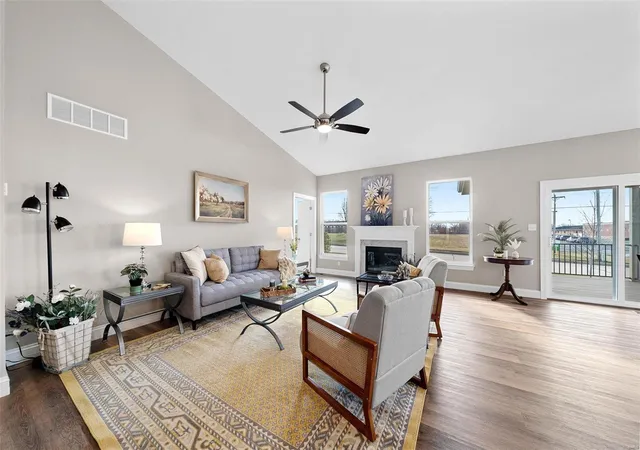
MOVE IN READY, NEW CONSTRUCTION! Low maint, free standing, luxury villa in a desirable Dardenne Prairie location! This stunning home has todays most desired finishes and is quality built by Bridgewater Communities, your villa experts. The ext is impressive with brick/stone, bay window, arch shingles, landscape, irrig system and a 12x12 covered composite deck. The interior is on-trend with 1,600 s/f on the main and 850 s/f in the finished LL. Features inc 9 ft clngs w/vaults, 2 BD plus a Study, 3 BA, gourmet Kit, large island w/pendant lights, Quartz c-tops, upgraded cabinets w/hardware, soft close, SS appl, LVP flooring, gas FP, transom windows, W/I closet in the Mstr Suite, large W/I shower, split vanities in the Mstr, drop zone w/bench, O/S garage w/opener and more. Main flr laundry is conveniently accessible through the hall and the Mstr Bath. The finished LL has a Fam Rm, Rec Rm, bdr and bath. A monthly fee covers lawn care, irrig, landscape, common ground maint and snow removal.
- Houzeo last checked: 5 hours ago
- Listing updated: February 6, 2025 at 5:25 pm
- Listing Provided by: Kelly A Boehmer (314) 740-5435 | Berkshire Hathaway Select (720) 110-0
- Source: MARIS MLS-MO | MLS#: 25000159

Property Details
Status
Active
Type
Condominium
No. of Stories
-
County
City
Neighborhood
--
Year Built
-
HOA Fees
$225/mo
Finished Area
2,450 sqft
Lot Size
7,296 sqft lot
Basement Area
- sqft
MLS Name
MARIS MLS
MLS Number
25000159
Days on Market
629
Cumulative Days on Market
423

Continue Your Journey in App
Find your dream home, receive real-time updates, and many more!
Continue Your Journey in App
Find your dream home, receive real-time updates, and many more!
Location
HOA Management
N/A
HOA Fees
$225/ Monthly
Amenities
 Amenities and services may be covered by one or multiple associations and service providers.
 Snow Removal
 Maintenance
 Underground Utilities
Disclaimer: Amenities are based on third-party information and may vary; buyers must independently verify all amenities, as information is deemed reliable but not guaranteed.
Facts & Features
Rooms
Bedrooms & bathrooms
Bedrooms: 2
Bathrooms: 3
Primary Bedroom
Level: Main
Area: 224.00 Square Feet
Dimensions: 16x14
Den
Level: Main
Area: 140.00 Square Feet
Dimensions: 10x14
Dining Room
Level: Main
Area: 150.00 Square Feet
Dimensions: 10x15
Living Room
Level: Main
Area: 270.00 Square Feet
Dimensions: 18x15
Kitchen
Level: Main
Area: 169.00 Square Feet
Dimensions: 13x13
Great Room
Level: Lower
Area: 520.00 Square Feet
Dimensions: 20x26
Bedroom
Level: Lower
Area: 192.00 Square Feet
Dimensions: 16x12
Interior
Interior Features
High Ceilings, Open Floorplan, Carpets, Special Millwork, Vaulted Ceiling, Walk In Closet(s)
Window Features
Interior Doors 32 Inch Minimum, Bay/bow Window, Lever Style Door Handles, Pocket Door(s), Sliding Glass Doors, Some Insulated Wndws, Some Tilt In Windows
Cooling
Ceiling Fan(s), Electric
Appliances
Dishwasher, Disposal, Microwave, Range Hood, Electric Oven
Heating
Forced Air
Sewer
Public Sewer
Construction
Year Built
-
Home type
Condominium
Architectural Style
Traditional
Construction Materials
Brk/stn Veneer Frnt, Frame, Vinyl Siding
Utilities & Energy
Fireplace Features
Gas
Association Amenities
Underground Utilities
Basement
Concrete, Bathroom In Ll, Egress Window(s), Full, Rec/family Area, Sleeping Area, Sump Pump
Parking Features
Attached Garage, Garage Door Opener
Water Source
Public
Other Features
Disclosures
Unknown, City, Sellers Discl Not Av
Lot Features
Sidewalks, Streetlights
Subdivision Name
The Villas At Dardenne Place
Price History
| Date | Event | Price |
|---|---|---|
04/12/2024 Source: | Listed for Sale | $579,512 $237/sqft |

Nearby Homes

Find Homes by Property Features in O Fallon, MO


Based on information from Mid America Regional Information Systems, Inc. through Oct 29, 2026, 02:16PM. All data is obtained from various sources and may not have been verified by broker or MLS GRID. Supplied Open House Information is
subject to change without notice. All information should be independently reviewed and verified for accuracy. Properties may or may not be listed by the office/agent presenting the information. Some IDX listings have been excluded from this website.
Properties displayed may be listed or sold by various participants in the MLS. Property data presented reflect information otherwise available from public records. The REALTOR® providing this information may not have represented the buyer or seller
in some or all of the transactions.
IDX information is provided exclusively for consumers’ personal noncommercial use, that it may not be used for any purpose other than to identify prospective properties consumers may be interested in purchasing, that the data is deemed reliable but is not guaranteed by MLS GRID, and that the use of the MLS GRID Data may be subject to an end user license agreement prescribed by the Member Participant’s applicable MLS if any and as amended from time to time. © 2026 Mid America Regional Information Systems, Inc. All Rights Reserved.
 Advertising Broker: Nicholas Huscroft | Chosen Realty
