- Overview
- Description
- Property Details
- Location
- Facts & Features
- Getting Around
- Nearby Homes



$320,000
Monthly Est:$1,593
 3 Beds
 2 Baths
2 full baths
 --sqft
110 Dorian Dr, Simpsonville, SC 29680
$320,000
$1,593/moEst:
Get Pre-Approved
Single Family Residence
Built in 1982
$-- HOA
15,681.6 sqft lot
--/sqft
Description
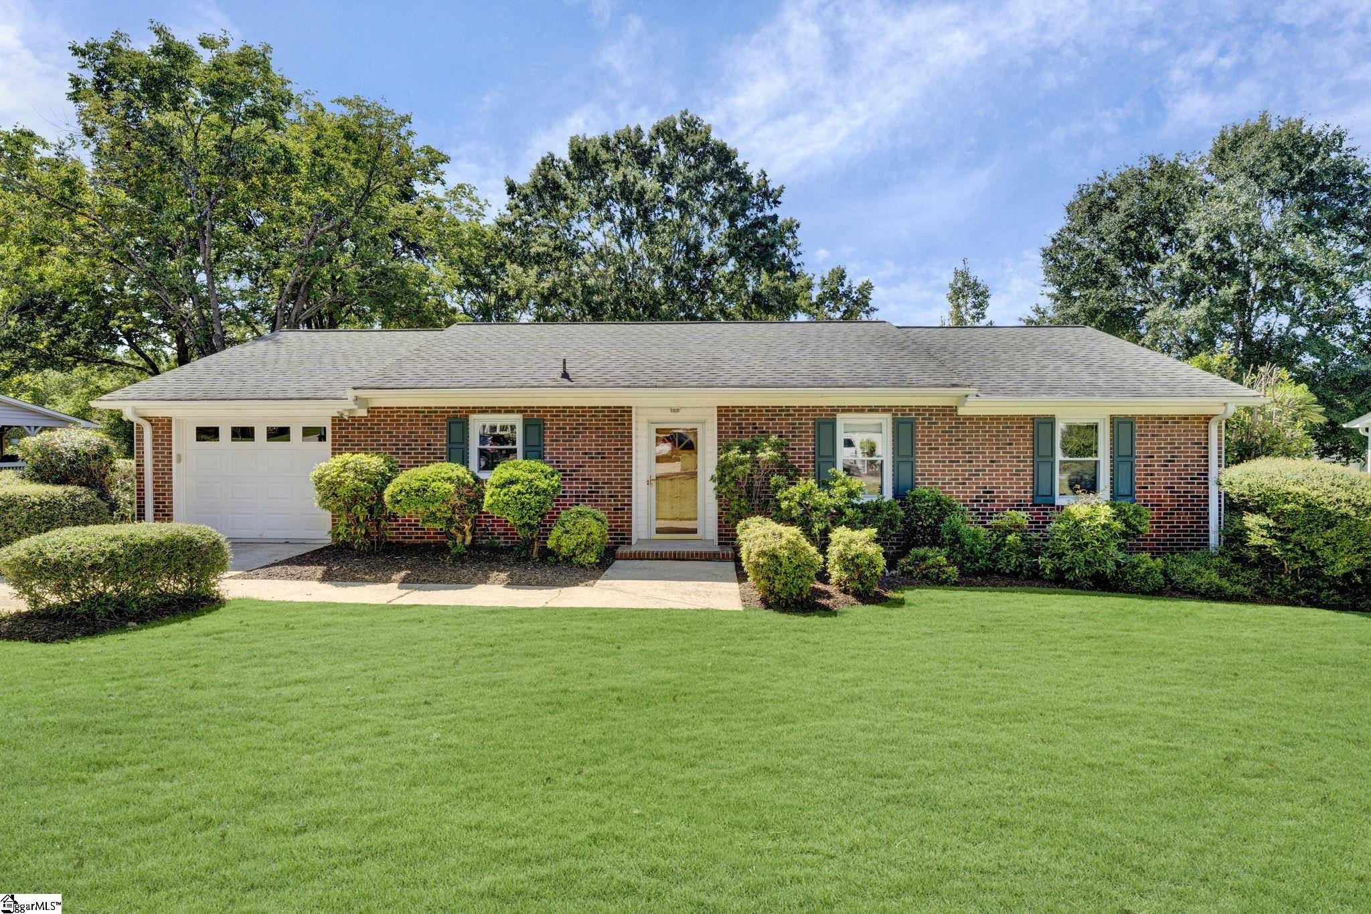
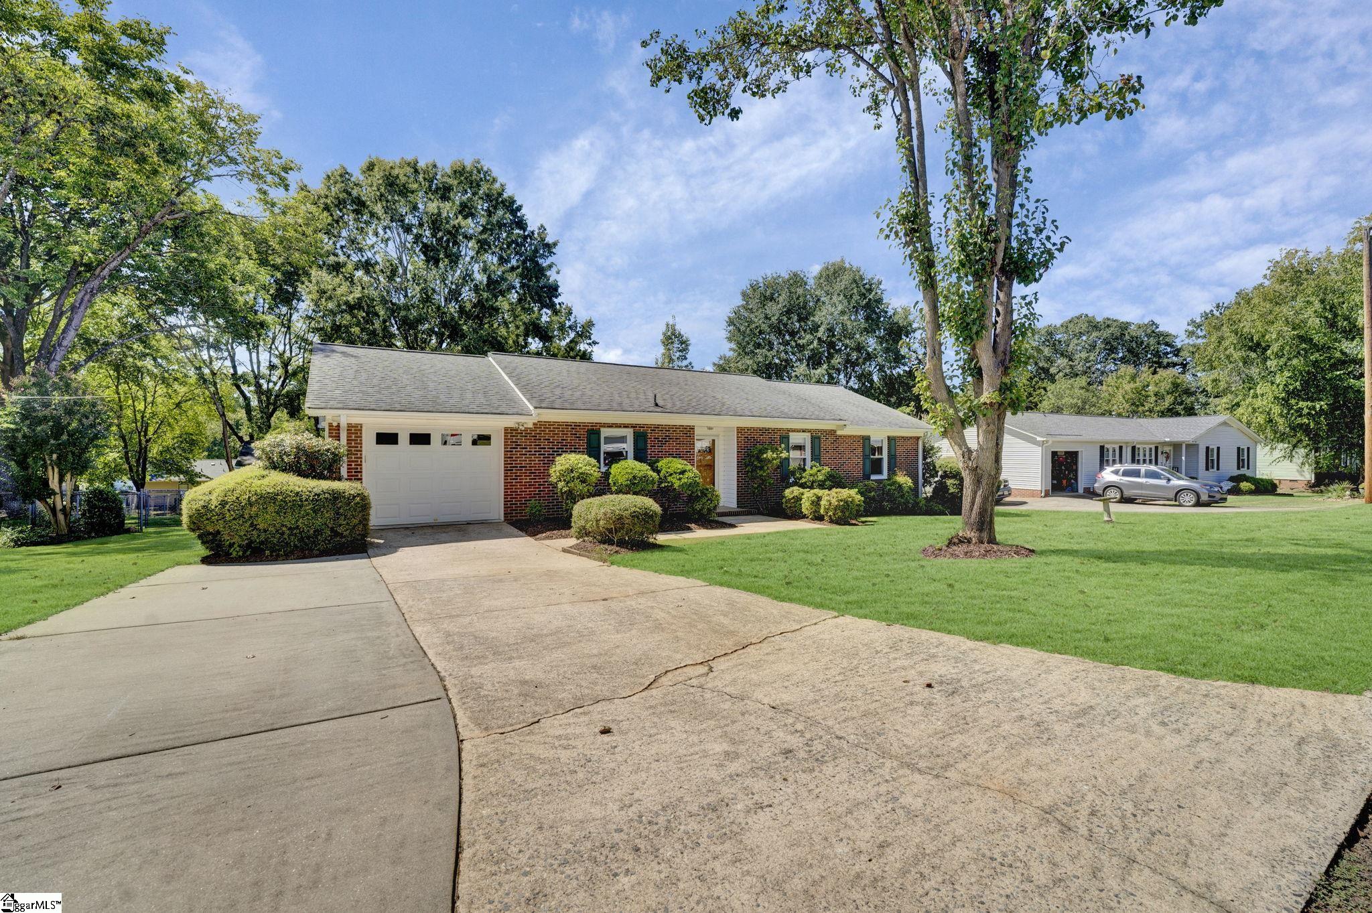
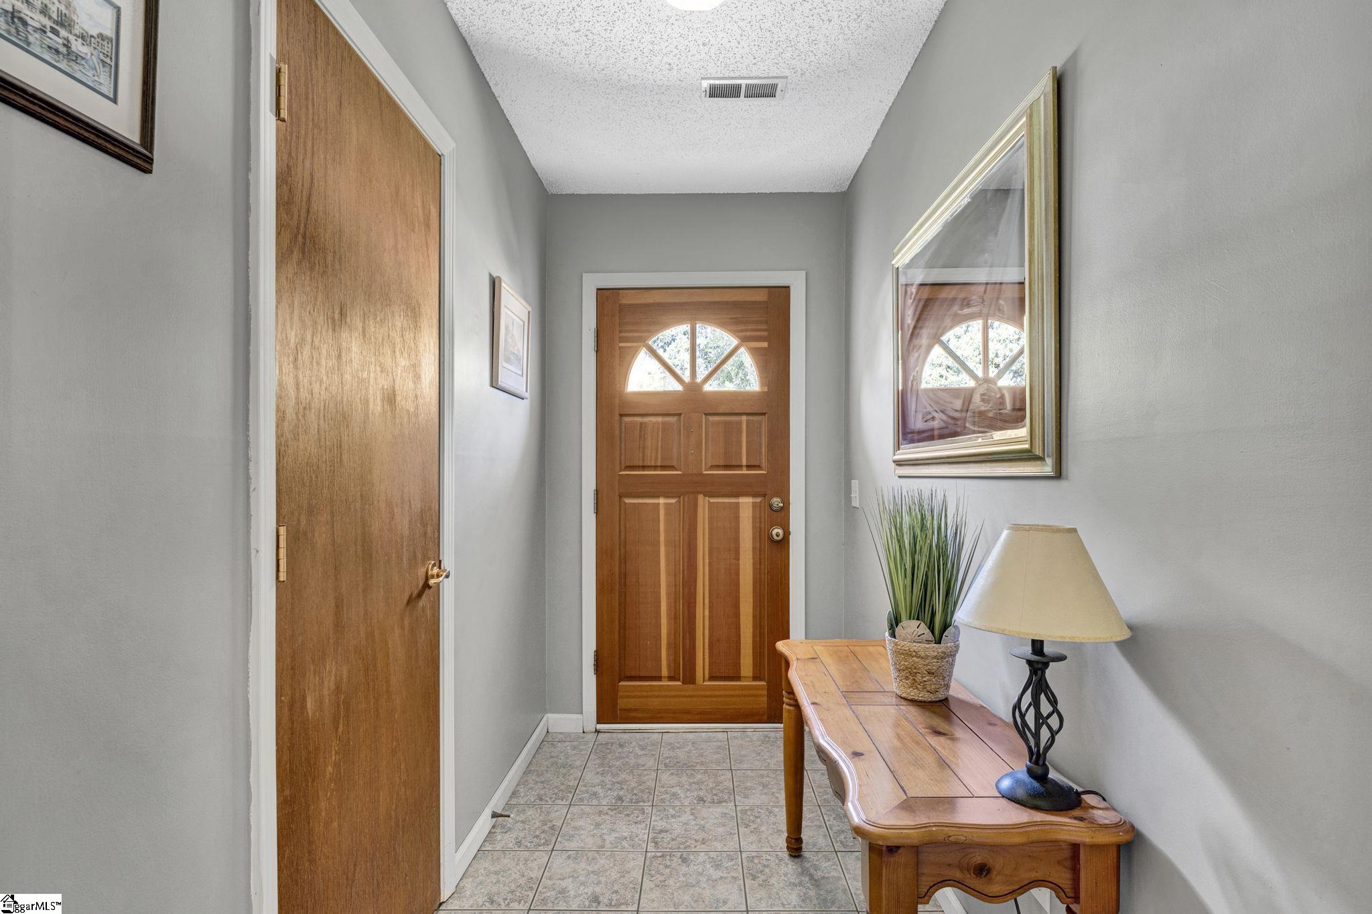
Workshop lovers, look no further! This charming brick ranch in Simpsonville's established Brentwood subdivision has everything on the wish list: a screened porch, a private fenced yard, a deck, and a detached 30x20 garage/workshop with 20-amp service. Set on a level 0.36-acre lot, this 3-bedroom, 2-bath home offers about 1,428 sq ft of one-level living. Inside, the inviting living room is anchored by a stone wood-burning fireplace, and ceiling fans keep every room comfortable. The kitchen features laminate countertops, a smooth-top range, a dishwasher, and a sunny breakfast area. The primary suite is on the main level with its own full bath and walk-in shower. Two more generous bedrooms and a second full bath complete the layout. There's also a walk-in laundry room on the main floor. Out back is the true showstopper. The screened porch has vaulted ceilings and skylights, so you can enjoy morning coffee or evening relaxation in any season. It opens to a deck and patio overlooking the fenced backyard, which is great for pets, gardening, or entertaining. Car enthusiasts, hobbyists, and DIYers will love the detached 2-car garage/workshop with electricity. It's in addition to the attached 1-car garage, so there's room for vehicles, tools, toys, and storage. Other highlights include an architectural shingle roof, a gas water heater, central air, a paved concrete driveway, and attic storage. There's no HOA, taxes are low, and the home is zoned for Plain Elementary, Bryson Middle, and Hillcrest High. It's just off Grandview with easy access to everything Simpsonville has to offer.
- Houzeo last checked: 4 hours ago
- Listing updated: October 1, 2026 at 5:59 pm
- Listing Provided by: Ginger A Stolp (864) 436-1113 | Keller Williams Greenville Central (864) 400-4100
- Source: Greater Greenville MLS-SC | MLS#: 1605426

Property Details
Status
Active
Type
Single Family Residence
No. of Stories
1
County
City
Neighborhood
--
Year Built
1982
HOA Fees
-
Finished Area
- sqft
Lot Size
15,681.6 sqft lot
Basement Area
- sqft
MLS Name
Greater Greenville MLS
MLS Number
1605426
MLS Status
Active
Days on Market
8

Continue Your Journey in App
Find your dream home, receive real-time updates, and many more!
Download App
Continue Your Journey in App
Find your dream home, receive real-time updates, and many more!
Location
Facts & Features
Rooms
Bedrooms & bathrooms
Bedrooms: 3
Bathrooms: 2
Interior
Flooring
Carpet, Laminate, Vinyl
Heating
Electric, Forced Air
Interior Features
Ceiling Fan(s), Vaulted Ceiling(s), Laminate Counters
Window Features
Skylight(s), Window Treatments, Tilt Out Windows, Vinyl/aluminum Trim
Appliances
Dishwasher, Electric Oven, Range, Gas Water Heater
Cooling
Central Air, Electric
Sewer
Public Sewer
Construction
Year Built
Year Built: 1982
Home type
Single Family Residence
Foundation Details
Crawl Space
Property Condition
31 50
Construction Materials
Brick Veneer, Vinyl Siding
Roof
Architectural
Architectural Style
Ranch
Utilities & Energy
Water Source
Public
Laundry Features
1st Floor, Walk In, Laundry Room
Utilities
Cable Available
Parking Features
Combination, Concrete, Garage Door Opener, Workshop In Garage, Attached, Detached
Basement
None
Fireplace Features
Circulating, Wood Burning
Other Features
Subdivision Name
Brentwood
Community Features
None
Patio And Porch Features
Screened, Deck, Patio
Disclosures
Seller Disclosure
Lot Features
1/2 Acre Or Less
Price History
| Date | Event | Price |
|---|---|---|
10/01/2026 Source: | Listed for Sale | $320,000 $0/sqft |

Nearby Homes







Find Homes by Property Features in Simpsonville, SC
Nearby New Homes For Sale

Based on information from the Multiple Listing Service of Greenville, South Carolina, Inc. through Oct 09, 2026, 02:30PM. IDX information is provided exclusively for consumers’ personal, non-commercial use, it may not be used for any purpose other than to identify prospective properties consumers may be interested in purchasing, and that the data is deemed reliable but is not guaranteed accurate by the MLS. The listing broker’s offer of compensation is made only to participants of the MLS where the listing is filed.
 Advertising Broker: Nicholas Huscroft | Chosen Realty