- Overview
- Description
- Property Details
- Location
- HOA Management
- Facts & Features
- Getting Around
- Nearby Homes



$720,000
Monthly Est:$3,584
 3 Beds
 4 Baths
3 full baths + 1 half bath
 2,689sqft
110 Emerald Lake Dr, Waveland, MS 39576
$720,000
$3,584/moEst:
Get Pre-Approved
Single Family Residence
Built in 2008
$29.17/mo HOA
0.41 acre lot
$268/sq.ft
Description
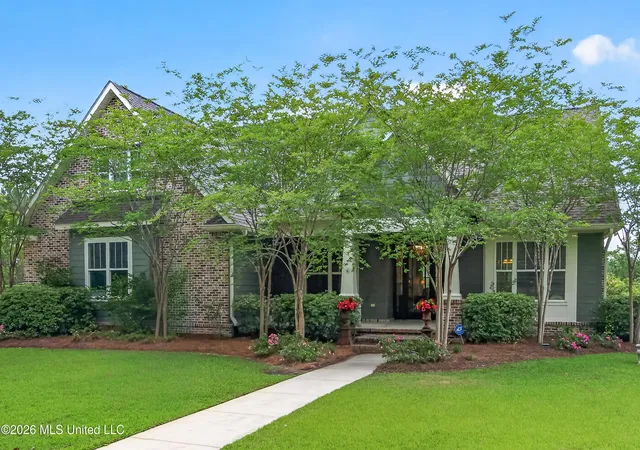
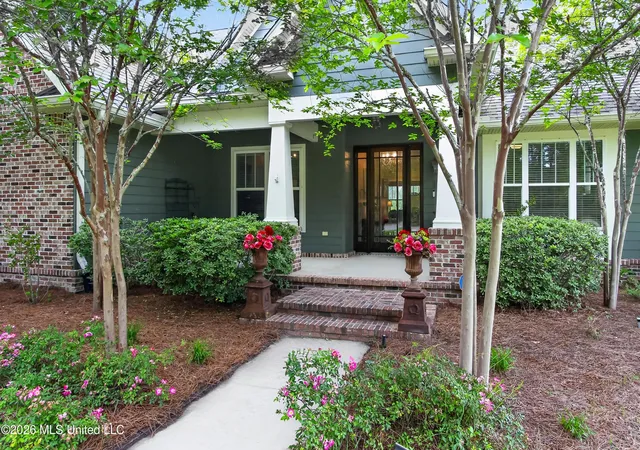
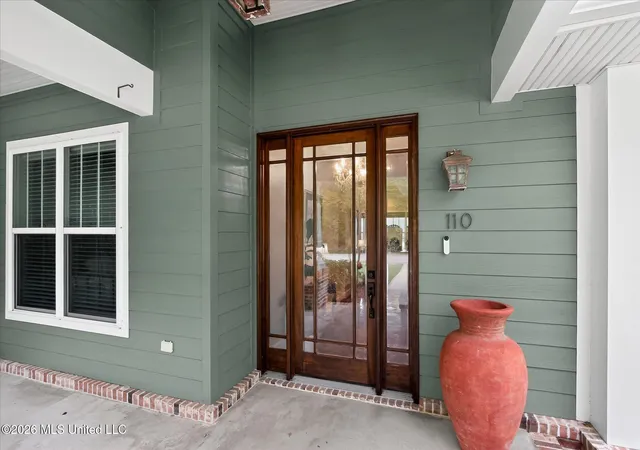
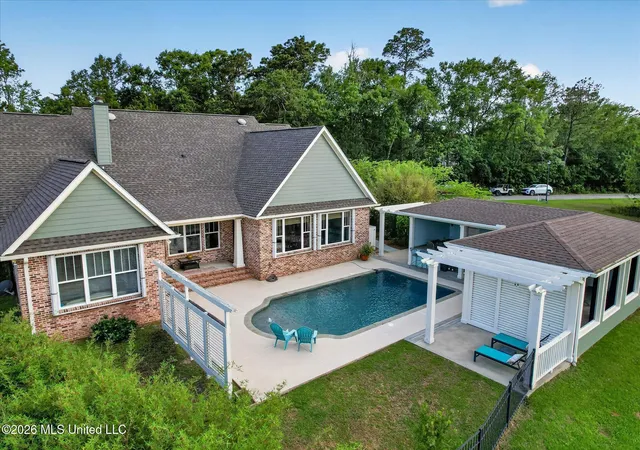
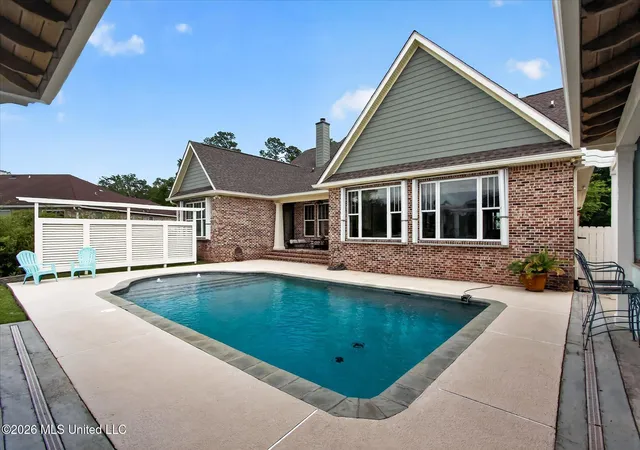
GULF COAST HIDDEN GEM ON A PRIVATE LAKE Welcome to this stunning 3-bedroom, 3.5 bath waterfront home tucked away on a private, one-street subdivision. Situated on a spring-fed lake with your own floating dock, this property offers the perfect blend of relaxation, privacy, and coastal living--just minutes from the beach, shopping, and dining. This gem also includes a brand-new roof and recently updated HVAC system. Step inside to an open, light-filled living space featuring walls of windows overlooking the sparkling saltwater pool, cabana, and serene lake views. The spacious living area includes built-in cabinetry and a cozy fireplace, while the dining area is designed for entertaining with custom built-ins, a sink, beverage cooler, and ice maker. The kitchen is well-appointed with an induction cooktop, double oven, built-in microwave, and a Sim-Pure RO (reverse osmosis) water system in kitchen sink. The primary suite is a luxury retreat, with windows overlooking the lake and wildlife. Primary bathroom features a custom shower, separate large soaking tub, cabinetry, dual vanities, and two walk-in closets. Primary bedroom is split from 2nd and 3rd bedrooms, offering greater privacy. Both 2nd and 3rd bedrooms are spacious with ensuite full bathrooms. Convenient half bath off kitchen with spacious laundry room and pantry near the garage and side entry. This large walk-in pantry can store all of your large kitchen appliances and anything extra. Step outside to your personal oasis complete with a Gunite saltwater pool, outdoor kitchen with 100 lb. propane tank, and a beautifully designed cabana with fireplace. Attached to the back of the cabana is a large climate-controlled storage space for your kayaks, lawn equipment, and pool accessories. Additional features include a two-car garage, and an in-ground sprinkler system for the trees/flower beds. The sellers also own the adjoining lot that can be purchased, also. This dream home will not be on the market long. Contact your agent today.
- Houzeo last checked: 10 minutes ago
- Listing updated: October 23, 2026 at 3:35 pm
- Listing Provided by: Amity L Gipson (228) 493-1297 DRE #S57218 | Coastal Realty Group (228) 280-8026
- Source: MLS United-MS | MLS#: 4147760

Property Details
Status
Active
Type
Single Family Residence
No. of Stories
-
County
City
Neighborhood
--
Year Built
2008
HOA Fees
$29.17/mo
Finished Area
2,689 sqft
Lot Size
0.41 acre lot
Basement Area
- sqft
MLS Name
MLS United
MLS Number
4147760
MLS Status
Active
Days on Market
192

Continue Your Journey in App
Find your dream home, receive real-time updates, and many more!
Continue Your Journey in App
Find your dream home, receive real-time updates, and many more!
Location
HOA Management
N/A
HOA Fees
$350/ Annually
Amenities
 Amenities and services may be covered by one or multiple associations and service providers.
 Maintenance
Disclaimer: Amenities are based on third-party information and may vary; buyers must independently verify all amenities, as information is deemed reliable but not guaranteed.
Facts & Features
Rooms
Bedrooms & bathrooms
Bedrooms: 3
Bathrooms: 4
Interior
Exterior Features
Outdoor Kitchen, Private Yard
Sewer
Public Sewer
Heating
Central
Cooling
Central Air
Appliances
Dishwasher, Disposal, Dryer, Freezer, Microwave, Refrigerator, Washer
Interior Features
Open Floorplan, Soaking Tub
Construction
Year Built
Year Built: 2008
Home type
Single Family Residence
Foundation Details
Slab
Construction Materials
Board & Batten Siding, Brick
Roof
Architectural Shingles
Utilities & Energy
Pool Features
Fenced, Gunite, In Ground, Salt Water
Utilities
Electricity Connected, Sewer Connected, Water Connected, Fiber To The House, Propane
Security Features
Security System
Water Source
Public
Parking Features
Carport, Garage Faces Side, Paved
Fireplace Features
Wood Burning, Outside
Other Features
Lot Features
Landscaped
Patio And Porch Features
Rear Porch
Subdivision Name
Emerald Lake Estates
Price History
| Date | Event | Price |
|---|---|---|
10/06/2026 Source: | Price Decreased | $720,000 -2.70% $268/sqft |
08/12/2026 Source: | Price Decreased | $740,000 -3.90% $275/sqft |
07/23/2026 Source: | Price Decreased | $770,000 -2.53% $286/sqft |
04/30/2026 Source: | Listed for Sale | $790,000 $294/sqft |

Nearby Homes



Find Homes by Property Features in Waveland, MS


Based on information from MLS United, LLC. through Nov 08, 2026, 06:45AM. IDX information is provided exclusively for consumers' personal, non-commercial use, that it may not be used for any purpose other than to identify prospective properties consumers may be interested in purchasing, and that the data is deemed reliable but is not guaranteed accurate by the MLS. © 2026 MLS United, LLC. All Rights Reserved.
 Advertising Broker: Daniel Demers | Sell Your Home Services
