- Overview
- Description
- Property Details
- Location
- Facts & Features
- Getting Around
- Nearby Homes

Street View
$629,000
Monthly Est:$3,131
 3 Beds
 2 Baths
2 full baths
 2,172sqft
110 Halcomb Dr, Kingston, TN 37763
$629,000
$3,131/moEst:
Get Pre-Approved
Single Family Residence
Built in 1985
$-- HOA
12.9 acres lot
$290/sq.ft
Description
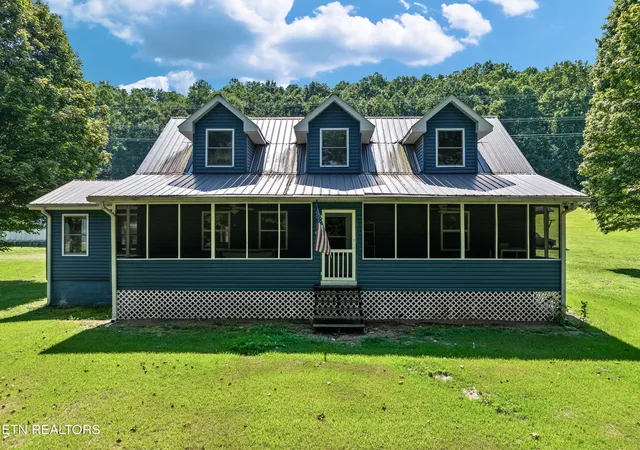
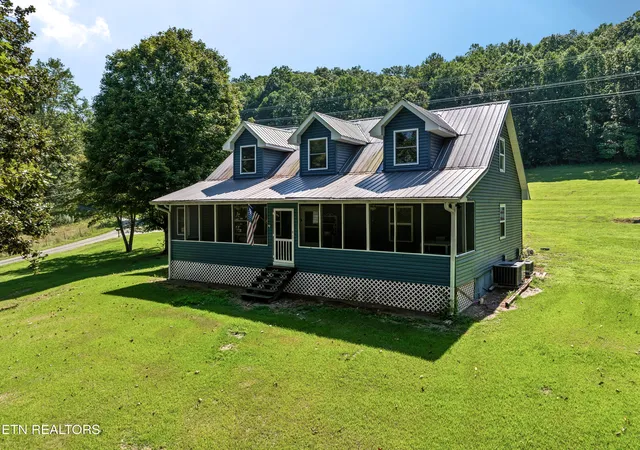
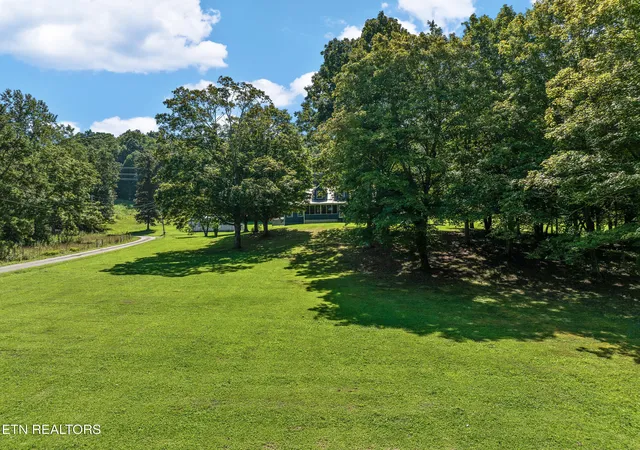
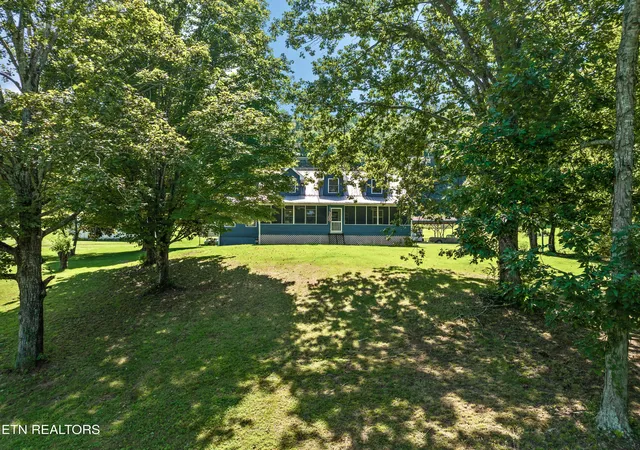
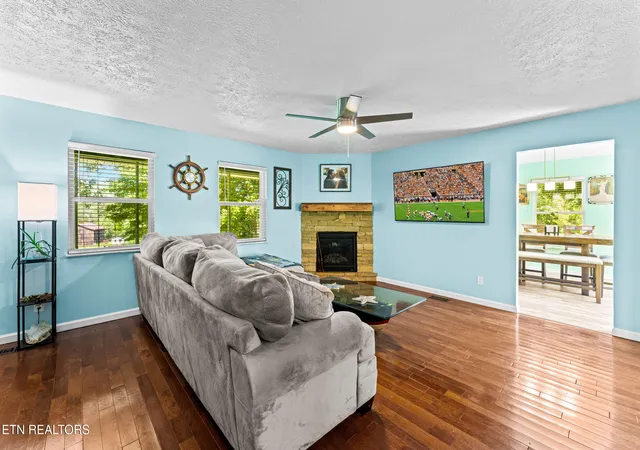
Escape to the country and enjoy the peaceful pace of life, with terrific location mere minutes to Watts Bar Lake for easy water access! Nestled on a serene 12.9 Acre lot across the street from the lake, with not one but two screened-in porches, this home's curb appeal is unmatched. Lush, sprawling lawns welcome you to this home set quietly back from the street. With over 2172 square feet of living space, there's room for everyone to spread out while still enjoying the warmth of home. This bright and inviting space highlights an open feel, fresh paint, and natural light. The dine-in kitchen is designed with families in mind, featuring granite counters and backsplash, stainless steel appliances including newer refrigerator and oven range, and loads of counter space, plus there is a separate dining room for easy meals and get-togethers. With 3 bedrooms and 2 bathrooms, the open floor plan creates a comfortable flow from the living area with cozy corner fireplace to a stylish updated kitchen and out to either the front or rear screened porches. Both porches show off views of the expansive yard, and they make an ideal spot for morning coffee or simply enjoying the quiet, complete with rear porch ceiling fans and TV outlets. With so much outdoor space, you can garden, play, host friends, or just relax without feeling like you're on top of your neighbors. Paver stones surround the back porch and with a detached carport, detached RV cover, and a 16' high steel arch garage with loft storage and 200amp power, you'll have plenty of space for vehicles and hobbies. The bedrooms boast generous and unique layouts, and the bathrooms offer modern amenities including a remodeled main floor bathroom with walk-in shower complete with new fixtures and tile. Located on a peninsula in the Paint Rock area near Watts Bar Lake, this scenic property offers a lifestyle of tranquility and charm and won't last long! Metal roof with vinyl siding and dual pane windows paint a charming picture, surrounded by lush trees and breezy lake convenience. Tour Today! Buyer to verify all information.
- Houzeo last checked: 12 hours ago
- Listing updated: July 2, 2026 at 3:47 pm
- Listing Provided by: Ryan Coleman | Hometown Realty, LLC (865) 693-7653
- Source: East Tennessee REALTORS® MLS-TN | MLS#: 1313031

Property Details
Status
Active
Type
Single Family Residence
No. of Stories
-
County
City
Neighborhood
--
Year Built
1985
HOA Fees
-
Finished Area
2,172 sqft
Lot Size
12.9 acres lot
Basement Area
- sqft
MLS Name
East Tennessee REALTORS® MLS
MLS Number
1313031
MLS Status
Active
Days on Market
168

Continue Your Journey in App
Find your dream home, receive real-time updates, and many more!
Download App
Continue Your Journey in App
Find your dream home, receive real-time updates, and many more!
Location
Facts & Features
Rooms
Bedrooms & bathrooms
Bedrooms: 3
Bathrooms: 2
Interior
Heating
Central, Heat Pump, Propane, Zoned, Electric
Window Features
Windows Insulated
Exterior Features
Windows Vinyl
Flooring
Laminate, Hardwood
Interior Features
Walk In Closet(s), Kitchen Island
Appliances
Dishwasher, Microwave, Range, Refrigerator
Cooling
Central Cooling, Ceiling Fan(s), Zoned
Sewer
Septic Tank
Construction
Year Built
Year Built: 1985
Home type
Single Family Residence
Architectural Style
Cape Cod
Construction Materials
Frame
Utilities & Energy
Water Source
Public
Parking Features
Rv Parking
Fireplace Features
Gas, Gas Log
Basement
Crawl Space
Other Features
Patio And Porch Features
Porch Screened
Lot Features
Corner Lot, Irregular Lot
Price History
| Date | Event | Price |
|---|---|---|
06/11/2026 Source: | Price Decreased | $645,000 -1.53% $297/sqft |
05/07/2026 Source: | Price Decreased | $655,000 -2.09% $302/sqft |
04/24/2026 Source: | Price Increased | $669,000 +6.36% $308/sqft |
04/24/2026 Source: | Price Decreased | $629,000 -5.98% $290/sqft |
08/22/2025 Source: | Off Market | $669,000 -4.42% $308/sqft |

Show more
Nearby Homes




Find Homes by Property Features in Kingston, TN
Nearby New Homes For Sale

Based on information from the Knoxville Area Association of REALTORS MLS through Oct 09, 2026, 02:30PM. Information is provided exclusively for consumers’ personal, non-commercial use. It may not be used for any purpose other than to identify prospective properties that consumers may be interested in purchasing. The data is deemed reliable but is not guaranteed accurate by the MLS. This website may not include listings or property addresses of sellers who have directed their listing brokers to withhold their listing or their property address from display on the Internet. © 2026 Knoxville Area Association of REALTORS® MLS. All Rights Reserved. Angela Fowler Real Estate, LLC | 423.320.4620 | afowler@catt.com Mailing Address: 452 Kailors Cove Cir, Ringgold, GA 30736
 Advertising Broker: Angela Fowler | Angela Fowler Real Estate, LLC.