- Overview
- Description
- Property Details
- Location
- HOA Management
- Facts & Features
- Getting Around
- Nearby Homes


Street View
$291,875
Monthly Est:$1,453
 2 Beds
 2 Baths
2 full baths
 1,627sqft
110 Harmony Cir, Cartersville, GA 30120
$291,875
$1,453/moEst:
Get Pre-Approved
Townhouse
Built in 2026
$195/mo HOA
2,613.6 sqft lot
$179/sq.ft
Description
Welcome to Windsong’s newest townhome community in Cartersville! Every home is thoughtfully designed with the primary suite on the main level, an open-concept living area, and quality finishes throughout. The popular Mimosa plan offers a secondary bedroom and full bath on the main floor, a spacious island kitchen with soft-close cabinetry, and an inviting dining area that flows seamlessly into the great room—perfect for everyday living and entertaining. The owner’s suite features a low-threshold shower with a bench seat, designer tile flooring and walls, and a built-in shampoo niche for added convenience. Upstairs, a generous bonus room provides flexible space for a second living area, office, or hobby room. Additional highlights include 9’ ceilings on the main level, insulated garage doors, and a full irrigation system—hallmarks of the quality you expect in a Windsong community. Located just minutes from Historic Downtown Cartersville, residents enjoy boutique shopping, chef-driven dining, seasonal events, and cultural attractions such as the Booth Western Art Museum and Savoy Automobile Museum—all within five miles. Quick access to I-75 makes commuting to Atlanta and surrounding employment hubs simple, while nearby parks, walking trails, golf courses, and Lake Allatoona offer endless opportunities to stay active and connected. Homes are open for touring Monday–Saturday from 10:00 AM to 5:00 PM and Sunday from 1:00 PM to 5:00 PM. Photos may represent a model home or a similar floor plan. Buyer’s agent needs to pre-register buyer or be at the first visit to the neighborhood. Home currently under construction. Pictures representative of home being built. Home will be ready in November.
- Houzeo last checked: 0 minutes ago
- Listing updated: October 3, 2026 at 12:03 pm
- Listing Provided by: TAMMY WENIGER (770) 841-4302 | Windsong Realty, LLC (770) 758-4059
- Source: First Multiple Listing Service-GA | MLS#: 7848492

Property Details
Status
Active
Type
Townhouse
No. of Stories
-
County
City
Neighborhood
--
Year Built
2026
HOA Fees
$195/mo
Finished Area
1,627 sqft
Lot Size
2,613.6 sqft lot
Basement Area
- sqft
MLS Name
First Multiple Listing Service
MLS Number
7848492
MLS Status
Active
Days on Market
8

Continue Your Journey in App
Find your dream home, receive real-time updates, and many more!
Download App
Continue Your Journey in App
Find your dream home, receive real-time updates, and many more!
Location
HOA Management
N/A
HOA Fees
$195/ Monthly
Amenities
 Amenities and services may be covered by one or multiple associations and service providers.
 Maintenance
 Reserve Fund
Disclaimer: Amenities are based on third-party information and may vary; buyers must independently verify all amenities, as information is deemed reliable but not guaranteed.
Facts & Features
Rooms
Bedrooms & bathrooms
Bedrooms: 2
Bathrooms: 2
Interior
Window Features
Double Pane Windows, Insulated Windows
Interior Features
Double Vanity, High Ceilings 9 Ft Main, High Ceilings 9 Ft Upper, High Speed Internet, Walk In Closet(s)
Heating
Central, Electric, Heat Pump, Zoned
Cooling
Ceiling Fan(s), Central Air, Electric, Heat Pump, Zoned
Exterior Features
Private Entrance
Flooring
Carpet, Luxury Vinyl, Tile
Sewer
Public Sewer
Appliances
Dishwasher, Disposal, Electric Range, Electric Water Heater, Energy Star Qualified Appliances, Microwave, Self Cleaning Oven
Construction
Year Built
Year Built: 2026
Home type
Townhouse
Construction Materials
Blown In Insulation, Hardi Plank Type
Property Condition
New Construction
Architectural Style
Traditional
Roof
Ridge Vents, Shingle
Foundation Details
Slab
Utilities & Energy
Fireplace Features
None
Water Source
Public
Laundry Features
Electric Dryer Hookup, Laundry Room, Main Level
Utilities
Cable Available, Electricity Available, Sewer Available, Underground Utilities, Water Available
Basement
None
Electric
110 Volts, 220 Volts, 220 Volts In Garage
Pool Features
None
Parking Features
Driveway, Garage, Garage Door Opener, Garage Faces Front
Security Features
Carbon Monoxide Detector(s), Smoke Detector(s)
Other Features
Lot Features
Landscaped, Sprinklers In Front, Sprinklers In Rear
Community Features
Dog Park, Homeowners Assoc, Sidewalks
Patio And Porch Features
Covered, Patio, Rear Porch, Screened
Subdivision Name
Harmony Walk
Price History
| Date | Event | Price |
|---|---|---|
10/02/2026 Source: | Listed for Sale | $291,875 $179/sqft |
09/22/2026 Source: | Listing Removed | $291,875 $179/sqft |
09/03/2026 Source: | Price Increased | $291,875 +0.86% $179/sqft |
08/28/2026 Source: | Price Increased | $289,375 +0.85% $178/sqft |
07/17/2026 Source: | Listed for Sale | $286,935 $176/sqft |

Nearby Homes



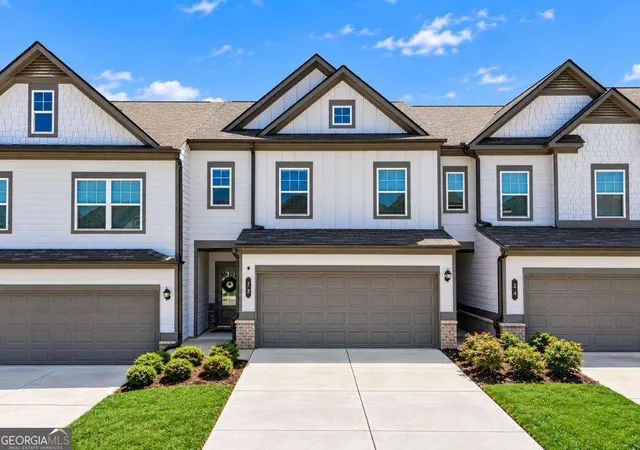
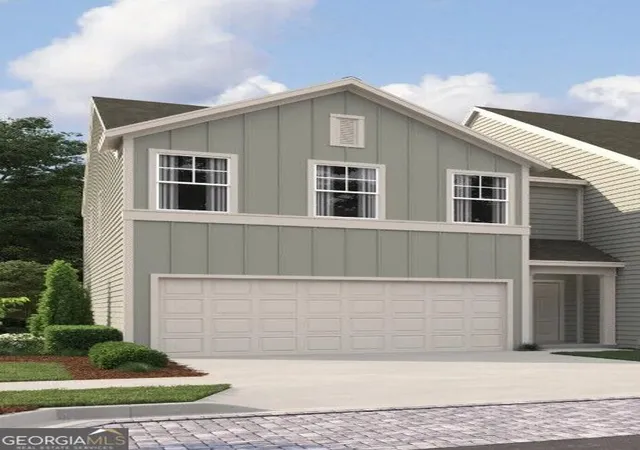
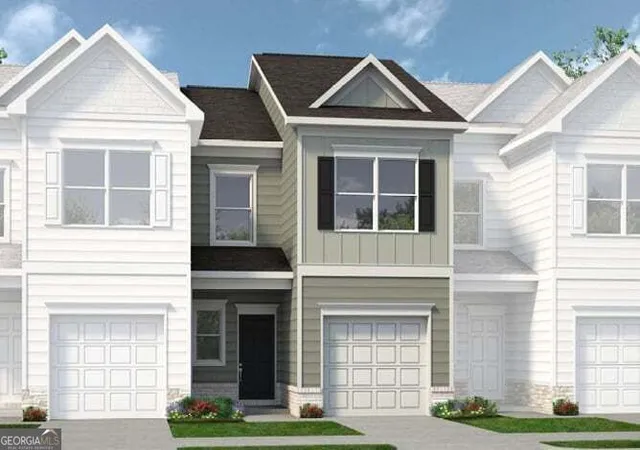

Find Homes by Property Features in Cartersville, GA
Nearby New Homes For Sale

Listings identified with the FMLS IDX logo come from FMLS and are held by brokerage firms other than the owner of this website. The listing brokerage is identified in any listing details. Information is deemed reliable but is not guaranteed. If you believe any FMLS listing contains material that infringes your copyrighted work, please click here to review our DMCA policy and learn how to submit a takedown request. © 2026 First Multiple Listing Service, Inc.
The listing broker’s offer of compensation is made only to participants of the MLS where the listing is filed.
 Advertising Broker: Fred McGill | Simple Showing, Inc