- Overview
- Description
- Property Details
- Location
- Facts & Features
- Getting Around
- Nearby Homes

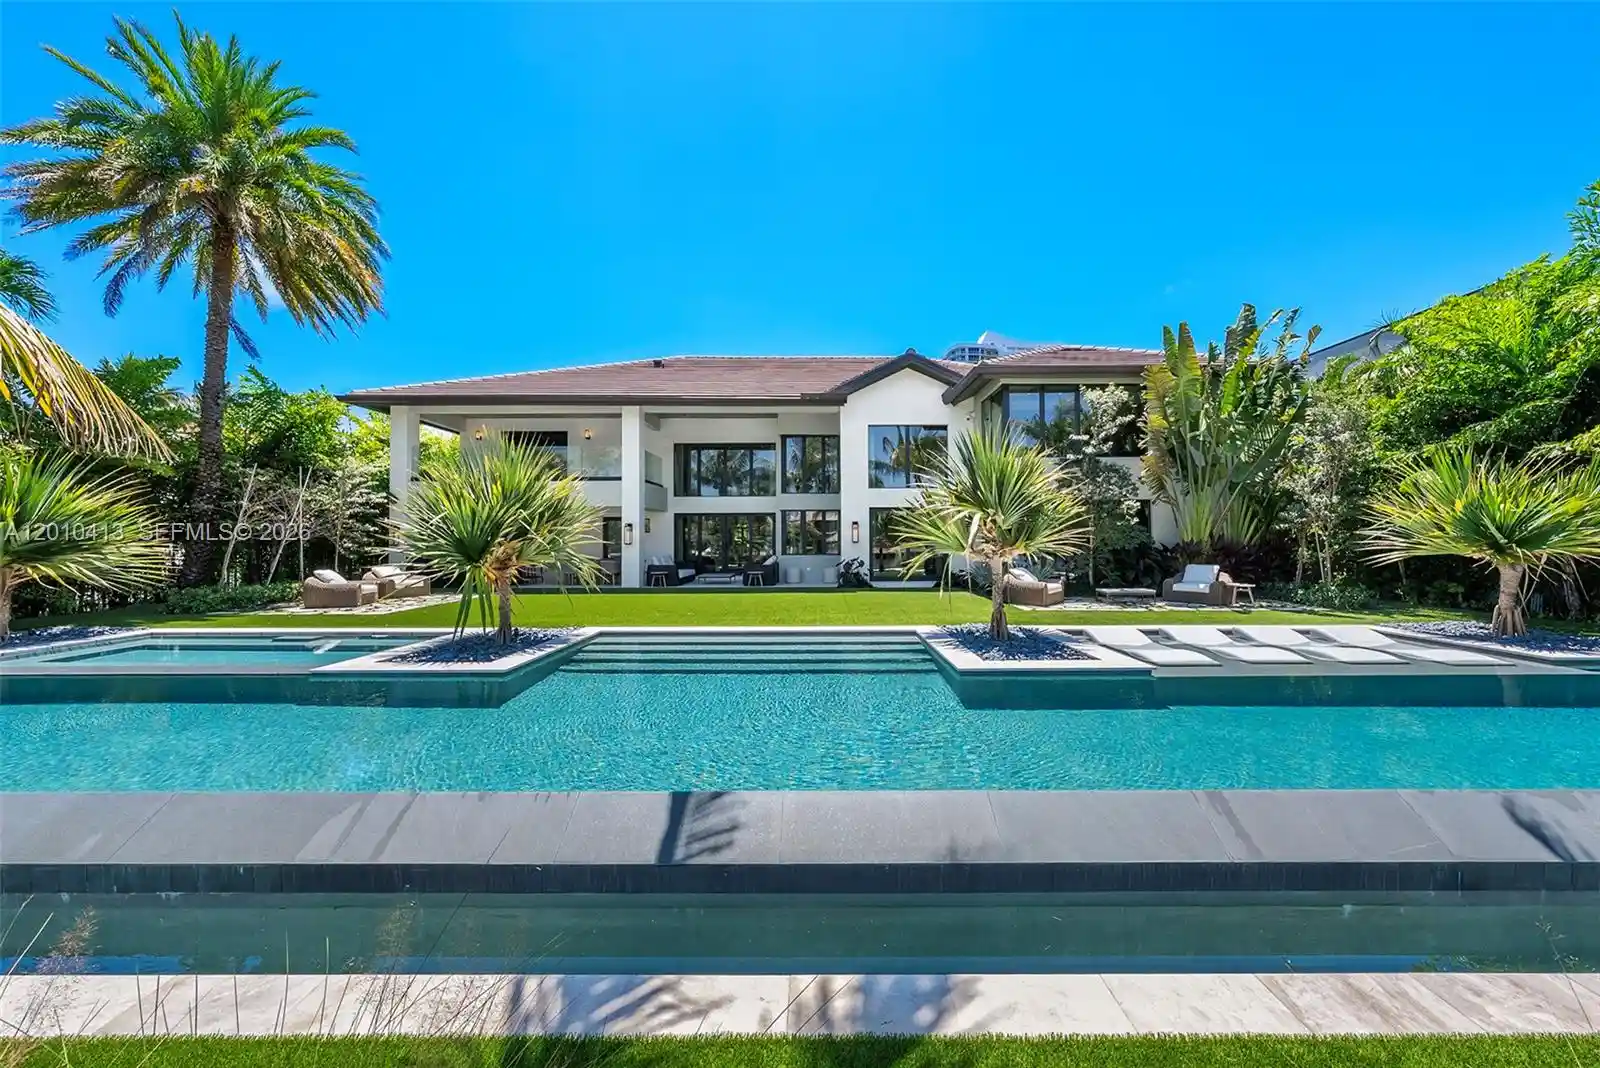


$11,995,000
Monthly Est:$59,703
 6 Beds
 8 Baths
8 full baths
 6,263sqft
110 Holiday Dr, Hallandale Beach, FL 33009
$11,995,000
$59,703/moEst:
Get Pre-Approved
Single Family Residence
Built in 1990
$-- HOA
14,810.4 sqft lot
$1,915/sq.ft
Description
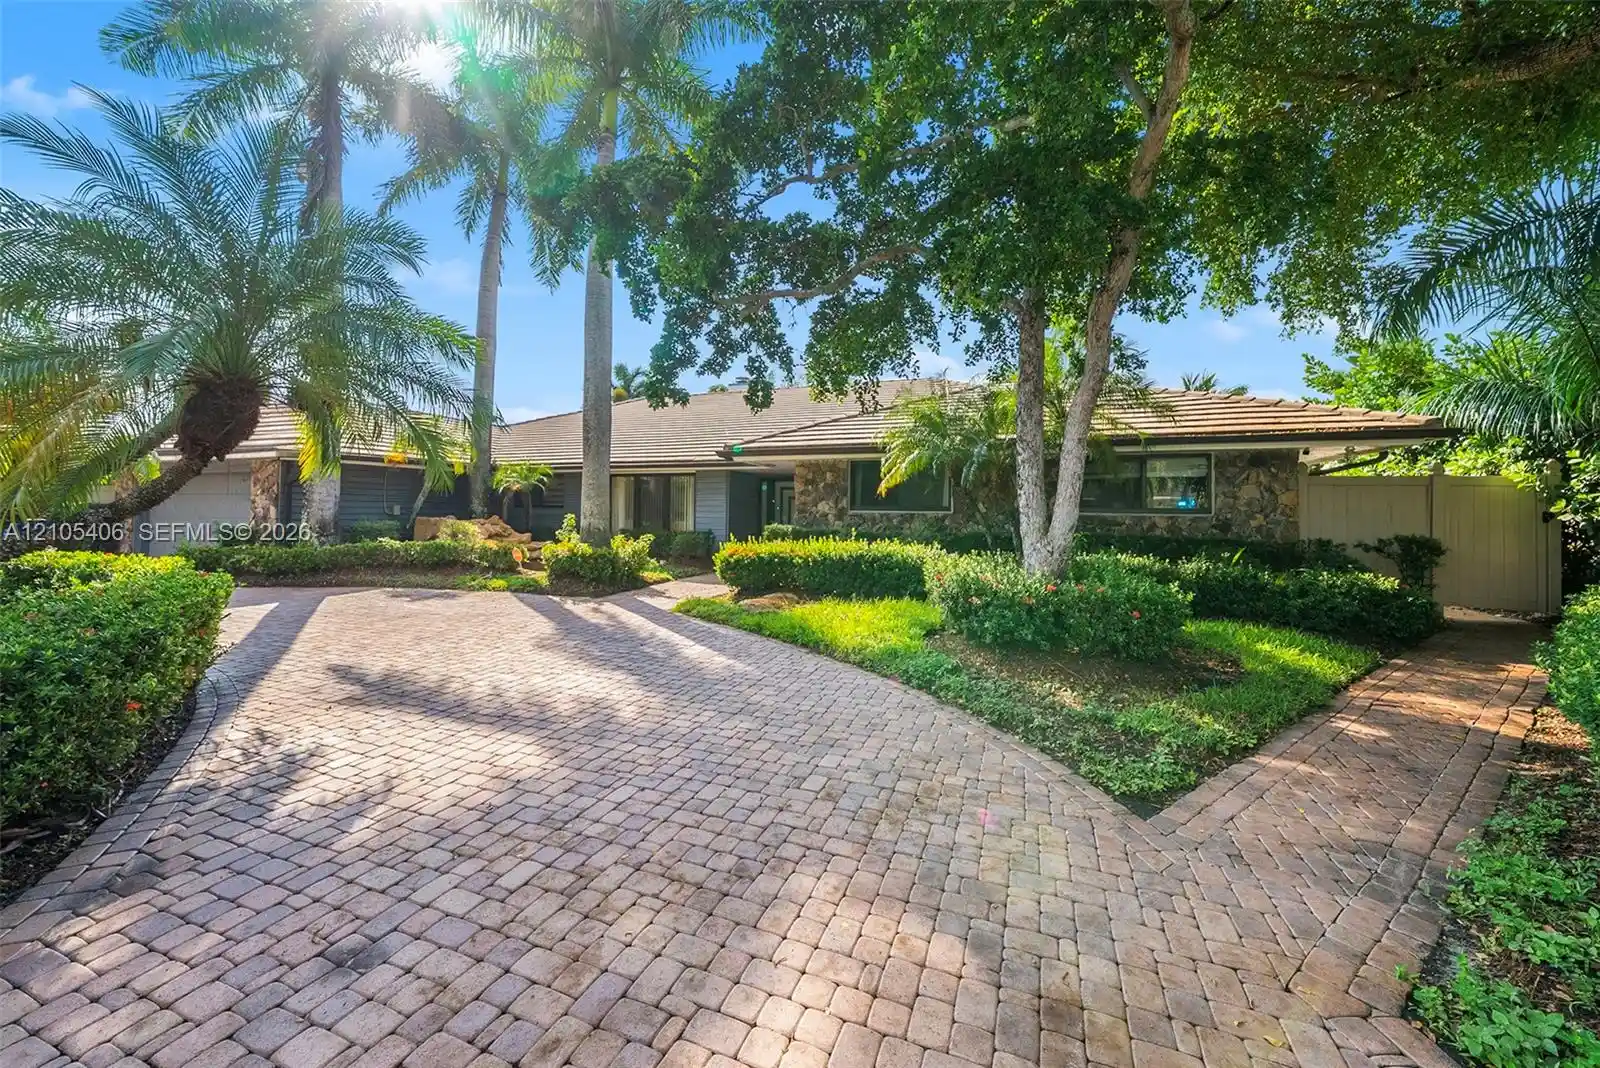
Welcome to 110 Holiday Dr in Golden Isles, a tropical modern estate curated by Pietra Casa Studio in one of South Florida’s most central waterfront neighborhoods. This sprawling residence is perfectly positioned on the lot, with soaring ceilings, a seamless family layout, and an 80 ft resort-style pool that anchors the outdoor living. Warm, bold design is expressed through white shell limestone, Tundra Grey marble, and rich natural textures throughout. Interiors feature Italian marmorino plaster, bespoke oak and marble furnishings, handmade lighting, and a Mia Cucina kitchen with Inalco slabs, SubZero and JennAir appliances. A fully realized design experience, inside and out. Welcome to 110 Holiday Dr in Golden Isles, a tropical modern estate curated by Pietra Casa Studio, set in one of South Florida’s most central waterfront enclaves between Aventura, Sunny Isles, Hollywood, and Fort Lauderdale. Thoughtfully positioned on the lot, the home feels grounded and organic, with soaring ceilings and a layout designed for real family living. The outdoor space is anchored by an impressive 80 ft resort-style pool, creating a true private retreat.Warm, bold design carries throughout, with white shell limestone exterior cladding, a Tundra Grey marble driveway, and rich natural textures at every turn. Interiors are finished with Italian marmorino plaster, Belgian suede wall treatments in the bedrooms, and a curated mix of bespoke European oak, marble, and Italian fabrics. The kitchen by Mia Cucina features Inalco Petra Crema slabs, Effepi rubinetti, and SubZero and JennAir appliances. Bathrooms are equally refined with Grigio Marrone marble, Pergamino travertine, Fantini and Waterworks fixtures, and custom lighting from Articolo, David Pompa, and AY Illuminate.From the hand-tufted bamboo silk rugs to the custom outdoor kitchen by SACHI and furnishings by Unopio and Manutti, every detail has been intentionally selected. This is a fully realized design-driven home where architecture, materials, and lifestyle come together seamlessly.
- Houzeo last checked: 12 minutes ago
- Listing updated: October 30, 2026 at 10:33 pm
- Listing Provided by: Alexander Goldstein DRE #3238848 | Miles Goldstein Real Estate (305) 336-6959
- Source: Beaches MLS-FL | MLS#: A12010413

Property Details
Status
Active
Type
Single Family Residence
No. of Stories
2
County
City
Neighborhood
--
Year Built
1990
HOA Fees
-
Finished Area
6,263 sqft
Lot Size
14,810.4 sqft lot
Basement Area
- sqft
MLS Name
Beaches MLS
MLS Number
A12010413
MLS Status
Active
Days on Market
187
Cumulative Days on Market
183

Continue Your Journey in App
Find your dream home, receive real-time updates, and many more!
Continue Your Journey in App
Find your dream home, receive real-time updates, and many more!
Location
Facts & Features
Rooms
Bedrooms & bathrooms
Bedrooms: 6
Bathrooms: 8
Interior
Appliances
Dishwasher, Oven, Refrigerator
Heating
Central
Exterior Features
Built In Barbecue, Barbecue, Lighting, Outdoor Living Area
Cooling
Central Air
Interior Features
Built In Features, Closet Cabinetry, Entrance Foyer, High Ceilings, Kitchen Island, Custom Mirrors, Main Level Primary, Upper Level Primary, Walk In Closets
Window Features
Drapes, Rods
Flooring
Tile, Wood
Sewer
Public Sewer
Construction
Year Built
Year Built: 1990
Home type
Single Family Residence
Property Condition
Resale
Construction Materials
Cbs Concrete Block Structure, Block
Roof
Barrel
Utilities & Energy
Parking Features
Attached, Driveway, Garage, Garage Door Opener, Guest, On Street
Pool Features
In Ground
Electric
Circuit Breakers
Water Source
Public
Association Amenities
Gated
Other Features
Subdivision Name
Golden Isles Sec D Replat
Lot Features
Quarter To Half Acre Lot
Patio And Porch Features
Deck
Price History
| Date | Event | Price |
|---|---|---|
04/30/2026 Source: | Listed for Sale | $11,995,000 +1.22% $1,915/sqft |
03/12/2026 Source: #A11839896 | Off Market | $11,850,000 $1,892/sqft |
01/20/2026 Source: #A11839896 | Listed for Sale | $11,850,000 $1,892/sqft |
07/22/2025 Source: #A11839896 | Price Increased | $11,850,000 +3.04% $1,892/sqft |
06/20/2025 Source: #A11715018 | Listing Removed | $11,500,000 $1,836/sqft |

Show more
Nearby Homes
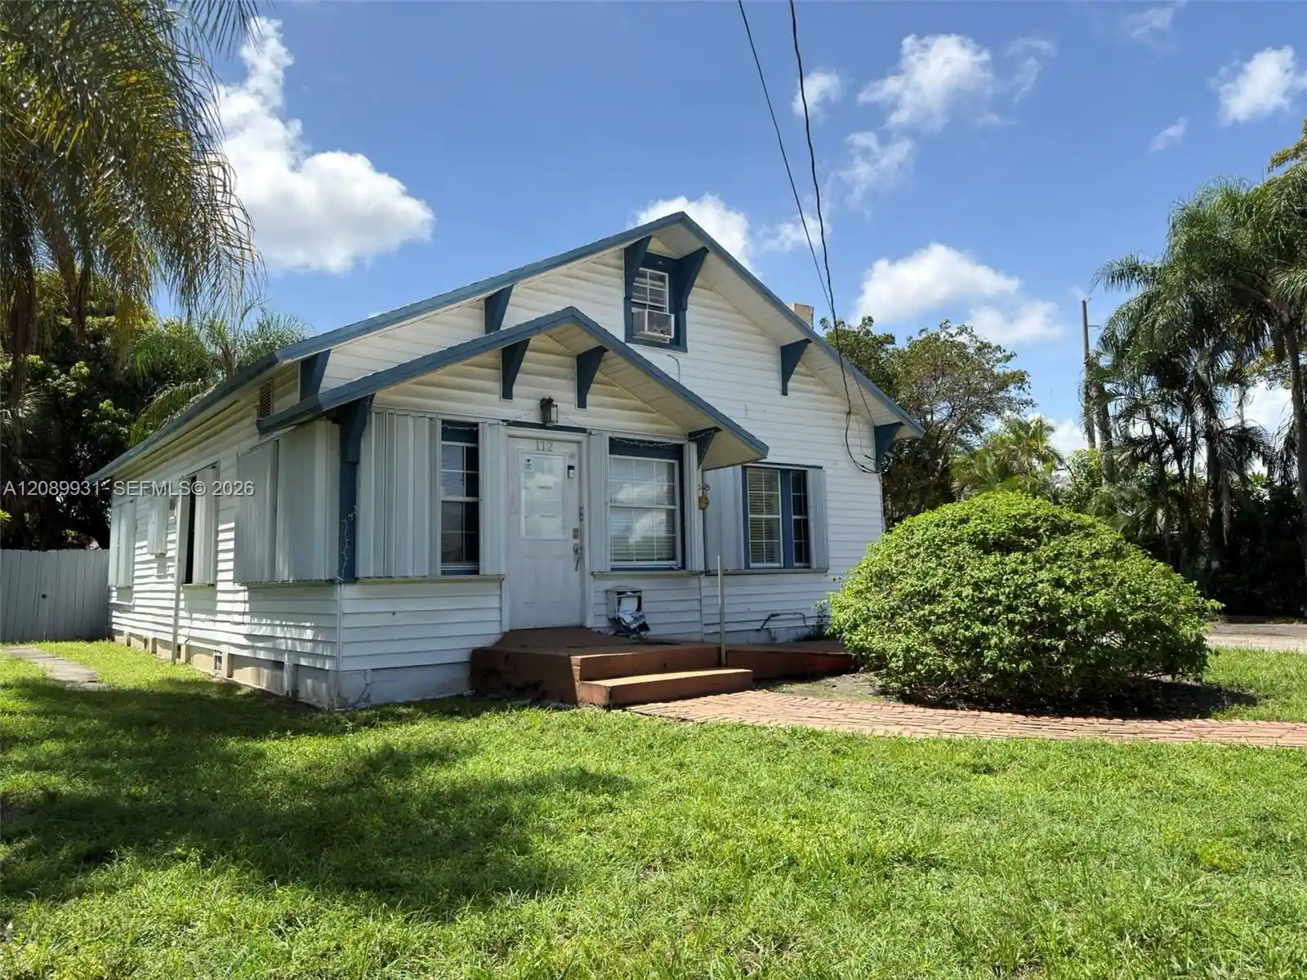
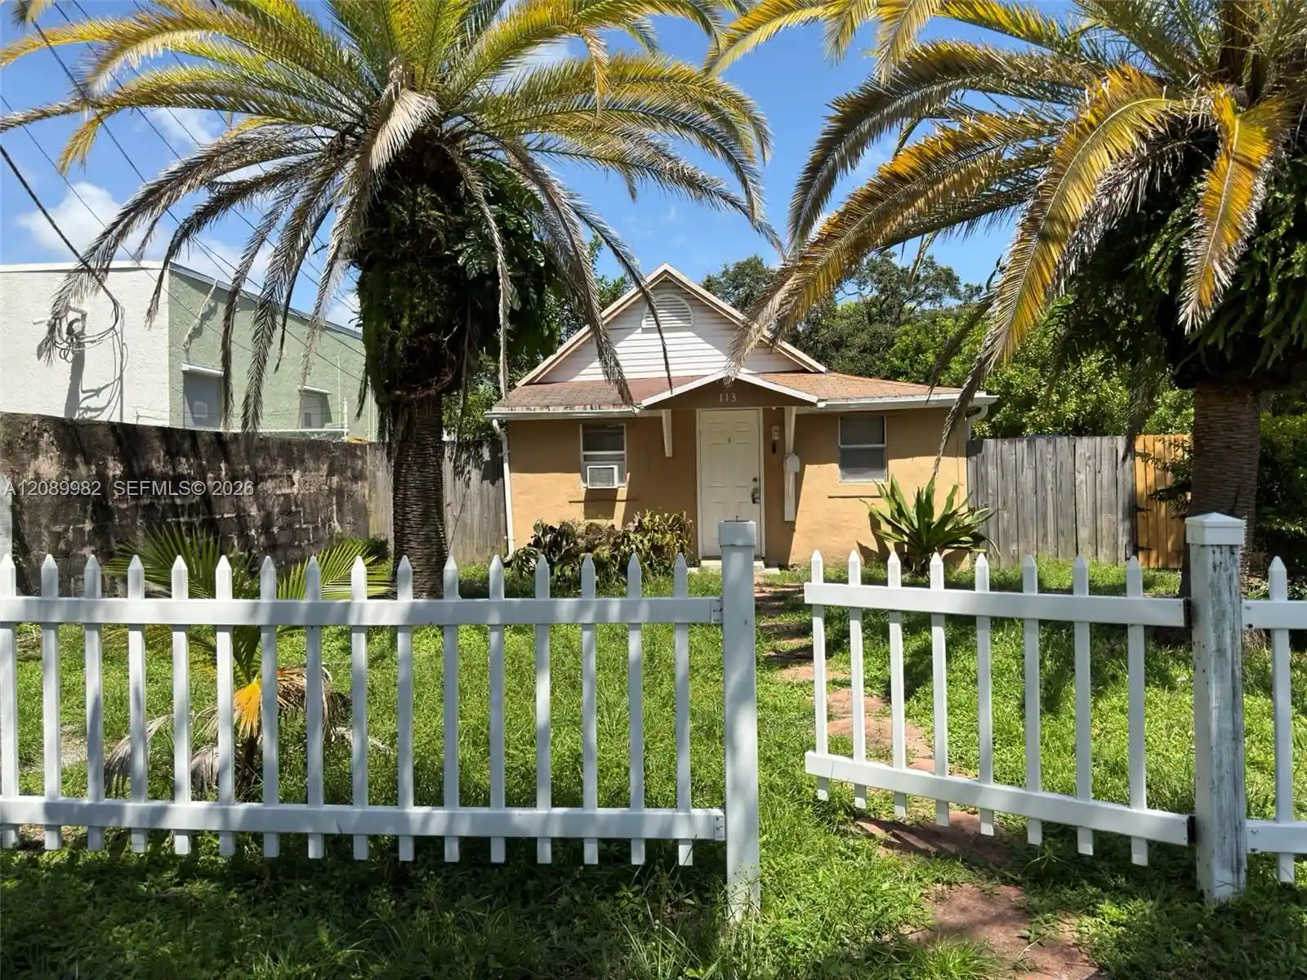
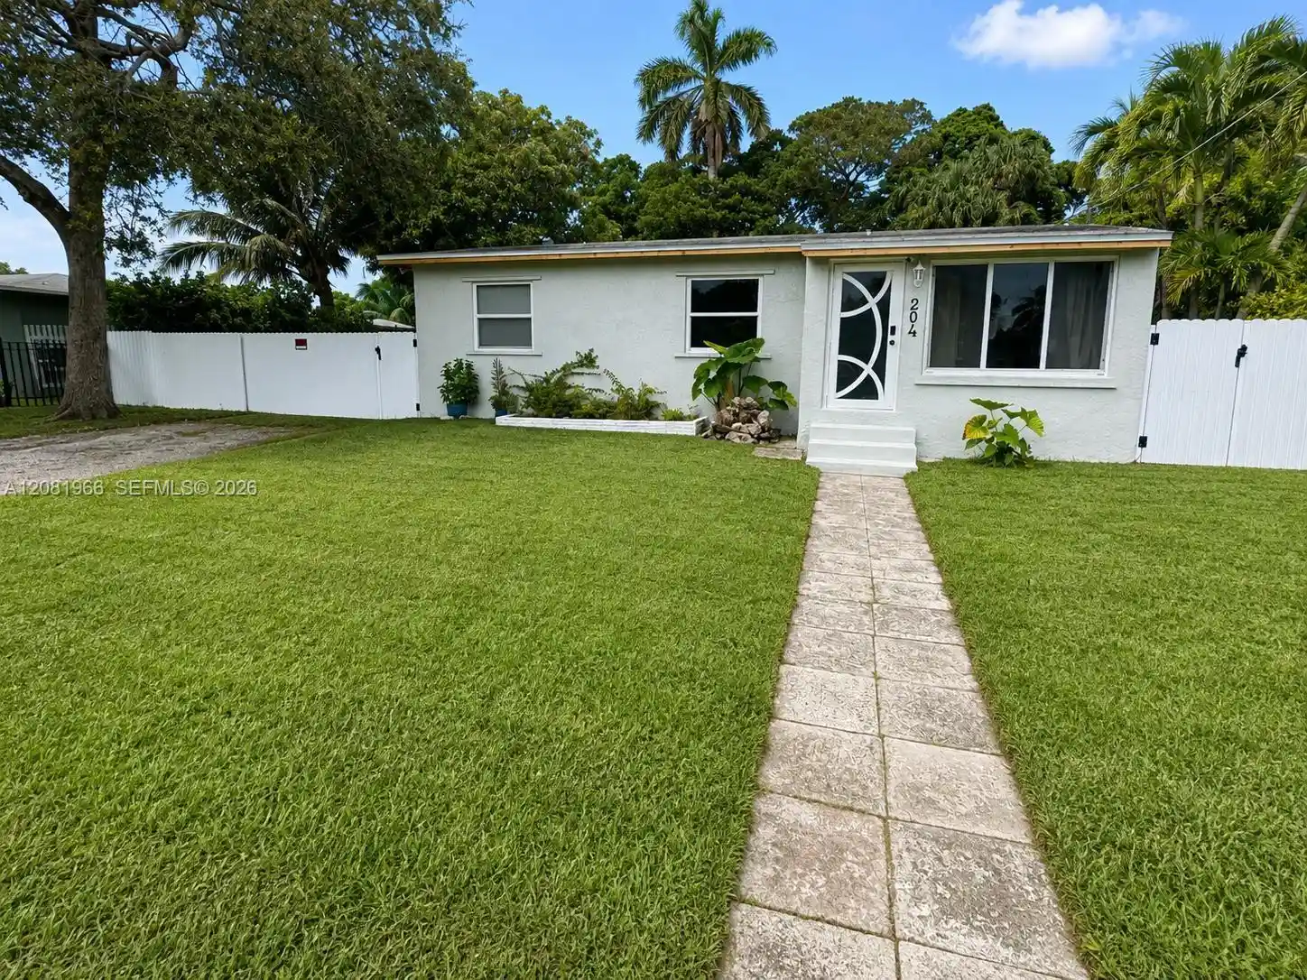
Find Homes by Property Features in Hallandale Beach, FL
Nearby New Homes For Sale


IDX information is provided exclusively for consumers’ personal, non-commercial use, that it may not be used for any purpose other than to identify prospective properties consumers may be interested in purchasing, and that the data is deemed reliable but is not guaranteed accurate by BeachesMLS. All listings featuring the BMLS logo are provided by BeachesMLS, Inc. This data is not verified for authenticity or accuracy and may not reflect all real estate activity in the market. Based on information © 2026 BeachesMLS, Inc. All Rights Reserved.
 Advertising Broker: Moe Mossa (Savvy Avenue) | Savvy Avenue, LLC
