YTR
Your Town Realty
- 0
- 8
- Overview
- Description
- Property Details
- Location
- Facts & Features
- Getting Around
- Nearby Homes




$409,900
Monthly Est:$2,040
 2 Beds
 2 Baths
1 full bath + 1 half bath
 1,584sqft
110 Jefferson St, Perth Amboy, NJ 08861
$409,900
$2,040/moEst:
Get Pre-Approved
Townhouse
Built in 2001
$-- HOA
1,202 sqft lot
$259/sq.ft
Description
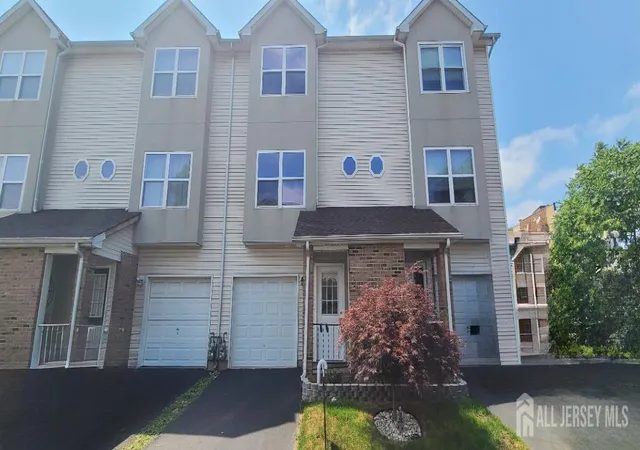
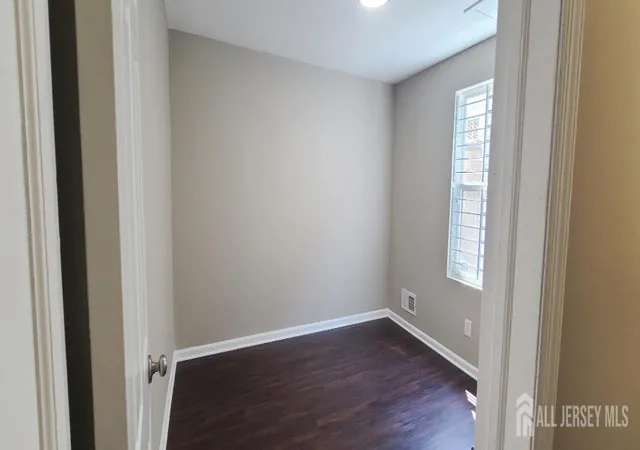
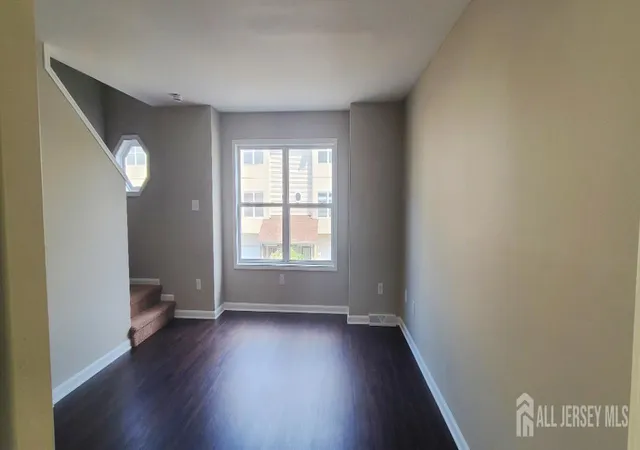
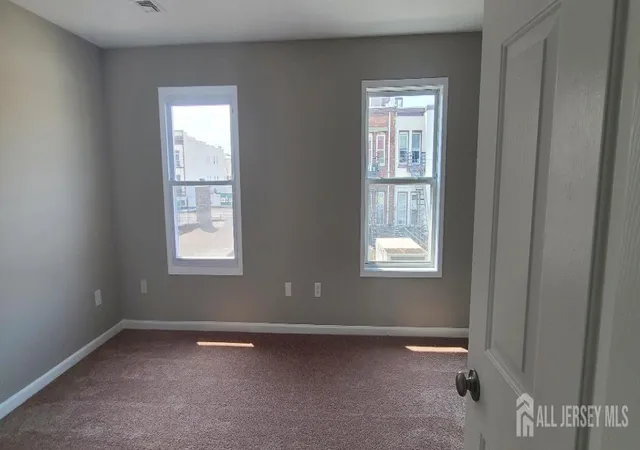
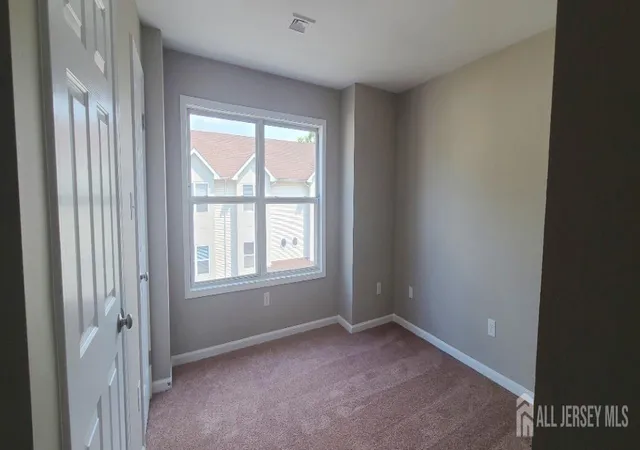
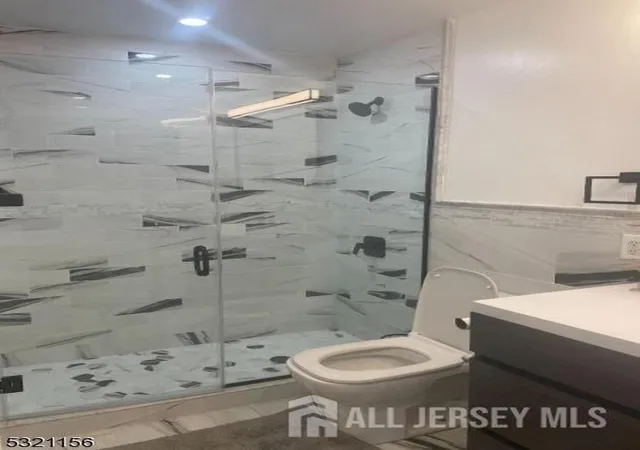
110 Jefferson Ave is a fully renovated townhouse located in the City of Perth Amboy, Middlesex County, NJ. This property features three floors and 1,584 square feet of living space. Level 1: Den or possible 3rd bedroom. Level 2: Living room, eat-in kitchen, and half bathroom. Level 3: Two bedrooms and a full bathroom. Private driveway, each bedroom has extra-large closet, carpeting throughout, built-in one car garage, friendly neighborhood, no HOA fees. The upgrades include paint, new carpet, and wood floors. Near many stores, restaurants, beauty and nail salons, and schools. Minutes to expressways, train, New Jersey Turnpike, Garden State Parkway, Routes 1, 9, 287, and 440. Don't miss this opportunity; this one won't last long!
- Houzeo last checked: 4 minutes ago
- Listing updated: September 9, 2026 at 7:29 pm
- Listing Provided by: THOMAS MARCOTRIGIANO (718) 998-7100 | TOM MARCO REAL ESTATE INC (718) 998-7100
- Source: All Jersey MLS-NJ | MLS#: 2702977R

- Brokerage Firm Address: 5 Maple Avenue, Morristown, NJ 07960
Property Details
Status
Active Under Contract
Type
Townhouse
No. of Stories
3
County
City
Neighborhood
--
Year Built
2001
HOA Fees
-
Finished Area
1,584 sqft
Lot Size
1,202 sqft lot
Basement Area
- sqft
MLS Name
All Jersey MLS
MLS Number
2702977R
MLS Status
Under Contract
Days on Market
51

Continue Your Journey in App
Find your dream home, receive real-time updates, and many more!
Download App
Continue Your Journey in App
Find your dream home, receive real-time updates, and many more!
Location
Facts & Features
Rooms
Bedrooms & bathrooms
Bedrooms: 2
Bathrooms: 2
Interior
Appliances
Dishwasher, Gas Range/oven, Microwave, Refrigerator, Range, Gas Water Heater
Flooring
Carpet, Ceramic Tile, Wood
Interior Features
Den, Kitchen, Bath Half, Living Room, 2 Bedrooms, Bath Full
Sewer
Public Sewer
Cooling
See Remarks
Heating
Central, See Remarks, Forced Air
Exterior Features
Open Porch(es), Enclosed Porch(es)
Construction
Year Built
Year Built: 2001
Home type
Townhouse
Architectural Style
Townhouse
Roof
Flat
Utilities & Energy
Parking Features
1 Car Width, Garage, Attached, Built In Garage, Detached, Garage Door Opener
Utilities
Electricity Connected
Water Source
Public
Other Features
Lot Features
Near Shopping
Subdivision Name
Cathedral Village
Patio And Porch Features
Porch, Enclosed
Price History
| Date | Event | Price |
|---|---|---|
09/09/2026 Source: | Contingent (Active Under Contract) | $409,900 $259/sqft |
08/19/2026 Source: | Listed for Sale | $409,900 +2.50% $259/sqft |
07/17/2025 Source: | Off Market | $399,900 $252/sqft |
05/29/2025 Source: | Price Decreased | $399,900 -3.62% $252/sqft |
04/30/2025 Source: | Price Increased | $414,900 +3.75% $262/sqft |

Show more
Nearby Homes

Find Homes by Property Features in Perth Amboy, NJ


The data relating to real estate for sale on this web-site comes in part from the Internet Listing Display database of the CENTRAL JERSEY MULTIPLE LISTING SYSTEM, INC. Real estate listings held by brokerage firms other than this site-owner are marked with the ILD logo. The CENTRAL JERSEY MULTIPLE LISTING SYSTEM, INC does not warrant the accuracy, quality, reliability, suitability, completeness, usefulness or effectiveness of any information provided. © 2026, CENTRAL JERSEY MULTIPLE LISTING SYSTEM, INC All rights reserved The CENTRAL JERSEY MULTIPLE LISTING SYSTEM, INC retains all rights, title and interest in and to its trademarks, service marks and copyrighted material. The information being provided is for consumers' personal, non-commercial use and may not be used for any purpose other than to identify properties the consumer may be interested in purchasing or renting.
 Advertising Broker: Ronnie Glomb, Broker | Your Town Realty