- Overview
- Description
- Property Details
- Location
- Facts & Features
- Getting Around
- Nearby Homes



$224,000
Monthly Est:$1,115
 3 Beds
 1 Bath
1 full bath
 --sqft
110 Ligon St, Pickens, SC 29671
$224,000
$1,115/moEst:
Get Pre-Approved
Single Family Residence
Built in 1905
$-- HOA
0.32 acre lot
--/sqft
Description
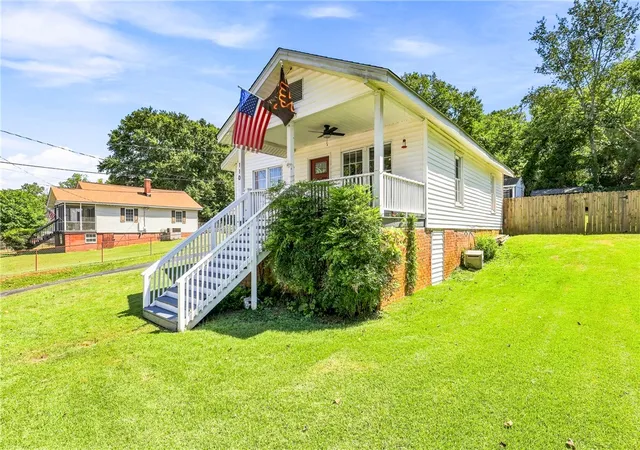
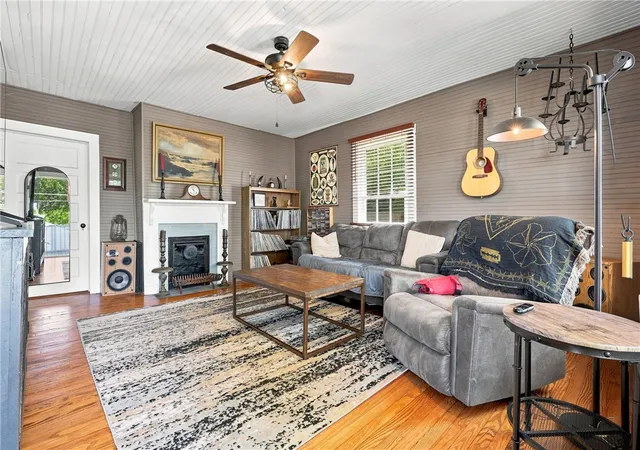
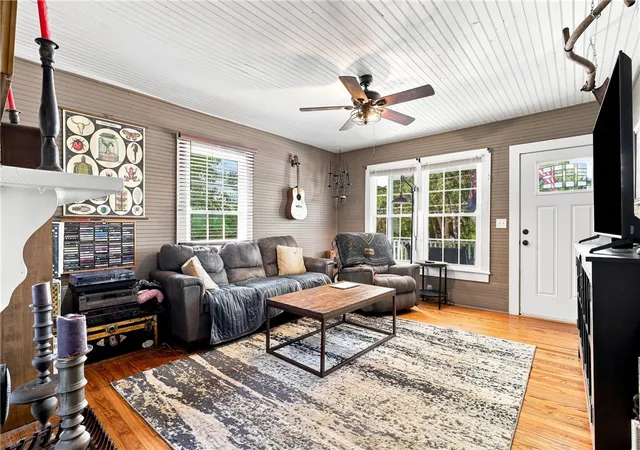
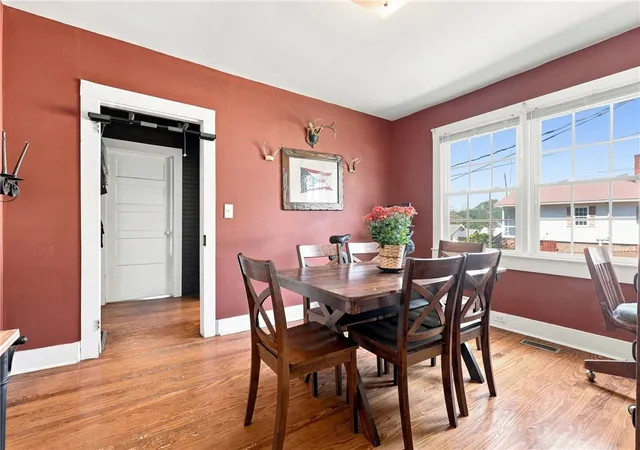
OWNER FINANCING AVAILABLE! - Welcome to The Mill House, a Stunning Historical Home in the Heart of Pickens, just one block from the Doodle Trail. This inviting home is dripping in Original Charm: Rich Hardwood Floors throughout, Wood-Paneled Walls, beautiful Beadboard Ceilings, a Claw-foot Tub, Classic Divided-Light Windows, and Decorative Fireplaces. The whole home is Abundant in Natural Light, including the Airy Kitchen which boasts crisp white cabinets, and an eat-in design.
The home has ample possibilities. It currently functions as a 2-bedroom, 1-bathroom with a formal dining room, yet the original design and tax roll reflect three bedrooms. The hardware is still intact, and the doors are ready to install.
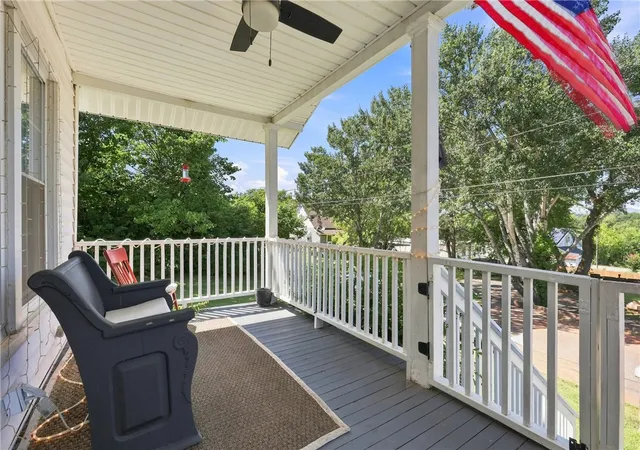
The Mill House is a wonderful home to relax and enjoy the outdoors. Take in views of the Blue Ridge Mountains on the Expansive Covered Front Porch. The tree-lined, Privacy-Fenced Backyard is a peaceful spot for Al-Fresco Dining on the Paved Patio or some great conversation around the Gravel Fire Pit.
2016 Updates: roof, driveway, fencing, electric and plumbing, vapor barrier and insulation in crawl space, HVAC unit and ductwork, screened back entry converted into laundry/mud room, new cabinets and appliances in kitchen, new drywall in bonus room and bath, footed tub reglazed, ceiling fans and light fixtures, attic stairs and plywood, kitchen and living room doors, original hardwoods refinished throughout, storage installed in front bedroom, water heater, front steps and porch and stair rails.
With almost 1/3 acre lot and just 3 min to Downtown Pickens, this home has it all: charm, location, functional design and ample outdoor space. 1.5 hrs to Asheville, 30 min to Keowee/Hartwell Lake or Clemson, 35 min to Downtown GVL.
- Houzeo last checked: 10 minutes ago
- Listing updated: October 6, 2026 at 4:25 pm
- Listing Provided by: Andrea Arencibia-Moore (864) 423-8700 DRE #147280 | JW Martin Real Estate (864) 722-5558
- Source: Western Upstate MLS-SC | MLS#: 20305501

Property Details
Status
Active
Type
Single Family Residence
No. of Stories
1
County
City
Neighborhood
--
Year Built
1905
HOA Fees
-
Finished Area
- sqft
Lot Size
0.32 acre lot
Basement Area
- sqft
MLS Name
Western Upstate MLS
MLS Number
20305501
MLS Status
Active
Days on Market
42
Cumulative Days on Market
39

Continue Your Journey in App
Find your dream home, receive real-time updates, and many more!
Download App
Continue Your Journey in App
Find your dream home, receive real-time updates, and many more!
Location
Facts & Features
Rooms
Bedrooms & bathrooms
Bedrooms: 3
Bathroom: 1
Interior
Flooring
Hardwood
Interior Features
Ceiling Fans, Main Level Primary, Window Treatments
Sewer
Public Sewer
Appliances
Dishwasher, Electric Oven, Electric Range, Electric Water Heater, Microwave, Refrigerator
Exterior Features
Fence, Porch, Patio
Heating
Central, Electric
Window Features
Blinds
Cooling
Central Air, Electric
Construction
Year Built
Year Built: 1905
Home type
Single Family Residence
Architectural Style
Cottage
Roof
Composition, Shingle
Construction Materials
Vinyl Siding
Foundation Details
Crawlspace
Utilities & Energy
Parking Features
None, Driveway
Basement
None, Crawl Space
Utilities
Cable Available, Electricity Available, Sewer Available, Water Available
Water Source
Public
Other Features
Patio And Porch Features
Front Porch, Patio
Lot Features
City Lot, Not In Subdivision
Price History
| Date | Event | Price |
|---|---|---|
10/06/2026 Source: | Price Decreased | $224,000 -0.44% $0/sqft |
09/11/2026 Source: | Price Decreased | $225,000 -4.26% $0/sqft |
08/28/2026 Source: | Listed for Sale | $235,000 +135.00% $0/sqft |
05/31/2019 Source: | Price Increased | $100,000 +13.77% $0/sqft |
04/21/2019 Source: | Price Increased | $87,900 +341.71% $0/sqft |


Show more
Nearby Homes






Find Homes by Property Features in Pickens, SC

Based on information from the Western Upstate MLS through Oct 09, 2026, 10:15AM. This information is deemed reliable, but not guaranteed. Neither the Western Upstate Association of REALTORS® Inc. or the Western Upstate MLS of South Carolina Inc., nor the listing broker, nor their agents are responsible for the accuracy of the information. The buyer is responsible for verifying all information. This information is provided by the Western Upstate Association of REALTORS® Inc. and the Western Upstate MLS of South Carolina Inc. for use by its members and is not intended for the use for any other purpose. The data relating to real estate for sale on this website comes in part from the Broker Reciprocity Program of the Western Upstate Association of REALTORS® Inc. and the Western Upstate MLS of South Carolina Inc. © 2026 Western Upstate MLS of South Carolina Inc. All Rights Reserved.
 Advertising Broker: Nicholas Huscroft | Chosen Realty