- Overview
- Description
- Property Details
- Location
- Facts & Features
- Getting Around
- Nearby Homes

Street View
$375,000
Monthly Est:$1,867
 3 Beds
 4 Baths
3 full baths + 1 half bath
 2,973sqft
110 Live Oak St, Gonzales, TX 78629
$375,000
$1,867/moEst:
Get Pre-Approved
Single Family Residence
Built in 1978
$-- HOA
24,132.24 sqft lot
$126/sq.ft
Description
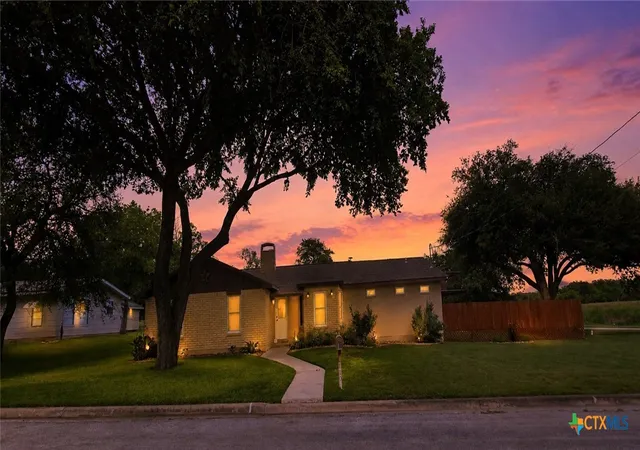
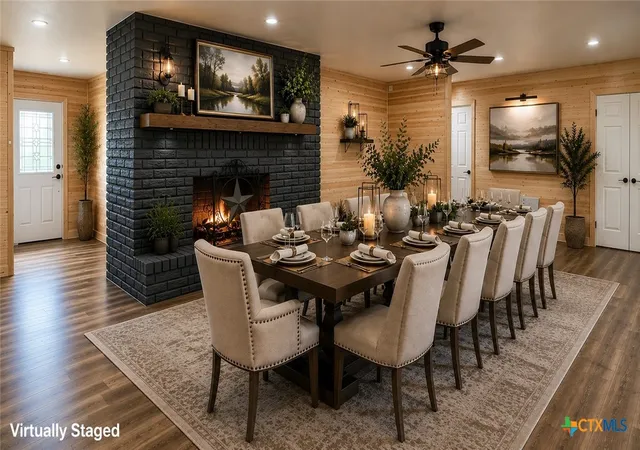
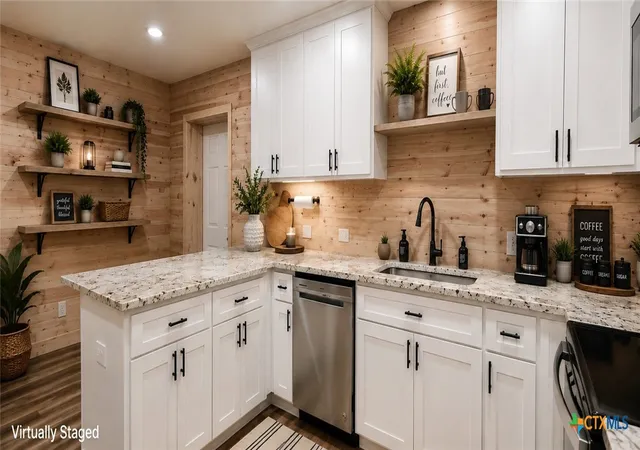
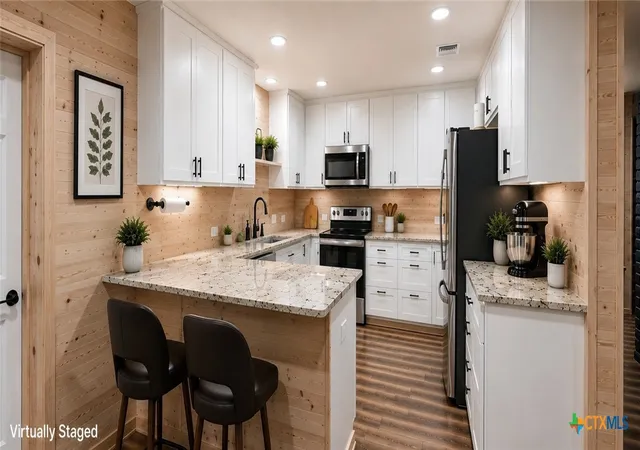
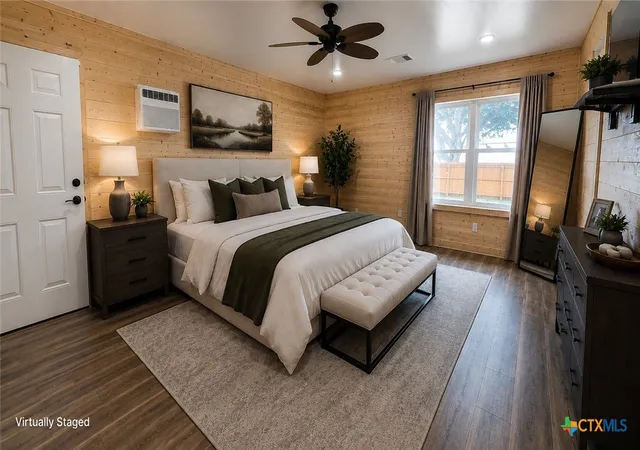
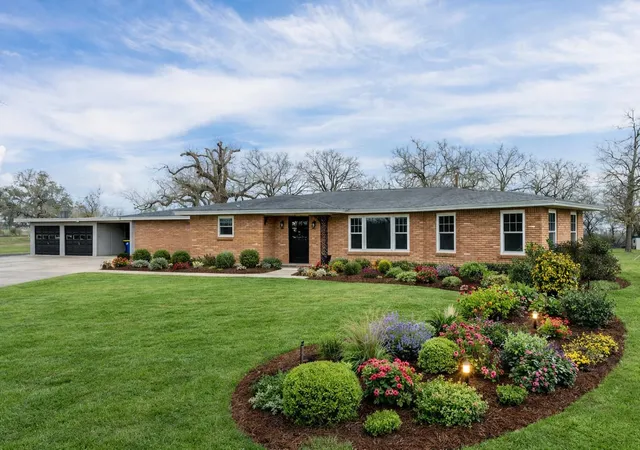
Appraised at $400,000 in March 2026 and offered at $375,000, this one-of-a-kind Gonzales property delivers exceptional space, flexibility, and value. Situated on approximately 0.554 acres, including an adjacent lot, this beautifully updated property features a remodeled kitchen with custom cabinetry, granite countertops, stainless steel appliances, and abundant storage. The spacious living area centers around a striking wood-burning fireplace, while multiple flex spaces provide endless possibilities for a home office, study, hobby room, exercise room, media room, or game room. The primary suite features a stunning spa-style walk-in shower with floor-to-ceiling tile, glass enclosure, and built-in niches, plus the ultimate luxury — separate his and hers walk-in closets, including a custom built-in closet designed to impress even the most discerning wardrobe. The oversized climate-controlled multipurpose pavilion has its own private entrance and half bath, allowing guests or customers to access the space without entering the main residence — ideal for a home-based business, studio, gym, homeschool area, workshop, event space, or multigenerational living. Outdoor amenities include a workshop, storage shed, oversized concrete parking area, 50-amp RV hookup, a 16-foot-tall RV/Boat cover designed to accommodate large recreational vehicles, boats, trailers, or equipment. A 24KW Generac whole-home generator provides peace of mind year-round. Properties offering this combination of living space, business potential, backup generator, covered RV storage, and more than half an acre within the city limits are rarely available. Virtual staging has been used in selected photographs to illustrate potential furniture placement and room use. Furnishings shown in virtually staged images are not included in the sale. This home is vacant and move-in ready.
- Houzeo last checked: 8 minutes ago
- Listing updated: August 27, 2026 at 12:05 pm
- Listing Provided by: Rosangely Hernandez (512) 584-6997 DRE #0585665 | All City Real Estate (866) 277-6005
- Source: Central Texas MLS-TX | MLS#: 616125

Property Details
Status
Active
Type
Single Family Residence
No. of Stories
1
County
City
Neighborhood
--
Year Built
1978
HOA Fees
-
Finished Area
2,973 sqft
Lot Size
24,132.24 sqft lot
Basement Area
- sqft
MLS Name
Central Texas MLS
MLS Number
616125
MLS Status
Active
Days on Market
119
Cumulative Days on Market
465

Continue Your Journey in App
Find your dream home, receive real-time updates, and many more!
Download App
Continue Your Journey in App
Find your dream home, receive real-time updates, and many more!
Location
Facts & Features
Rooms
Bedrooms & bathrooms
Bedrooms: 3
Bathrooms: 4
Other
Level: Main
Area: 1050.00 Square Feet
Dimensions: 30X35
Workshop
Level: Main
Area: 290.00 Square Feet
Dimensions: 29X10
Gym
Level: Main
Area: 153.00 Square Feet
Dimensions: 17X9
GameRoom
Level: Main
Area: 575.00 Square Feet
Dimensions: 23X25
Office
Level: Main
Area: 100.00 Square Feet
Dimensions: 10X10
DiningRoom
Level: Main
Area: 408.00 Square Feet
Dimensions: 24X17
Kitchen
Level: Main
Area: 132.00 Square Feet
Dimensions: 11X12
Office
Level: Main
Area: 110.00 Square Feet
Dimensions: 11X10
Bedroom3
Level: Main
Area: 143.00 Square Feet
Dimensions: 11X13
Bedroom2
Level: Main
Area: 176.00 Square Feet
Dimensions: 11X16
PrimaryBedroom
Level: Main
Area: 280.00 Square Feet
Dimensions: 20X14
Interior
Cooling
Three Or More Units
Sewer
Public Sewer
Exterior Features
Storage
Interior Features
Wet Bar, Bookcases, Built In Features, Ceiling Fans, Separate Formal Dining Room, Game Room, His And Hers Closets, Multiple Living Areas, Multiple Dining Areas, Multiple Closets, Other, Recessed Lighting, See Remarks, Storage, Shower Only, Separate Shower, Vanity, Natural Woodwork, Walk In Closets, Breakfast Bar, Custom Cabinets
Appliances
Dishwasher, Electric Range, Electric Water Heater, Multiple Water Heaters, Refrigerator, Some Electric Appliances, Microwave, Range
Flooring
Laminate, Tile
Heating
Multiple Heating Units
Construction
Year Built
Year Built: 1978
Home type
Single Family Residence
Architectural Style
Ranch
Foundation Details
Slab
Construction Materials
Brick, Stucco, Vertical Siding
Roof
Composition, Metal, Shingle
Property Condition
Resale
Utilities & Energy
Utilities
Electricity Available, Water Available
Parking Features
Attached Carport, Carport, Oversized, Rv Access Parking
Laundry Features
Washer Hookup, Electric Dryer Hookup, Laundry Closet, Main Level
Water Source
Public
Pool Features
None
Fireplace Features
Heatilator, Wood Burning
Other Features
Disclosures
Flood Plain Disclosure, Homestead Exemption
Community Features
None
Subdivision Name
Water Street Tier 1
Price History
| Date | Event | Price |
|---|---|---|
06/12/2026 Source: | Listed for Sale | $375,000 -5.06% $126/sqft |
05/12/2026 Source: | Listing Removed | $395,000 $133/sqft |
03/17/2026 Source: | Price Decreased | $395,000 -11.24% $133/sqft |
07/16/2025 Source: | Price Decreased | $445,000 -3.26% $150/sqft |
05/12/2025 Source: | Price Decreased | $460,000 -5.93% $155/sqft |


Show more
Nearby Homes



Find Homes by Property Features in Gonzales, TX
Nearby New Homes For Sale

Based on information from the association of REALTORS® (alternatively, from the Central Texas MLS) through Oct 10, 2026, 03:15PM. IDX information is provided exclusively for personal, non-commercial use, and may not be used for any purpose other than to identify prospective properties consumers may be interested in purchasing. Information is deemed reliable but not guaranteed. © 2026 Central Texas MLS, All Rights Reserved.
 Advertising Broker: Michelle Brecker | Pathway To Home Realty