
- Overview
- Description
- Property Details
- Location
- HOA Management
- Facts & Features
- Getting Around



Street View
$1,375,000
Monthly Est:$6,844
 1 Bed
 1 Bath
1 full bath
 677sqft
110 N 1st Street #3D, New York City, NY 11249
$1,375,000
Get Pre-Approved
Apartment
Built in 2023
$617/mo HOA
-- sqft lot
$2,031/sq.ft
Description
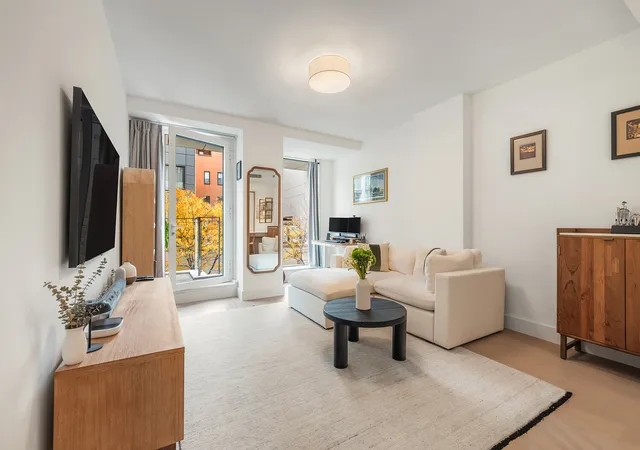
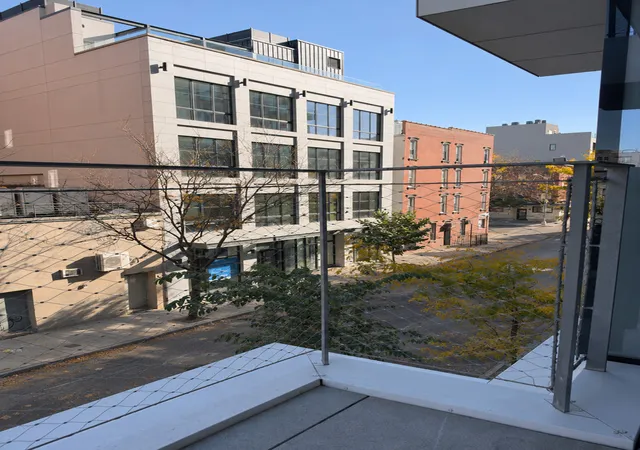
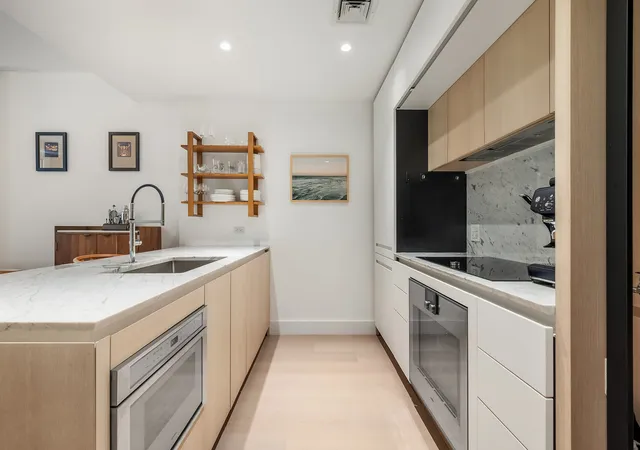
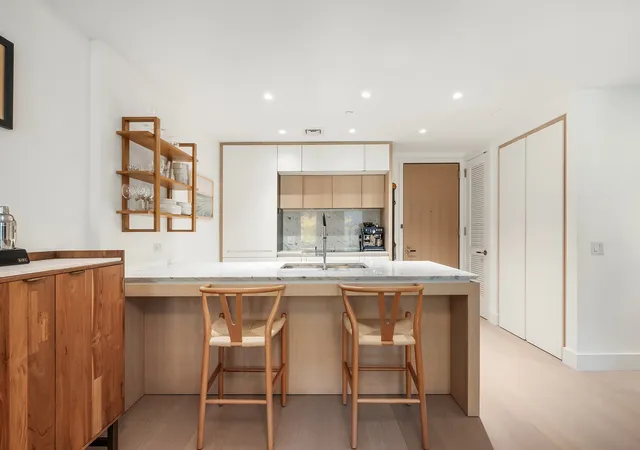
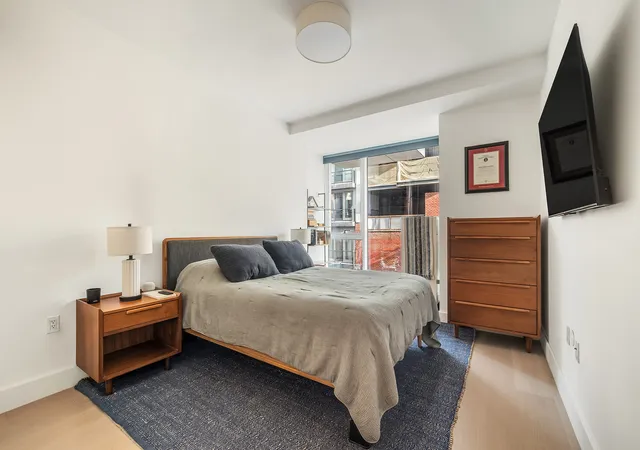
ONE BEDROOM NEWLY CONSTRUCTED CONDO WITH PRIVATE OUTDOOR SPACE IN PRIME WILLIAMSBURG Welcome to Residence 3D at 110 North 1st Street, a thoughtfully designed one-bedroom home offering 677 square feet of interior space and 21 square feet of private outdoor space. Wide-plank, 8.5-inch European white oak floors, custom wood entry doors, and ceilings reaching up to nine feet create a warm, refined setting. Schuco windows and seven-foot-six-inch interior doors complement the home's clean architectural lines, while a high-efficiency Mitsubishi VRF system offers multi-zone climate control. The kitchen pairs custom European-made white oak cabinetry with Statuario m
The bathroom features honed Bianco Dolomite flooring, Tundra Gray marble shower and tub surrounds, and a custom European-made white oak double vanity topped with Super White stone. Undermount Duravit sinks, custom Watermark faucets and accessories, thermostatic shower fixtures, and a Duravit tub and toilet complete the carefully considered finishes.
A double-height lobby welcomes residents, supported by a part-time doorman and 24/7 Carson virtual doorman service. Amenities include a residents' lounge, a library with a double-sided fireplace, and a playroom.
The dedicated wellness level features a state-of-the-art fitness center opening onto an adjacent yoga studio, a heated 25-foot-long plunge pool, a Swedish-style dry sauna, and a meditation room with a backlit onyx wall.
The landscaped rooftop offers panoramic views of the East River and Manhattan skyline, with ample lounge seating, dining tables, and a shared summer kitchen with barbecue grills for outdoor entertaining.
- Houzeo last checked: 14 minutes ago
- Listing updated: November 5, 2026 at 10:44 am
- Listing Provided by: Leora aimee Hasas (310) 922-1858 | Side Inc (929) 469-5800
- Source: Rebny MLS-NY | MLS#: RLS20124209

Property Details
Status
Active
Type
Condominium
No. of Stories
7
County
City
Neighborhood
--
Year Built
2023
HOA Fees
$617/mo
Finished Area
677 sqft
Lot Size
-- sqft lot
Basement Area
- sqft
MLS Name
Rebny MLS
MLS Number
RLS20124209
Days on Market
1
Open House

Continue Your Journey in App
Find your dream home, receive real-time updates, and many more!
Continue Your Journey in App
Find your dream home, receive real-time updates, and many more!
Location
HOA Management
N/A
HOA Fees
$617/ Monthly
Disclaimer: Amenities are based on third-party information and may vary; buyers must independently verify all amenities, as information is deemed reliable but not guaranteed.
Facts & Features
Rooms
Bedrooms & bathrooms
Bedroom: 1
Bathroom: 1
Interior
Cooling
Other
Interior Features
High Ceilings
Appliances
Dishwasher
Exterior Features
Balcony, Private Outdoor Space Under60sqft
Construction
Year Built
Year Built: 2023
Home type
Apartment
Architectural Style
Walk Up
Utilities & Energy
Laundry Features
Building Other, Washer Hookup, In Unit
Basement
Other
Pool Features
Building None
Other Features
Patio And Porch Features
None, Balcony
Subdivision Name
Williamsburg
Price History
| Date | Event | Price |
|---|---|---|
11/04/2026 Source: | Price Increased | $1,375,000 +20120.59% $2,031/sqft |
10/29/2026 Source: | Price Decreased | $6,800 -2.86% $10/sqft |
10/29/2026 Source: | Listed for Sale | $7,000 $10/sqft |

Find Homes by Property Features in New York City, NY


The real estate listing data marked with this icon comes from the IDX program of the RLS at REBNY Listing Service (RLS). Listing information for certain New York City properties provided courtesy of the Real Estate Board of New York's Residential Listing Service (the "RLS") through Nov 05, 2026, 08:00PM. Information deemed reliable but not guaranteed. Information is provided exclusively for consumers' personal, non-commercial use, and may not be used for any purpose other than the identification of potential properties for purchase. The information contained in this listing has not been verified by the RLS and should be verified by the consumer. The listing information provided here is for the consumer's personal, non-commercial use. Retransmission, redistribution or copying of this listing information is strictly prohibited except in connection with a consumer's consideration of the purchase and/or sale of an individual property. This listing information is not verified for authenticity or accuracy and is not guaranteed and may not reflect all real estate activity in the market. Buyer to verify all information. © 2026 The Real Estate Board of New York, Inc. All rights reserved.
 Advertising Broker: Derek Greene | The Greene Realty Group
