Andover RE
Powered by 
- 7
- Overview
- Description
- Property Details
- Location
- HOA Management
- Facts & Features
- Getting Around
- Nearby Homes

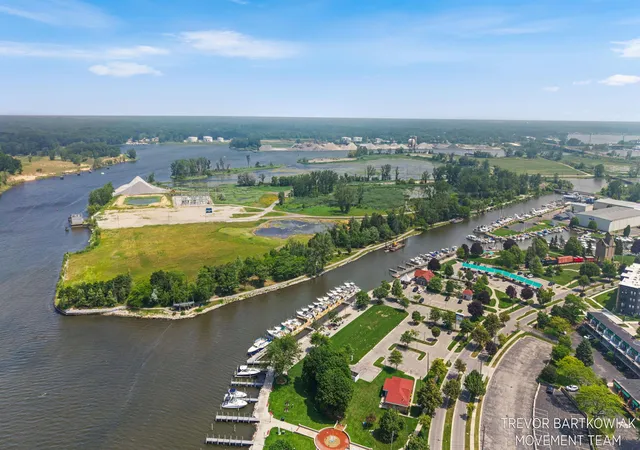


$949,900
Monthly Est:$4,728
 3 Beds
 3 Baths
3 full baths
 2,417sqft
110 N Harbor Dr #310, Grand Haven, MI 49417
$949,900
$4,728/moEst:
Get Pre-Approved
Condominium
Built in 1991
$345/mo HOA
-- sqft lot
$393/sq.ft
Description
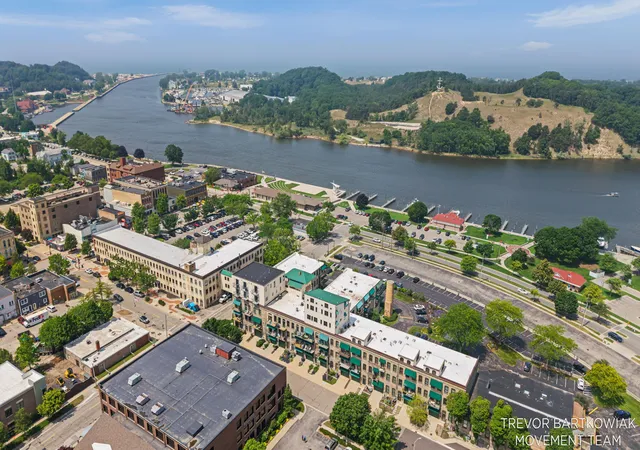
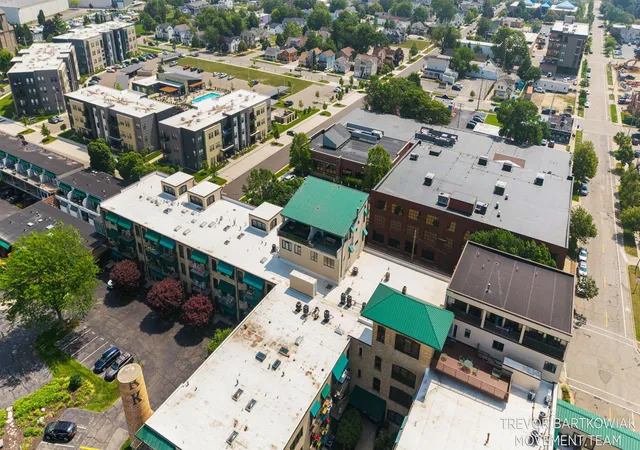
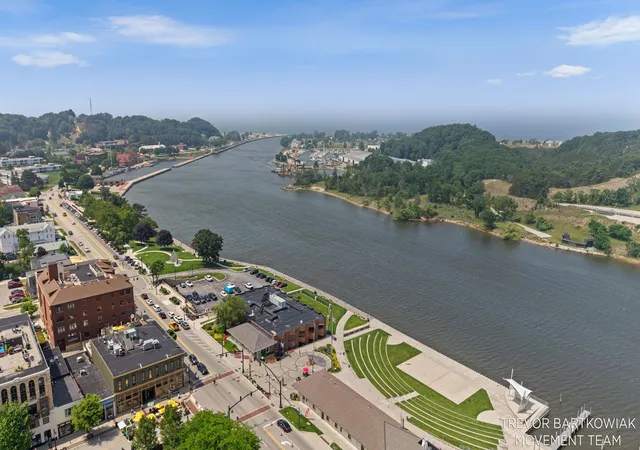
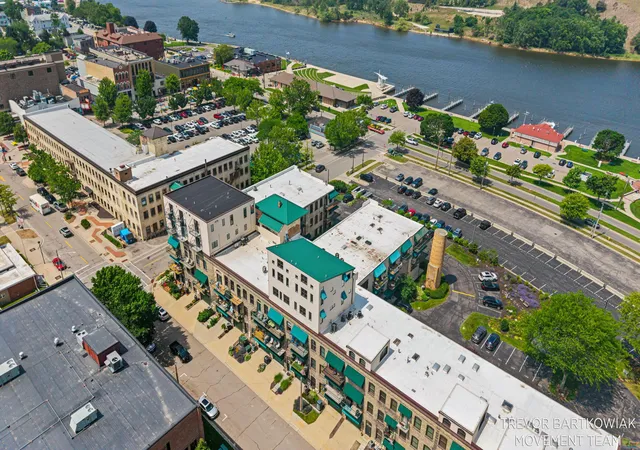
One of Grand Haven's rarest waterfront opportunities. Welcome to 110 N Harbor Drive, Unit 310, one of only two penthouse residences in the historic Story & Clark Piano Factory/Harbourfront building. This is the kind of property that cannot be duplicated: historic character, downtown walkability, private outdoor space, garage parking, and incredible views overlooking the Grand Haven Channel. This penthouse offers approximately 2,400 square feet with 2 bedrooms plus an upper-level loft currently used/advertised as a 3rd bedroom, 3 full baths, and a layout designed around the water, the harbor, and the energy of downtown Grand Haven. The main living space features refinished hardwood floors, newer carpet, fresh interior paint, an updated kitchen, and a rare wood-burning fireplace, a feature you simply do not find in most condo living. A gas line may also be possible for those who prefer a gas fireplace option.The primary suite includes its own private deck/balcony off the back of the building with a street-view setting, creating a quiet spot for morning coffee or fresh air. The showstopper is the upper-level penthouse deck/balcony, where the views open up over the Grand Haven Channel and deliver one of the most memorable vantage points in town. From Coast Guard Festival fireworks to the Musical Fountain, boat traffic, summer nights, and year-round waterfront energy, this residence offers some of the best seats in Grand Haven. A major bonus is the private garage/ground-level space, with room for up to 3 vehicles if needed. It also creates outstanding storage for lake toys, bikes, beach gear, or future possibilities. The space may offer potential to be finished into additional livable space, subject to all HOA, zoning, building, and municipal approvals. The association is another standout, maintaining key building components such as the structure, decks, windows, and other exterior items per association documents. Most windows in the unit have already been replaced. Residents also enjoy access to a 4th-floor common ga
- Houzeo last checked: 4 minutes ago
- Listing updated: October 7, 2026 at 11:24 pm
- Listing Provided by: Trevor Bartkowiak (231) 327-2977 | RE/MAX Lakeshore (231) 327-2977
- Source: Realcomp MLS-MI | MLS#: 71026033271

- Originating MLS: West Michigan Lakeshore Association of REALTORS
This condo is in:
 Resident Storage
 Meeting Room
 Security
Property Details
Status
Active
Type
Condominium
No. of Stories
3
County
City
Neighborhood
--
Year Built
1991
HOA Fees
$345/mo
Finished Area
2,417 sqft
Lot Size
-- sqft lot
Basement Area
- sqft
MLS Name
Realcomp MLS
MLS Number
71026033271
MLS Status
Active
Days on Market
125
Cumulative Days on Market
209

Continue Your Journey in App
Find your dream home, receive real-time updates, and many more!
Continue Your Journey in App
Find your dream home, receive real-time updates, and many more!
Location
HOA Management
N/A
HOA Fees
$345/ Monthly
Amenities
 Amenities and services may be covered by one or multiple associations and service providers.
 Trash Pickup
 Snow Removal
 Sewer
 Maintenance
 Water
 Security Guard
 Meeting Room
Other
Disclaimer: Amenities are based on third-party information and may vary; buyers must independently verify all amenities, as information is deemed reliable but not guaranteed.
Facts & Features
Rooms
Bedrooms & bathrooms
Bedrooms: 3
Bathrooms: 3
Interior
Flooring
Tile, Wood
Appliances
Dishwasher, Disposal, Dryer, Microwave, Refrigerator, Range, Washer
Interior Features
Elevator, Window Treatments
Sewer
Public Sewer
Window Features
Insulated Windows, Skylights
Cooling
Central Air
Heating
Electric, Forced Air
Exterior Features
Balcony
Construction
Year Built
Year Built: 1991
Home type
Condominium
Architectural Style
Contemporary, Traditional
Construction Materials
Brick, Vinyl Siding
Foundation Details
Slab
Roof
Metal
Utilities & Energy
Water Source
Public
Laundry Features
Main Level
Parking Features
Attached, Garage Door Opener
Fireplace Features
Living Room, Wood Burning
Association Amenities
Meeting Room, Other, Security
Security Features
Twenty Four Hour Security, Carbon Monoxide Detectors, Fire Alarm, Security System, Smoke Detectors
Other Features
Patio And Porch Features
Covered, Other, Terrace
Disclosures
Mineral Rights Excluded
Community Features
Other, Restaurant, Sidewalks
Price History
| Date | Event | Price |
|---|---|---|
09/21/2026 Source: | Price Decreased | $949,900 -4.53% $393/sqft |
07/23/2026 Source: | Price Decreased | $995,000 -9.55% $412/sqft |
07/01/2026 Source: | Listed for Sale | $1,100,000 $455/sqft |
07/01/2026 Source: | Price Decreased | $1,100,000 -13.38% $455/sqft |
10/15/2025 Source: | Listing Removed | $1,269,900 $525/sqft |


Show more
Nearby Homes

Find Homes by Property Features in Grand Haven, MI
Nearby New Homes For Sale


Based on information from the Board/Association of REALTORS® (alternatively, from the Realcomp II Ltd. MLS) through Nov 04, 2026, 05:45AM. All information provided is deemed reliable, but is not guaranteed to be accurate and should be independently verified. IDX provided courtesy of Realcomp II Ltd. via Andover Real Estate & Houzeo, Copyright 2026 Realcomp II Ltd. Shareholders Any use of search facilities of data on the site, other than by a consumer looking to purchase real estate, is prohibited. IDX information is provided exclusively for consumers' personal, noncommercial use and may not be used for any purpose other than to identify prospective properties consumers may be interested in purchasing. The accuracy of all information, regardless of source, is not guaranteed or warranted. All information should be independently verified. Listing Information presented by local MLS brokerage: Andover Real Estate, local REALTOR®- Scott Rubin - (248)206-3666 . Any use of search facilities of data on the site, other than by a consumer looking to purchase real estate, is prohibited. © 2024 Realcomp II Ltd. MLS. All Rights Reserved.
 Advertising Broker: Andover Real Estate | Andover Real Estate
