- Overview
- Description
- Property Details
- Location
- Facts & Features
- Getting Around
- Nearby Homes
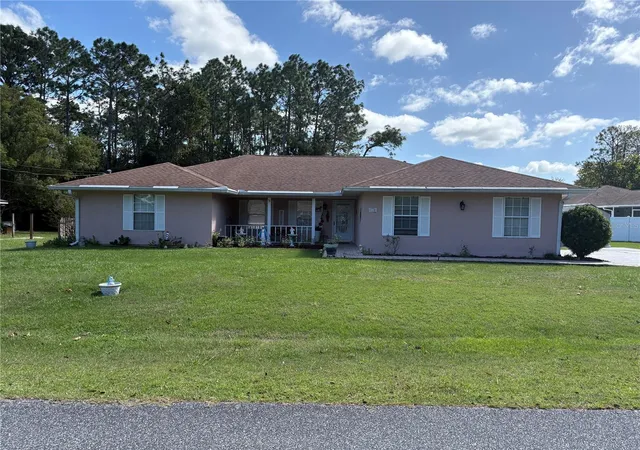
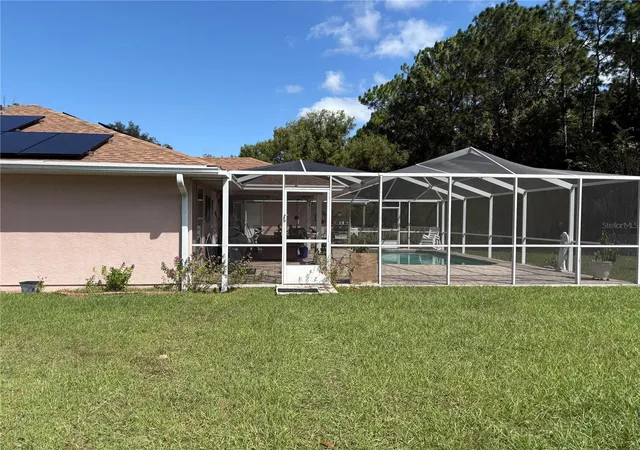

Street View
$375,000
Monthly Est:$1,867
 5 Beds
 3 Baths
3 full baths
 2,101sqft
110 Pecan Pass, Ocala, FL 34472
$375,000
$1,867/moEst:
Get Pre-Approved
Single Family Residence
Built in 2003
$-- HOA
18,295 sqft lot
$178/sq.ft
Description
Rare find 5 Bedroom, 3 bath, Inground caged pool home., almost a HalF acre lot. Well maintained split bedroom plan Feat. ceramic tile in the kitchen and bathrooms, wood laminate flooring in all othe areas. Spacious master bedroom with large walk in closet and private entry to the pool. Cathederal ceilings. dining area, and breakfast nook. Side entry garage. pool bath. Roof and Hvac have been updated recently. NOTE-In 2013 there Was some underpinning repairs done at the pool cage area due to possible prior sinkhole activity on the property. Engineering reports are Avaiable upon request.
- Houzeo last checked: 9 minutes ago
- Listing updated: November 4, 2026 at 5:31 am
- Listing Provided by: Tim Castaneda (352) 208-9868 | LOKATION (954) 545-5583
- Source: Stellar MLS-FL as distributed by MLS GRID | MLS#: OM733011

Property Details
Status
Active
Type
Single Family Residence
No. of Stories
1
County
City
Neighborhood
--
Year Built
2003
HOA Fees
-
Finished Area
2,101 sqft
Lot Size
18,295 sqft lot
Basement Area
- sqft
MLS Name
Stellar MLS
MLS Number
OM733011
MLS Status
Active
Days on Market
14

Continue Your Journey in App
Find your dream home, receive real-time updates, and many more!
Continue Your Journey in App
Find your dream home, receive real-time updates, and many more!
Location
Facts & Features
Rooms
Bedrooms & bathrooms
Bedrooms: 5
Bathrooms: 3
Primary Bedroom
Level: First
Living Room
Level: First
Kitchen
Level: First
Bathroom 1
Level: First
Interior
Heating
Central, Electric, Heat Pump
Cooling
Central Air
Exterior Features
Lighting, Sidewalk
Interior Features
Cathedral Ceiling(s), Ceiling Fans(s)
Appliances
Dishwasher, Microwave, Range, Range Hood, Refrigerator
Flooring
Ceramic Tile, Laminate
Sewer
Septic Tank
Window Features
Blinds
Construction
Year Built
Year Built: 2003
Home type
Single Family Residence
Roof
Shingle
Construction Materials
Stucco, Frame
Foundation Details
Slab
Utilities & Energy
Water Source
Well
Laundry Features
Inside
Utilities
Cable Connected, Electricity Connected
Pool Features
In Ground, Gunite, Outside Bath Access
Other Features
Patio And Porch Features
Covered, Enclosed, Screened
Lot Features
Cleared, Corner Lot
Subdivision Name
Silver Spgs Shores Un 21
Price History
| Date | Event | Price |
|---|---|---|
11/04/2026 Source: | Listed for Sale | $375,000 $178/sqft |
10/20/2026 Source: | Coming Soon | $375,000 $178/sqft |

Nearby Homes
Find Homes by Property Features in Ocala, FL

Based on information from Stellar MLS® through Nov 04, 2026, 05:45AM as submitted to and distributed by MLS GRID. All data is obtained from various sources and may not have been verified by the broker or MLS GRID. Supplied Open House Information is subject to change without notice. All information should be independently reviewed and verified for accuracy. Properties may or may not be listed by the office/agent presenting the information. IDX information is provided exclusively for consumers’ personal non-commercial use. It may not be used for any purpose other than to identify prospective properties consumers may be interested in purchasing. The data is deemed reliable but is not guaranteed by MLS GRID. The use of the MLS GRID Data may be subject to an end-user license agreement prescribed by the Member Participant’s applicable MLS, if any, and as amended from time to time. © 2026 Stellar MLS. All Rights Reserved.
 Advertising Broker: Fred McGill | Simple Showing, Inc
