- 0
- 3
- Overview
- Description
- Property Details
- Location
- Facts & Features
- Getting Around

Street View
Listed by: Patricia Curley | BHHS Verani Realty Andover (978) 475-4411
$645,000
Monthly Est:$3,210
 3 Beds
 2 Baths
2 full baths
 1,862sqft
110 Pheasant Ln, Manchester, NH 03109
$645,000
$3,210/moEst:
Get Pre-Approved
Single Family Residence
Built in 1987
$-- HOA
36,590 sqft lot
$346/sq.ft
Description
Offers due on Tuesday, September 15th at 5pm. Please email to patricia.curley@verani.com in a single PDF.
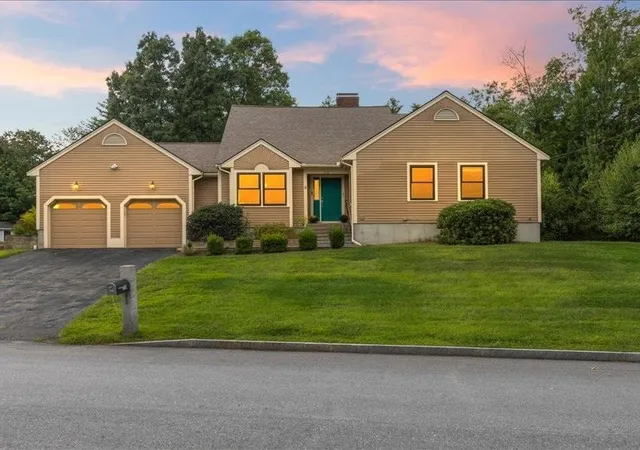
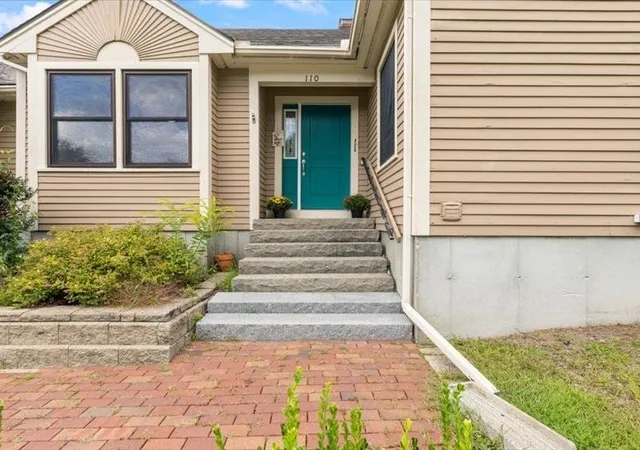
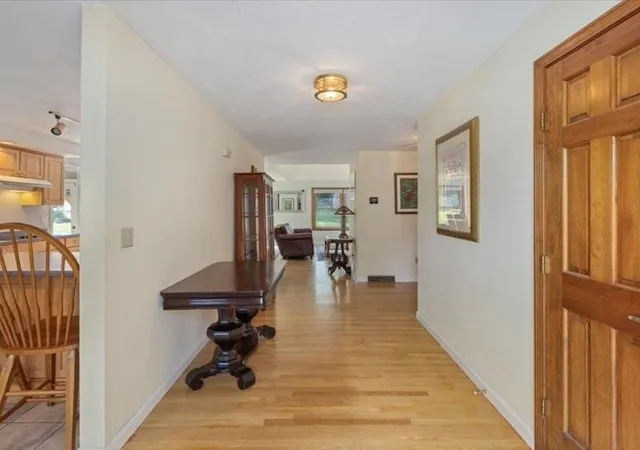
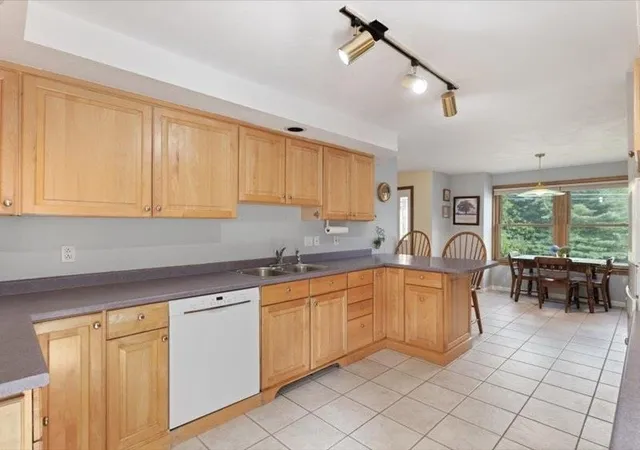
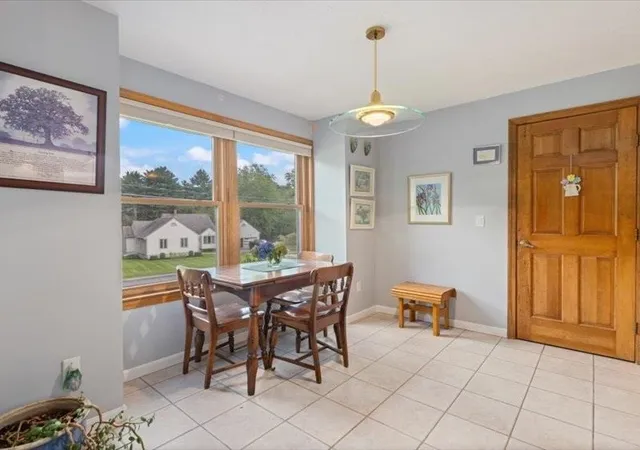
Celebrate Fall by moving into your new home at 110 Pheasant Lane. Located near the end of a quiet cul-de-sac, yet minutes to highways and Manchester Airport. This custom-built ranch benefits from an abundance of natural light, and includes three bedrooms, two bathrooms, a cozy living room with a gas fireplace and cathedral ceiling, and walls of windows overlooking a large, flat backyard with an expansive brick patio and pergola. The first floor also offers a kitchen with a lovely breakfast nook, maple cabinets, a Sub-Zero refrigerator, and a Jenn-Air oven. A walk-i...
- Houzeo last checked: 1 minute ago
- Listing updated: September 21, 2026 at 2:30 pm
- Source: NEREN/Prime MLS-NH | MLS#: 5108678

Property Details
Status
Pending
Type
Single Family Residence
No. of Stories
-
County
City
Neighborhood
--
Year Built
1987
HOA Fees
-
Finished Area
1,862 sqft
Lot Size
36,590 sqft lot
Basement Area
- sqft
MLS Name
NEREN/Prime MLS
MLS Number
5108678
MLS Status
(30) Under Contract - Pending
Days on Market
18

Continue Your Journey in App
Find your dream home, receive real-time updates, and many more!
Download App
Continue Your Journey in App
Find your dream home, receive real-time updates, and many more!
Facts & Features
Rooms
Bedrooms & bathrooms
Bedrooms: 3
Bathrooms: 2
Interior
Flooring
Carpet, Hardwood, Tile
Appliances
Electric Cooktop, Dishwasher, Dryer, Microwave, Domestic Water Heater
Cooling
Central Air
Exterior Features
Garden, Patio, Shed, Window Screens
Sewer
Leach Field, Septic Tank
Heating
Gas Heater
Interior Features
Bar, Blinds, Cathedral Ceiling(s), Cedar Closet(s), Ceiling Fan(s), Dining Area, Gas Fireplace, Kitchen/dining, Primary Br W/ Ba, Natural Light, Skylight, Indoor Storage, 1st Floor Laundry, Smart Thermostat
Construction
Year Built
Year Built: 1987
Home type
Single Family Residence
Foundation Details
Poured Concrete
Construction Materials
Wood Siding
Property Condition
Existing
Roof
Architectural Shingle
Architectural Style
Ranch
Utilities & Energy
Basement
Climate Controlled, Daylight, Finished, Full, Insulated, Interior Stairs, Storage Space, Interior Entry, Basement Stairs
Water Source
Public
Electric
200+ Amp Service
Parking Features
Deeded
Utilities
Cable Available, Gas On Site
Other Features
Lot Features
Level
Price History
| Date | Event | Price |
|---|---|---|
09/21/2026 Source: | Pending | $645,000 +21.93% $346/sqft |
09/20/2021 Source: | Sold | $529,000 $284/sqft |

Find Homes by Property Features in Manchester, NH


Based on information from PrimeMLS Inc. through Sep 27, 2026, 09:00AM. This display of listings may or may not be the entire Compilation from the PrimeMLS database, and PrimeMLS does not guarantee the accuracy of such information. The listing broker's offer of compensation is made only to other real estate licensees who are participant members of PrimeMLS. This information is deemed reliable, but not guaranteed. The data relating to real estate displayed on this display comes in part from the IDX Program of PrimeMLS. The information being provided is for consumers' personal, non- commercial use and may not be used for any purpose other than to identify prospective properties consumers may be interested in purchasing. Data last updated Sep 27, 2026, 09:00AM. © 2026 PrimeMLS, Inc. All Rights Reserved.
 Advertising Broker: Derek Greene | The Greene Realty Group


