- Overview
- Description
- Property Details
- Location
- Facts & Features
- Getting Around
- Nearby Homes
 Hot
Hot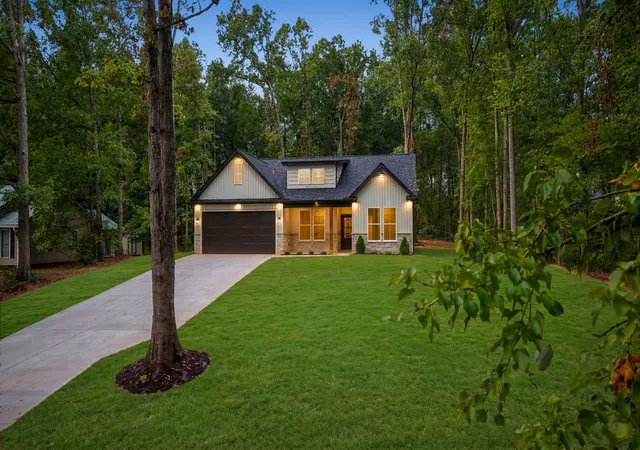
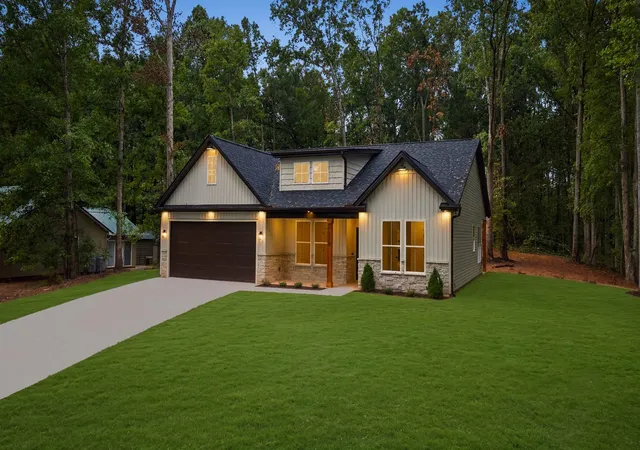

Street View
$379,000
Monthly Est:$1,886
 3 Beds
 2 Baths
2 full baths
 1,814sqft
110 Preston Way, Gaffney, SC 29341
$379,000
$1,886/moEst:
Get Pre-Approved
Single Family Residence
Built in 2026
$-- HOA
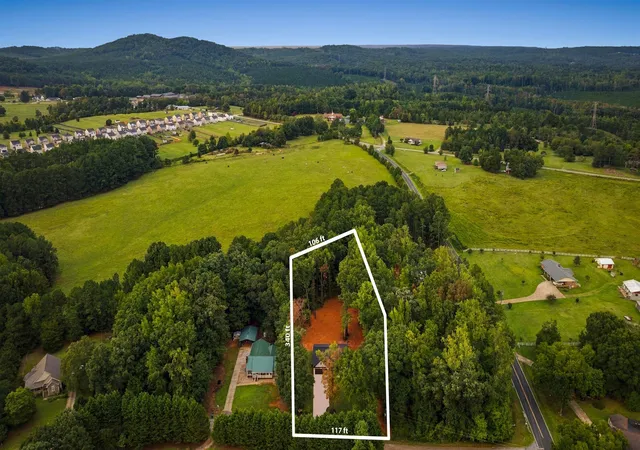
1.05 acres lot
$209/sq.ft
Description
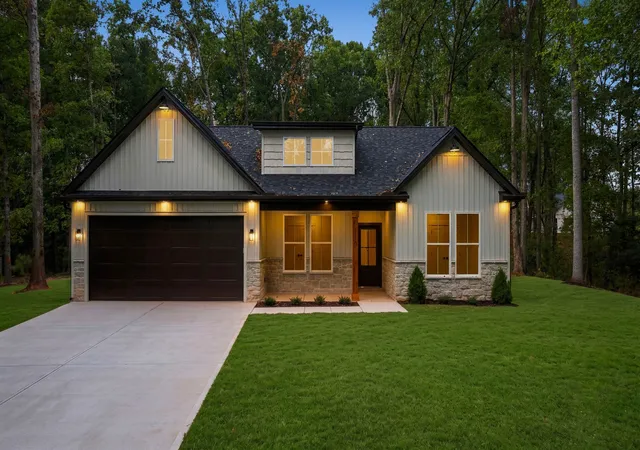
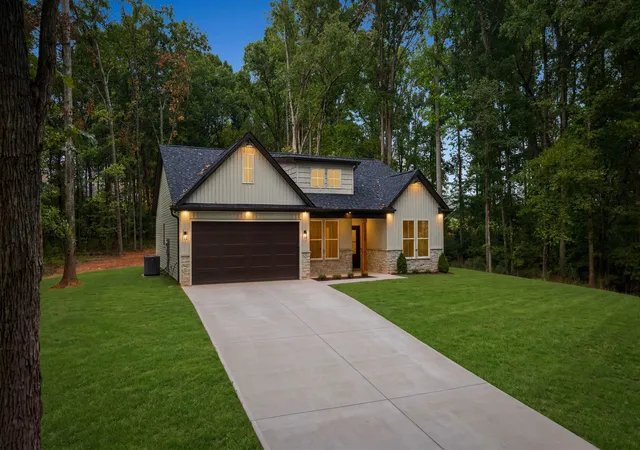
This newly built Residence nestled on a generous 1+ acre lot is located off of Green River Rd, just a mile from I-85 in Gaffney SC. An extra-long paved concrete driveway leads to this home, drawing the eye up toward a 2-car garage, creamy white exterior softened by brown accents and timeless Casa Blanca stonework. A covered front porch offers a shaded and welcoming entry. Inside, 1,800+ square feet unfold in an effortless single-level flow with a split bedroom layout. The kitchen is both beautiful and purposeful with two-toned cabinetry, a statement hood, pot filler, and Zellige tile backsplash bringing texture and warmth. An arched café bar, and an XL walk-in pantry are positioned parallel to the kitchen with built-in shelves and storage making everyday living feel considered and practical. The formal dining room is framed by beam-accented tray ceilings that add quiet architectural depth and character. The open-concept great room is decorated with wainscoting and a plastered fireplace creating a gathered yet intimate space. The primary suite has tray ceiling with rustic beams, accent wainscoting, creating a cozy yet timeless haven. Large windows frame a treelined private back yard, promoting relaxation, an ultimate reset escape. A walk-in closet with a built-in closet system ensures you have the space to keep your life organized and tidy. The primary bath is equally relaxing with a double vanity, matching floating shelves for additional storage, freestanding tub, and a separate curb-less tiled shower complemented by warm gold tones. Practical spaces receive the same thoughtful treatment throughout this home. The laundry room includes upper cabinets and a utility sink + vanity. Out back, a covered patio with a ceiling fan overlooks a private backyard that remains an empty canvas—ready for a pool, gardens, gathering spaces, playgrounds, fire-pit, pergolas, or whatever vision you bring to it. The result is a Home that feels curated for comfort without compromising design, light-filled, well-crafted, and distinctive on its elevated acre-plus setting.
- Houzeo last checked: 12 hours ago
- Listing updated: September 27, 2026 at 1:01 am
- Listing Provided by: Elena Tkachuk (864) 608-0281 | Blackstream International RE (864) 920-0303
- Source: Spartanburg MLS-SC | MLS#: SPN342179

Property Details
Status
Pending
Type
Single Family Residence
No. of Stories
-
County
City
Neighborhood
--
Year Built
2026
HOA Fees
-
Finished Area
1,814 sqft
Lot Size
1.05 acres lot
Basement Area
- sqft
MLS Name
Spartanburg MLS
MLS Number
SPN342179
MLS Status
Pending
Days on Market
14

Continue Your Journey in App
Find your dream home, receive real-time updates, and many more!
Download App
Continue Your Journey in App
Find your dream home, receive real-time updates, and many more!
Location
Facts & Features
Rooms
Bedrooms & bathrooms
Bedrooms: 3
Bathrooms: 2
Interior
Heating
Heat Pump
Flooring
Ceramic Tile, Luxury Vinyl
Cooling
Central Air
Exterior Features
See Remarks, R/v Boat Parking
Appliances
Dishwasher, Disposal, Microwave, Electric Range, Free Standing Range, Range Hood
Interior Features
Ceiling Fan(s), Ceilings Some 9 Ft +, Fireplace, Walk In Closet(s), Soaking Tub, Solid Surface Counters, Utility Sink, Open Floorplan, Walk In Pantry, Pot Filler Faucet
Sewer
Septic Tank
Construction
Year Built
Year Built: 2026
Home type
Single Family Residence
Foundation Details
Slab
Roof
Composition
Construction Materials
Hardboard Siding, See Remarks, Stone
Architectural Style
Contemporary, Craftsman, Patio Home, Traditional
Utilities & Energy
Water Source
Public
Parking Features
Attached, 2 Car Attached, Driveway
Laundry Features
1st Floor, Sink, Walk In
Other Features
Lot Features
Some Trees
Subdivision Name
None
Patio And Porch Features
Patio, Porch
Price History
| Date | Event | Price |
|---|---|---|
09/26/2026 Source: | Pending | $379,000 $209/sqft |
09/24/2026 Source: | Listed for Sale | $379,000 $209/sqft |

Nearby Homes





Find Homes by Property Features in Gaffney, SC
Nearby New Homes For Sale


Based on information from the MLS through Oct 09, 2026, 02:32PM. The information provided by this website is for the personal, non-commercial use of consumers and may not be used for any purpose other than to identify prospective properties consumers may be interested in purchasing. The data is deemed reliable but is not guaranteed accurate by the Spartanburg MLS. The data relating to real estate for sale on this web site comes in part from the IDX program of the Spartanburg MLS. Real estate listings held by brokerage firms other than are marked with the IDX mark and the information about them includes the name of the listing broker. © 2026 Spartanburg Association of REALTORS® Multiple Listing Service. All Rights Reserved.
 Advertising Broker: Randy Longo | iSave Realty