- Overview
- Description
- Property Details
- Location
- Facts & Features
- Getting Around
- Nearby Homes
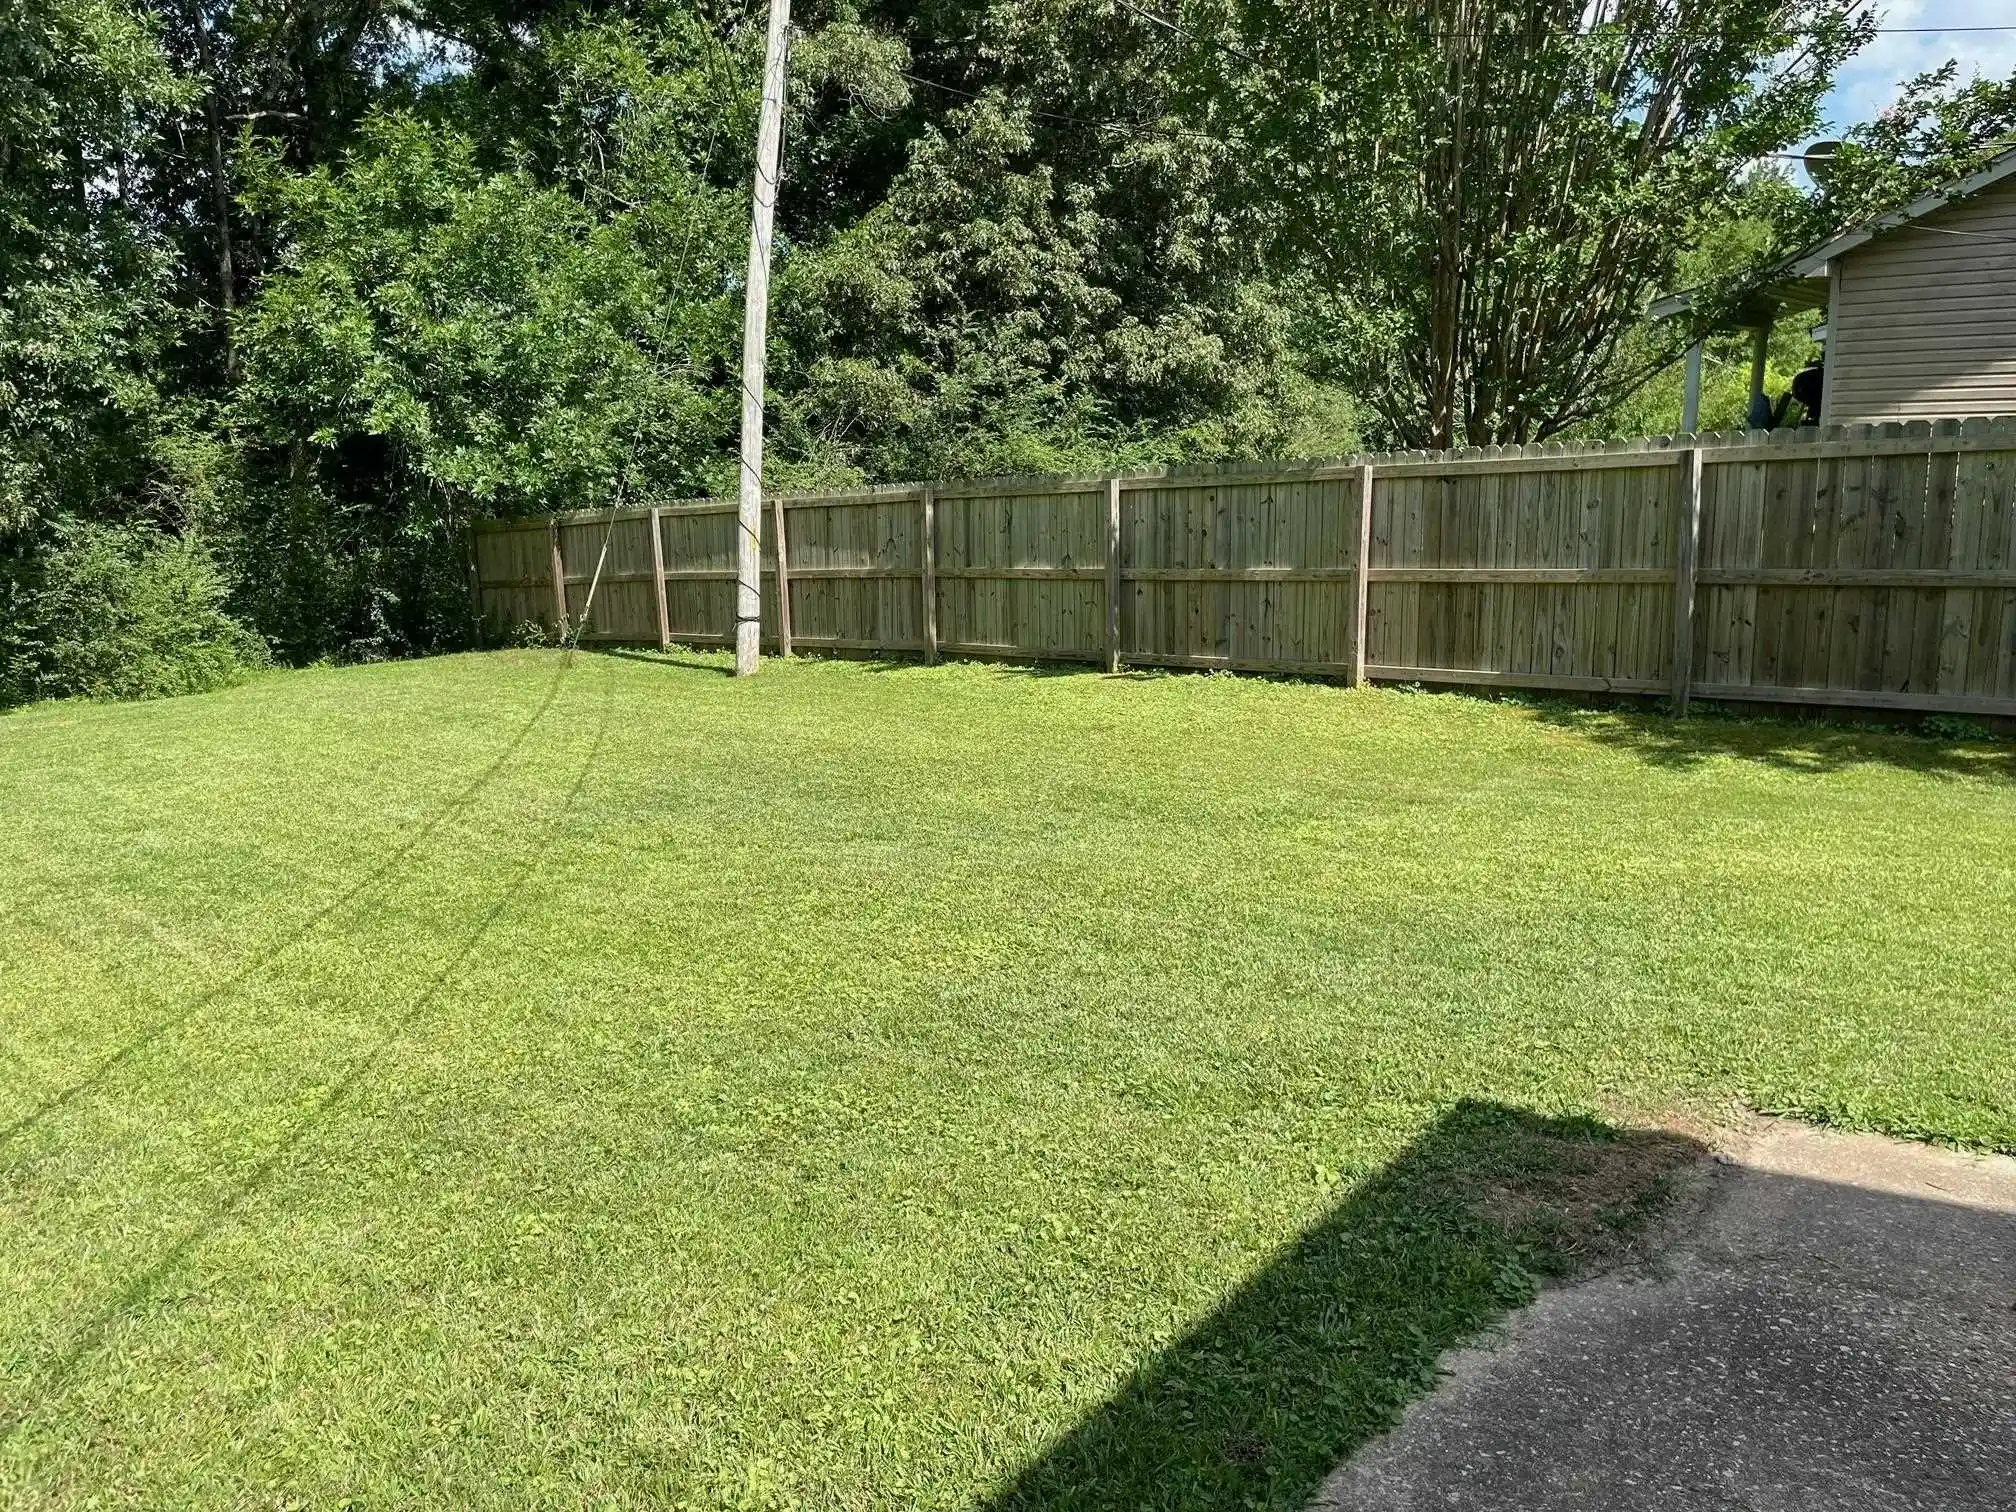

Street View
$215,000
Monthly Est:$1,070
 3 Beds
 2 Baths
2 full baths
 1,378sqft
110 Rose St Ext, Middleton, TN 38052
$215,000
$1,070/moEst:
Get Pre-Approved
Single Family Residence
Built in 1997
$-- HOA
20,037.6 sqft lot
$156/sq.ft
Description
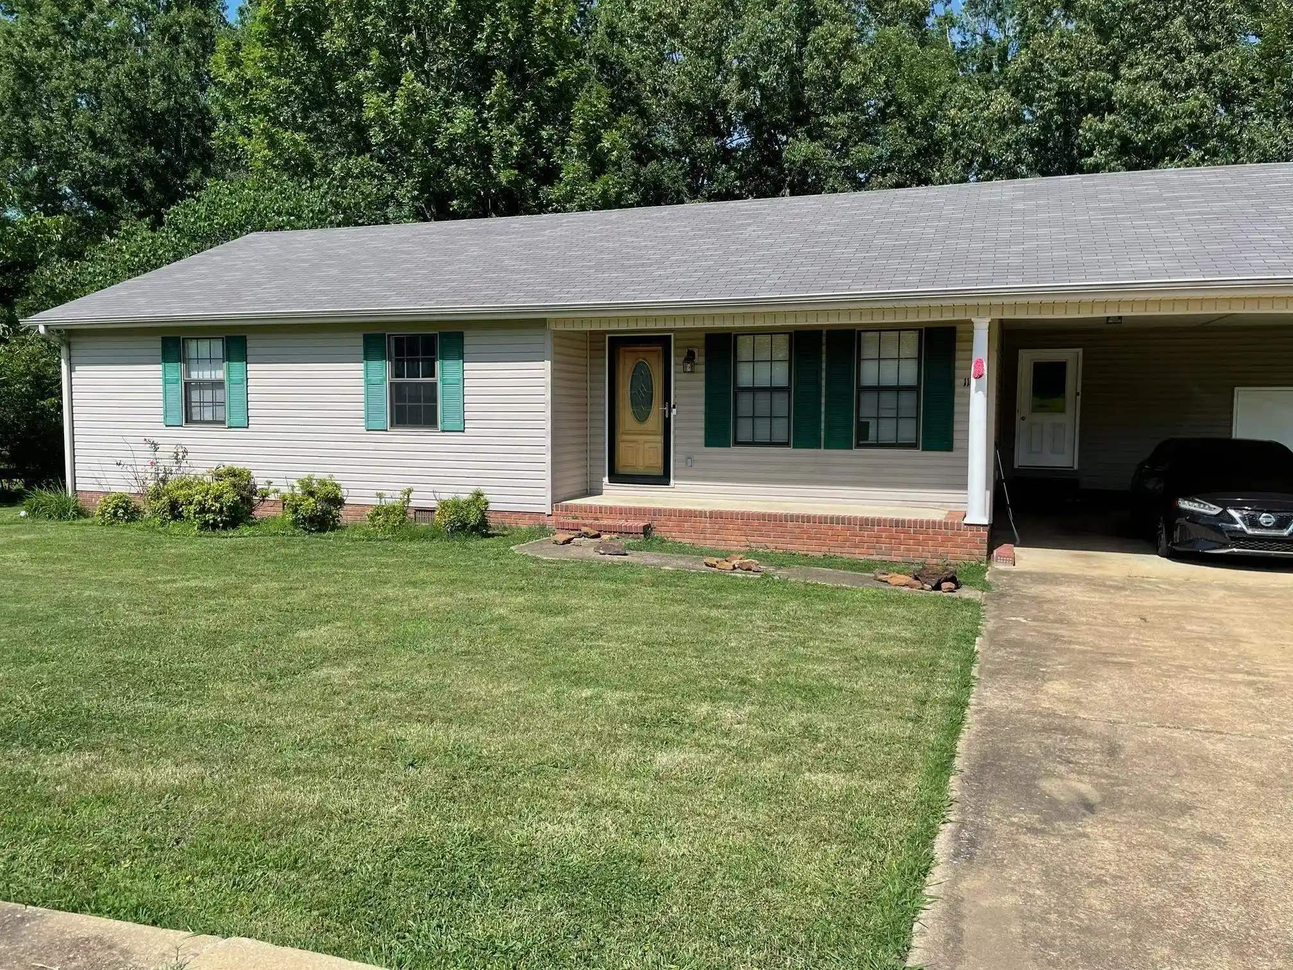
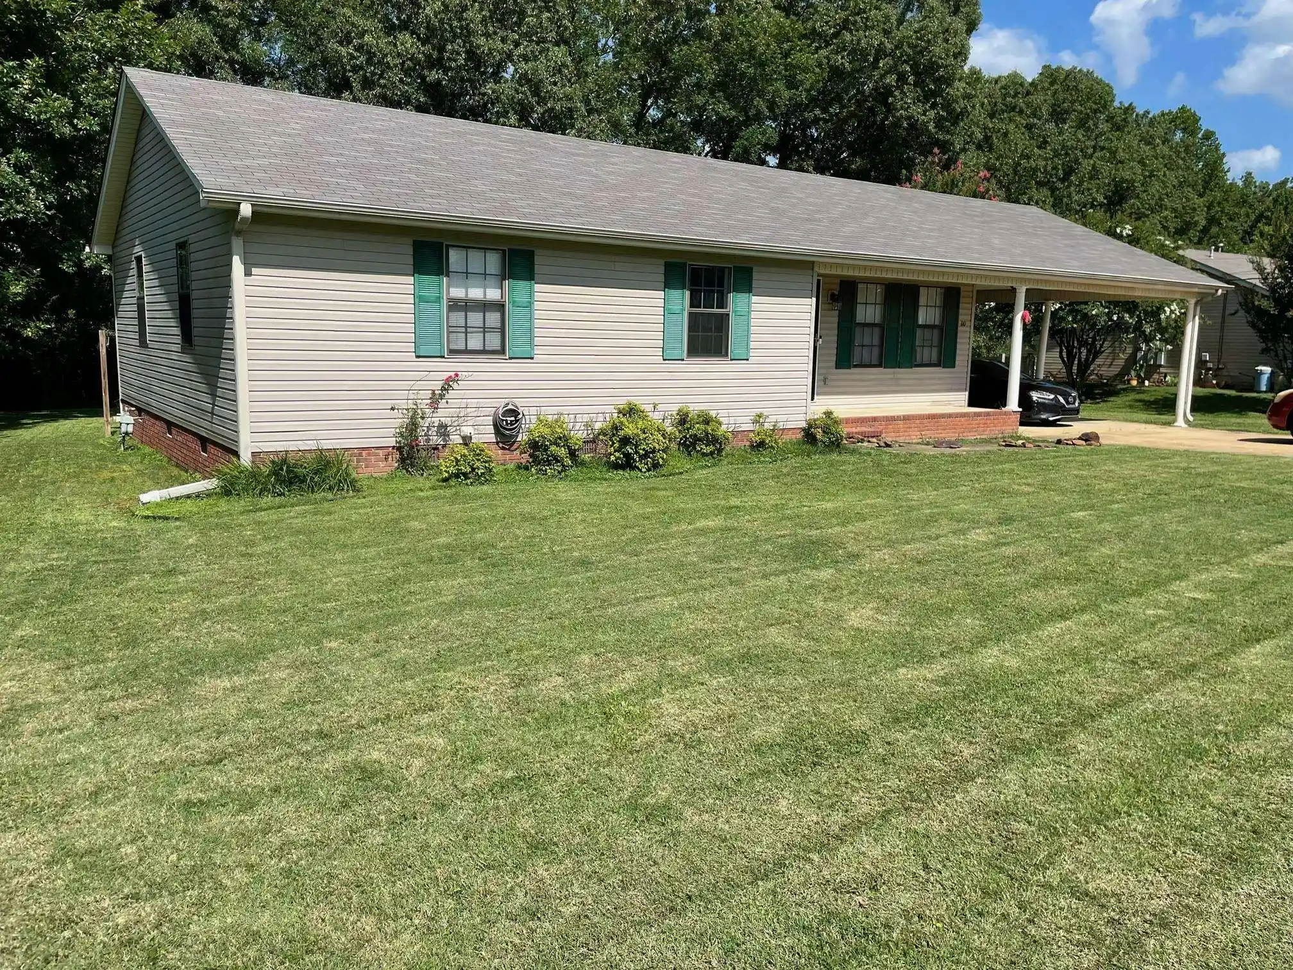
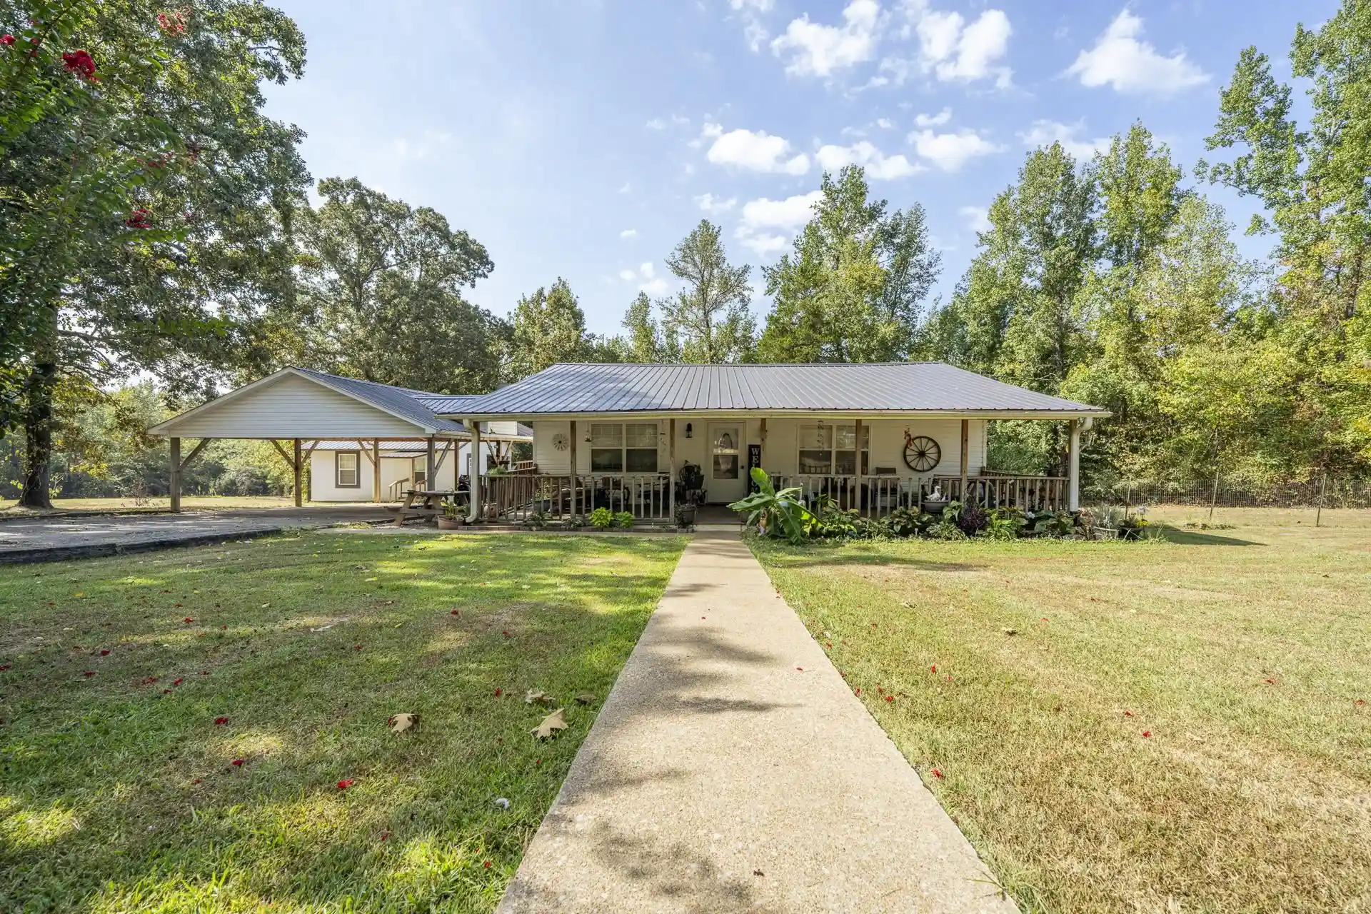
Move-in ready, one-story home conveniently located within the Middleton city limits. Featuring durable luxury vinyl plank flooring throughout, this home offers easy maintenance and modern appeal. The spacious kitchen comes equipped with a dishwasher, refrigerator, and freestanding range, along with a large walk-in pantry for plenty of storage. There's also ample room to add a center island, making it perfect for entertaining or additional workspace. A separate laundry room is conveniently located just off the kitchen and provides direct access to the attached carport. The primary suite features a private full bath and a generously sized walk-in closet. Two additional bedrooms are located off the living room and share a full hall bath. Abundant closet space throughout the home provides excellent storage in every room. Off the carport, you'll find a large exterior storage room that's perfect for lawn equipment, tools, outdoor gear, or seasonal items.
- Houzeo last checked: 14 minutes ago
- Listing updated: August 14, 2026 at 2:10 pm
- Listing Provided by: Robbie Jones (901) 486-8903 | Crye-Leike, Inc., REALTORS (901) 757-2500
- Source: Memphis MLS (MAARMLS)-TN | MLS#: 10225091

Property Details
Status
Active
Type
Single Family Residence
No. of Stories
1
County
City
Neighborhood
--
Year Built
1997
HOA Fees
-
Finished Area
1,378 sqft
Lot Size
20,037.6 sqft lot
Basement Area
- sqft
MLS Name
Memphis MLS (MAARMLS)
MLS Number
10225091
MLS Status
Active
Days on Market
103
Cumulative Days on Market
45

Continue Your Journey in App
Find your dream home, receive real-time updates, and many more!
Download App
Continue Your Journey in App
Find your dream home, receive real-time updates, and many more!
Location
Facts & Features
Rooms
Bedrooms & bathrooms
Bedrooms: 3
Bathrooms: 2
Interior
Exterior Features
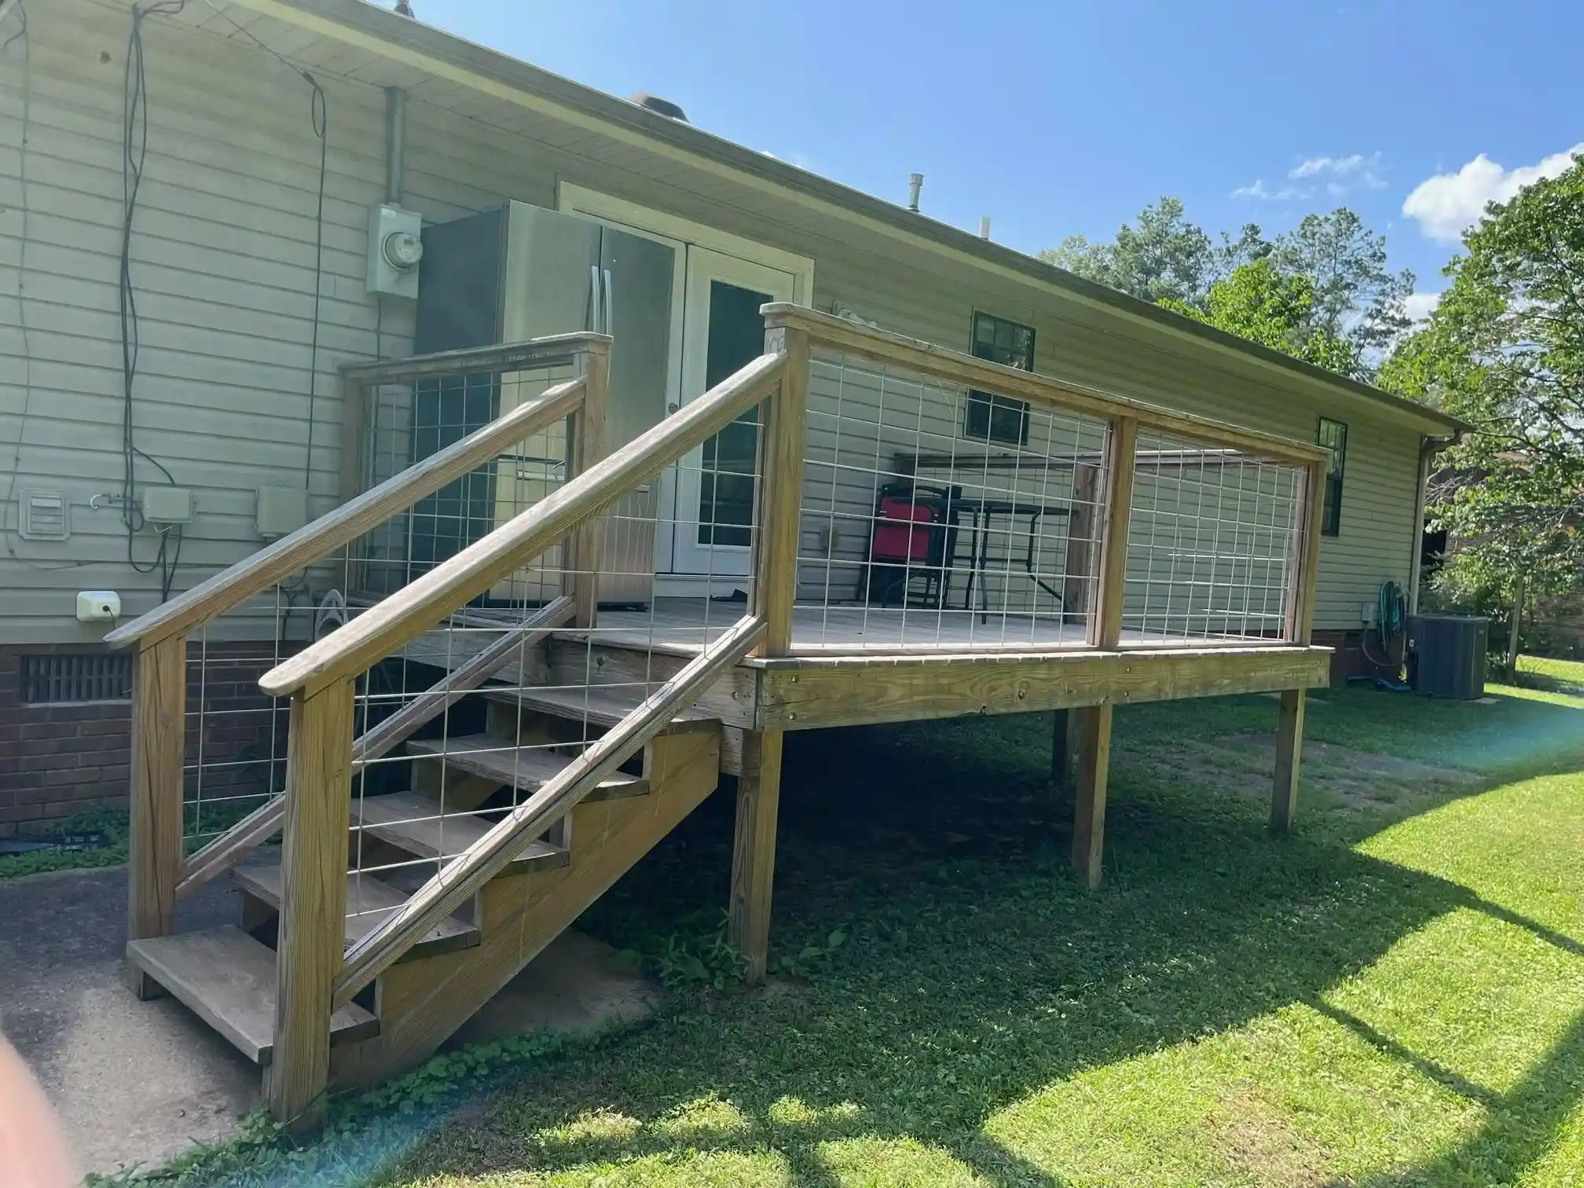
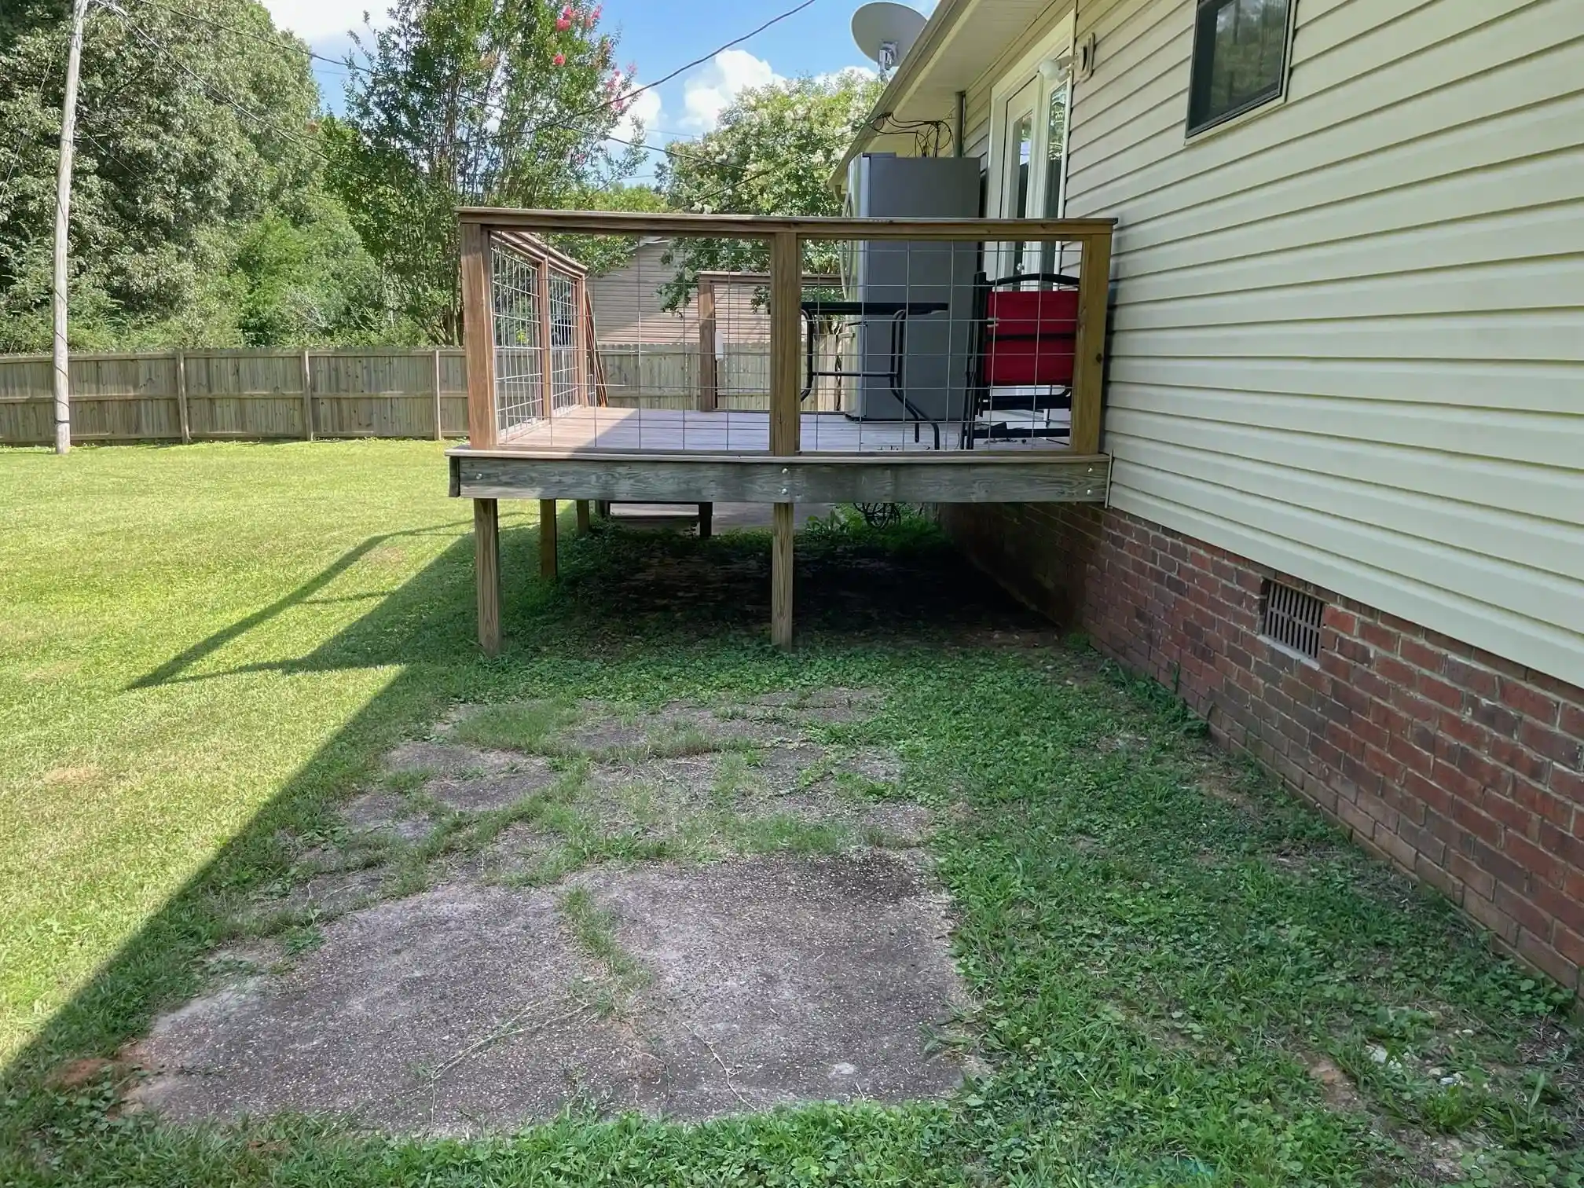
Porch, Deck
Sewer
Gas Water Heater, Public Sewer, Public Water
Heating
Central, Gas
Appliances
Cable Wired, Disposal, Range/oven, Self Cleaning Oven
Flooring
Other (see Remarks), Vinyl/luxury Vinyl Floor
Cooling
Central
Interior Features
Walk In Closet(s), Eat In Kitchen, Pantry, Separate Living Room, Updated/renovated Kitchen, Vinyl/luxury Vinyl Floor, All Bedrooms Down
Construction
Year Built
Year Built: 1997
Home type
Single Family Residence
Construction Materials
Vinyl Siding
Roof
Composition Shingles
Foundation Details
Slab
Architectural Style
Traditional
Utilities & Energy
Security Features
Dead Bolt Lock(s), Security Camera(s)
Pool Features
None
Parking Features
Driveway/pad, Storage Room(s)
Other Features
Subdivision Name
None
Lot Features
Level
Price History
| Date | Event | Price |
|---|---|---|
08/14/2026 Source: | Listed for Sale | $215,000 $156/sqft |

Nearby Homes
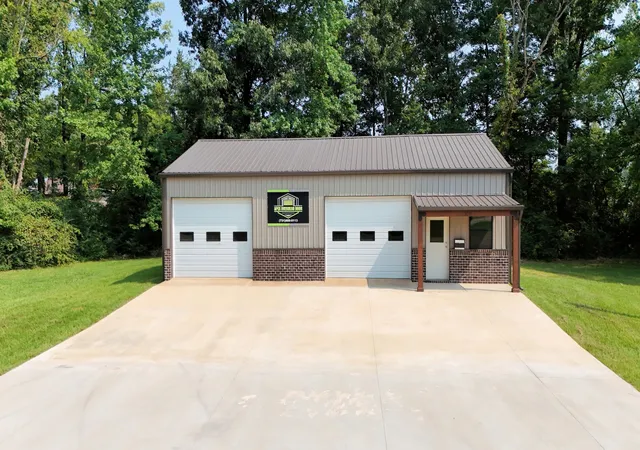


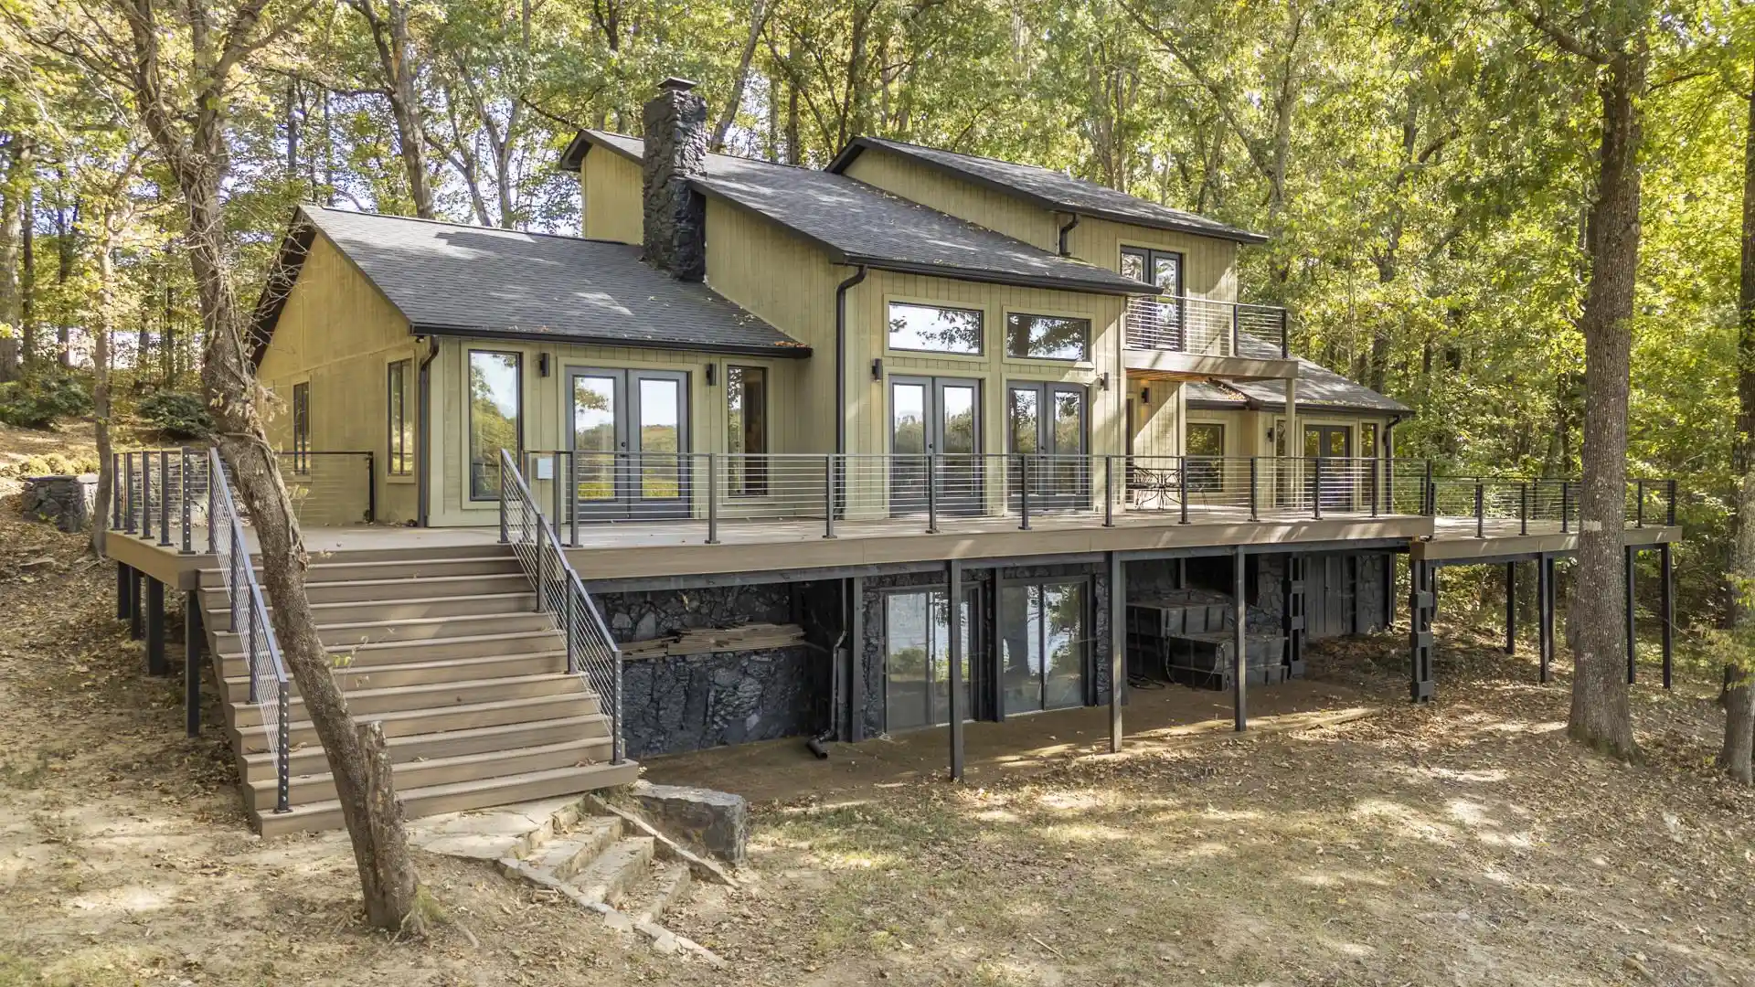
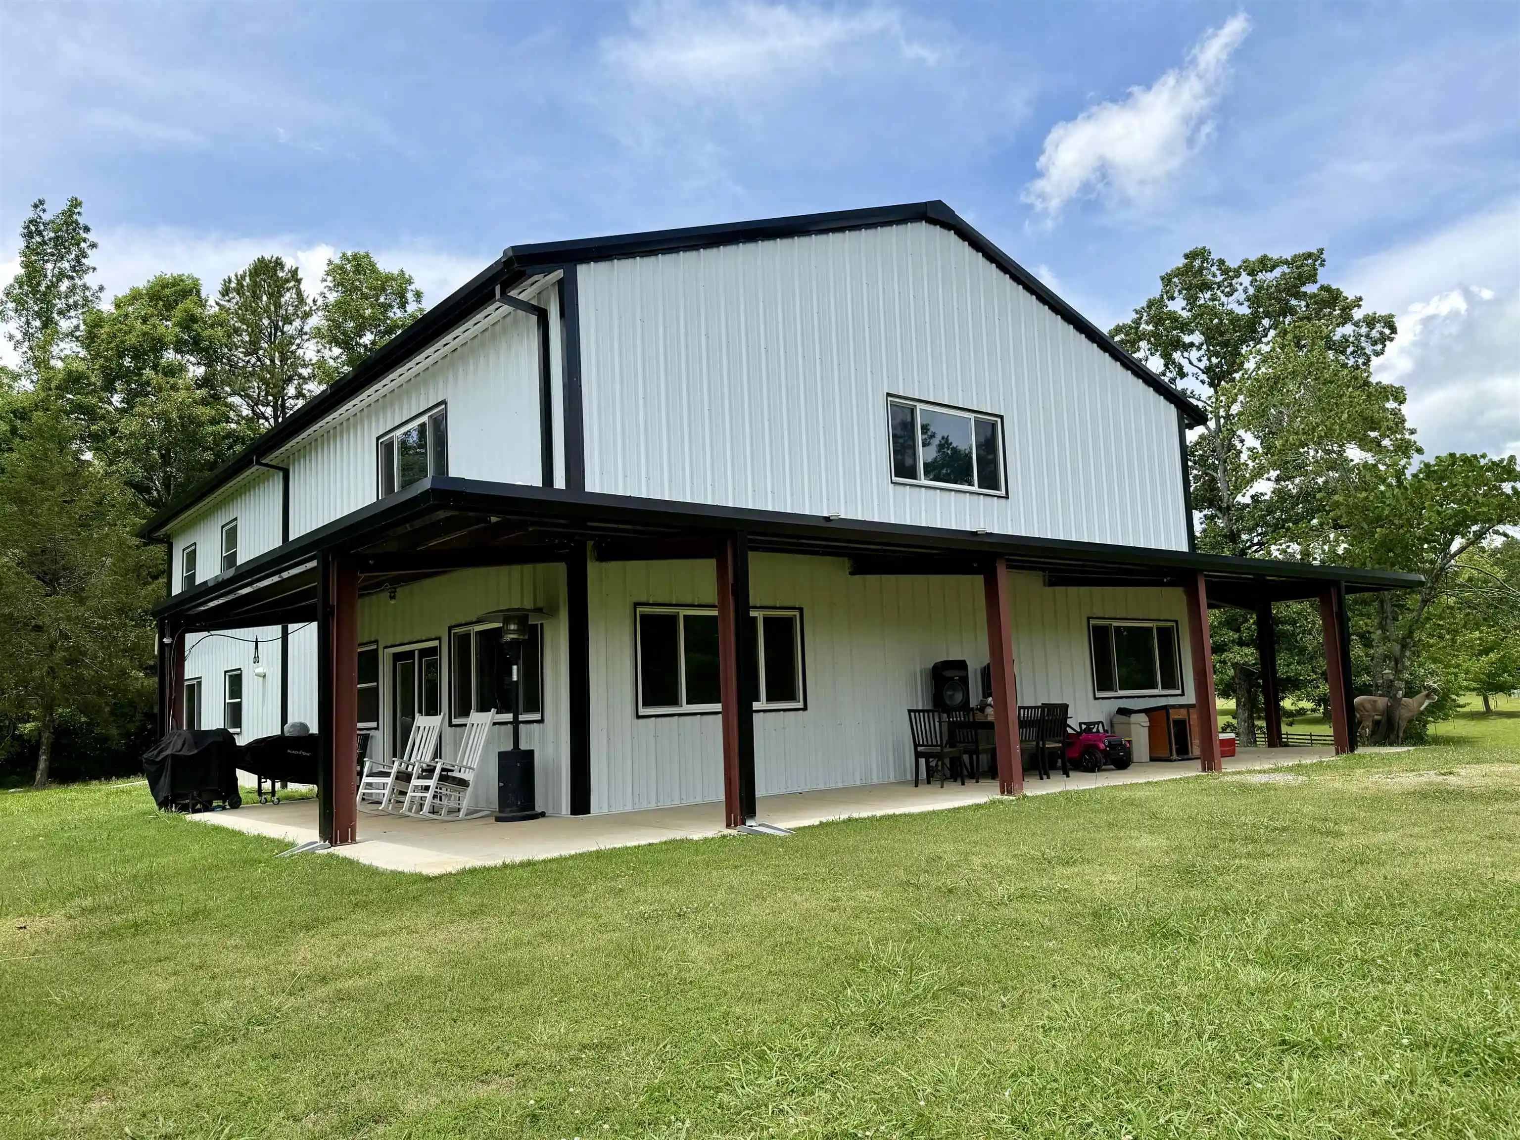
Find Homes by Property Features in Middleton, TN


Based on information from the Memphis Area Association of REALTORS(R) (alternatively, from the Memphis Area Association of REALTORS® MLS) through Oct 11, 2026, 01:45PM. The information provided is for the consumer's personal, noncommercial use and may not be used for any purpose other than to identify prospective properties that the consumer may be interested in purchasing. Information deemed reliable but is not guaranteed accurate. Some or all of the listings displayed may not belong to the firm whose website is being visited. Listing content and images Copyright 2026 Memphis Area Association of REALTORS®. Information provided is for the consumer's personal, non-commercial use and may not be used for any purpose other than to identify prospective properties consumers may be interested in purchasing. Do not rely upon listing data without independently verifying it. © 2025 Memphis Area Association of REALTORS®. All Rights Reserved. Angela Fowler Real Estate, LLC | 423.320.4620 Mailing Address: 452 Kailors Cove Cir, Ringgold, GA 30736
 Advertising Broker: Angela Fowler | Angela Fowler Real Estate, LLC.