- Overview
- Description
- Property Details
- Location
- Facts & Features
- Getting Around
- Nearby Homes
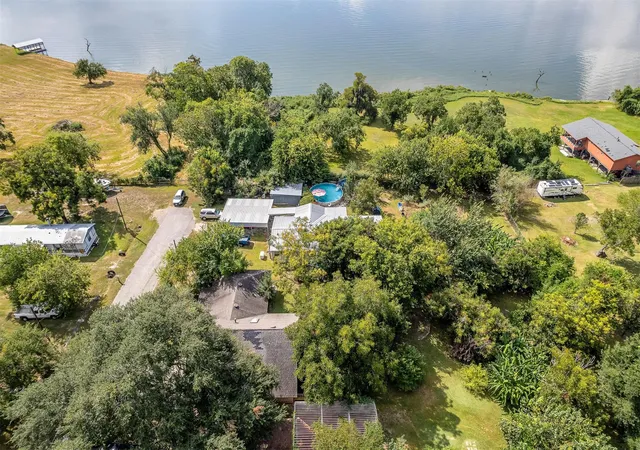

Street View
$275,000
Monthly Est:$1,369
 4 Beds
 3 Baths
3 full baths
 2,824sqft
110 S 9th Street, Highlands, TX 77562
$275,000
$1,369/moEst:
Get Pre-Approved
Single Family Residence
Built in 1960
$-- HOA
0.46 acre lot
$97/sq.ft
Description
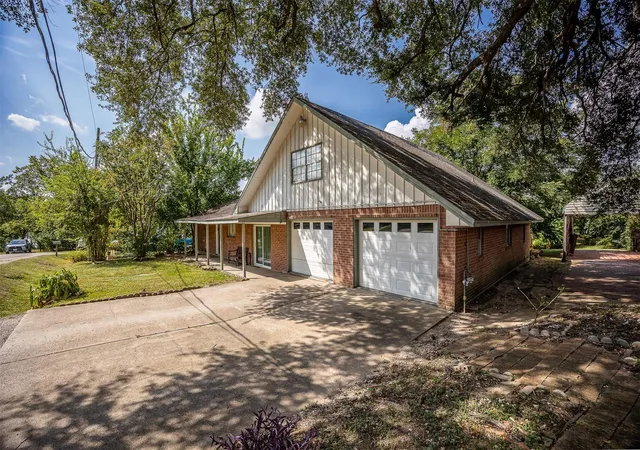
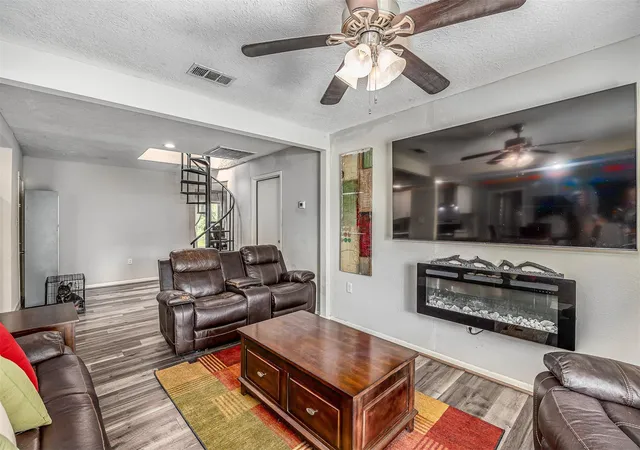
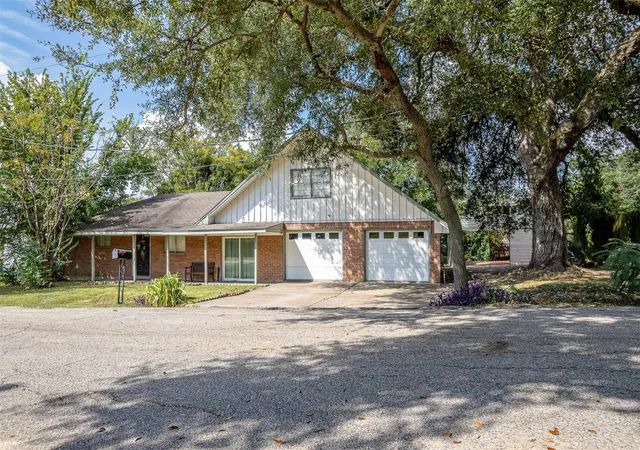
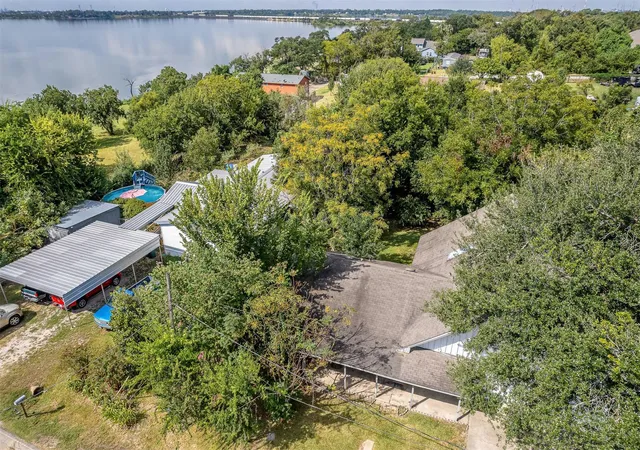
Tucked away on a dead-end street with beautiful water views, this unique home sits on an impressive 20,000 sq. ft. lot with NO HOA and a backyard that feels like your own private escape. Mature trees, lush greenery, winding outdoor spaces, and incredible privacy give the backyard an almost Alice in Wonderland feel—the kind of setting you simply don't find every day. Inside, the flexible floor plan offers a primary suite downstairs plus a secondary bedroom with its own ensuite bath. An additional downstairs flex room is perfect for a game room, office, hobby space, or potential 5th bedroom (no closet). The spiral staircase leads upstairs to two huge bedrooms with massive closets and an additional full bath. With spacious living and dining areas, an attached 2-car garage, tons of outdoor space, water views, and a wonderfully secluded backyard, this home has character, privacy, and possibilities around every corner.
- Houzeo last checked: 43 minutes ago
- Listing updated: September 24, 2026 at 9:00 am
- Listing Provided by: Troy Tomlinson (183) 251-45800 | CB&A, Realtors (832) 678-4770
- Source: Houston Association of Realtors | MLS#: 77010571

Property Details
Status
Active
Type
Single Family Residence
No. of Stories
2
County
City
Neighborhood
--
Year Built
1960
HOA Fees
-
Finished Area
2,824 sqft
Lot Size
0.46 acre lot
Basement Area
- sqft
MLS Name
Houston Association of Realtors
MLS Number
77010571
MLS Status
Active
Days on Market
15

Continue Your Journey in App
Find your dream home, receive real-time updates, and many more!
Download App
Continue Your Journey in App
Find your dream home, receive real-time updates, and many more!
Location
Facts & Features
Rooms
Bedrooms & bathrooms
Bedrooms: 4
Bathrooms: 3
Interior
Cooling
Electric
Interior Features
2 Primary Bedrooms, Primary Bed 1st Floor
Heating
Electric
Construction
Year Built
Year Built: 1960
Home type
Single Family Residence
Construction Materials
Unknown
Foundation Details
Slab
Architectural Style
Other
Roof
Composition
Utilities & Energy
Water Source
Water District
Parking Features
Attached
Other Features
Lot Features
Subdivided, 1/4 Up To 1/2 Acre
Subdivision Name
Highlands Townsite
Disclosures
Seller's Disclosure
Price History
| Date | Event | Price |
|---|---|---|
09/23/2026 Source: | Price Decreased | $275,000 -17.91% $97/sqft |
05/27/2026 Source: | Off Market | $335,000 +11.70% $119/sqft |
05/27/2026 Source: | Listed for Sale | $299,900 -6.25% $106/sqft |
03/03/2026 Source: | Price Increased | $319,900 +6.63% $113/sqft |
03/02/2026 Source: | Price Decreased | $300,000 -10.45% $106/sqft |

Show more
Nearby Homes



Find Homes by Property Features in Highlands, TX

Based on information from the Houston Realtors® Information Service or its MLS through Oct 08, 2026, 11:00AM. IDX feed of MLS data is provided exclusively to Participants or Subscribers for display on their website solely for consumers’ personal, non commercial use. MLS data may not be used for any purpose other than to display prospective properties consumers may be interested in purchasing or leasing, and the MLSdata is not guaranteed accurate by the MLS. All information provided should be independently verified. This website may not include listings or property addresses of sellers who have directed their listing brokers to withhold their listing or their property address from display on the Internet. © 2026, Houston Realtors Information Service, Inc. All Rights Reserved
 Advertising Broker: Michelle Brecker | Pathway To Home Realty