- Overview
- Description
- Property Details
- Location
- Facts & Features
- Getting Around
- Nearby Homes

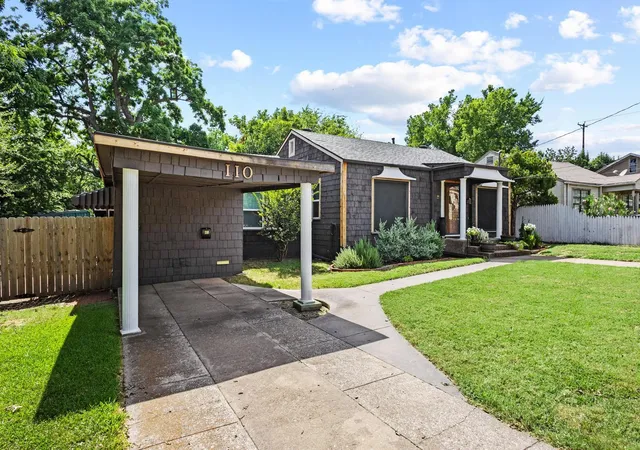


$239,900
Monthly Est:$1,194
 2 Beds
 2 Baths
2 full baths
 1,764sqft
110 S Binkley St, Sherman, TX 75092
$239,900
$1,194/moEst:
Get Pre-Approved
Single Family Residence
Built in 1946
$-- HOA
0.18 acre lot
$136/sq.ft
Description
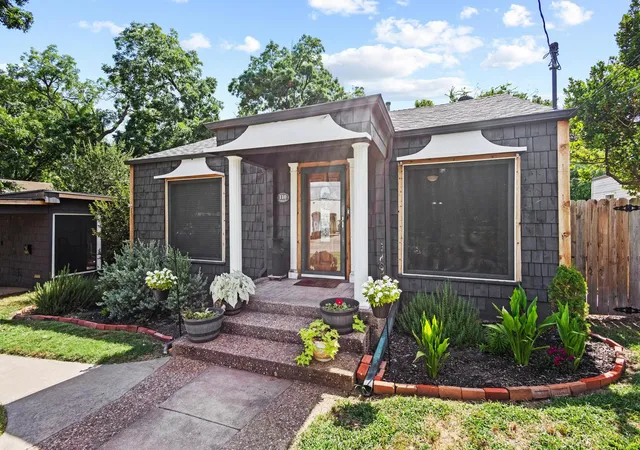
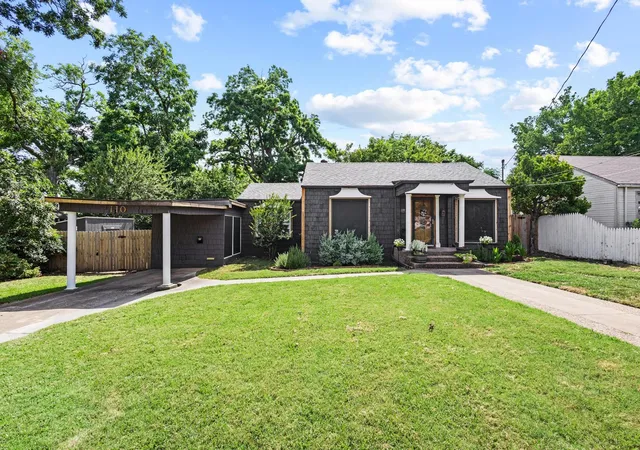
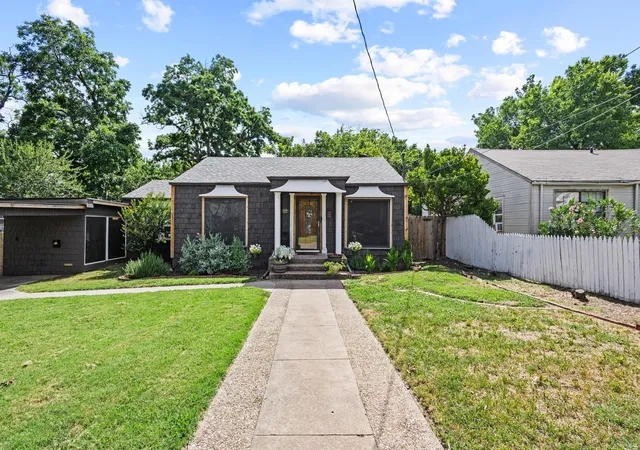
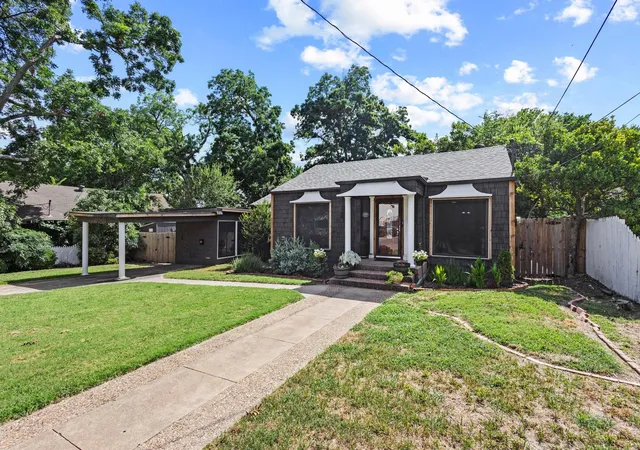
Welcome to 110 S Binkley Street, where character, flexibility, and everyday functionality come together. This home offers a floor plan that adapts to the way people live today, with multiple living areas and flex spaces suited for work, hobbies, guests, or entertaining. At the front of the home, a spacious formal living area is filled with natural light from large windows, creating an inviting space that could serve as a sitting room, home office, library, playroom or gathering area. Just beyond is a second flex room that has previously been used as a third bedroom and could easily continue in that role or function as another flex space. The true centerpiece of the home is the den, where beautiful woodwork, built in character and a fireplace create a warm and welcoming atmosphere. It is the kind of room that immediately feels like home and serves as the setting for quiet evenings, holiday gatherings, or relaxing with family and friends. The kitchen and dining areas are arranged for convenient everyday living while maintaining a natural flow between the home's gathering spaces. The primary suite features an adjoining sunroom, ideal for an exercise room, reading room, hobby space, or private retreat. The thoughtful layout gives each room a purpose while offering flexibility for changing needs. Throughout the home, you'll find the charm and craftsmanship of a well cared for property. Outside, the backyard is designed to be enjoyed rather than constantly maintained. The storage building adds valuable space for tools, lawn equipment, seasonal decorations, and hobby supplies. The roof was replaced in 2023 for the next owner. Conveniently located near downtown Sherman, schools, shopping, dining, and major employers, this home combines character, flexibility, and convenience in one appealing package.
- Houzeo last checked: 12 hours ago
- Listing updated: August 22, 2026 at 9:56 am
- Listing Provided by: Nev Hewitt-Patterson (817) 845-4824 | RE/MAX Signature Properties (903) 200-5550
- Source: NTREIS MLS-TX | MLS#: 21303429

Property Details
Status
Active
Type
Single Family Residence
No. of Stories
1
County
City
Neighborhood
--
Year Built
1946
HOA Fees
-
Finished Area
1,764 sqft
Lot Size
0.18 acre lot
Basement Area
- sqft
MLS Name
NTREIS MLS
MLS Number
21303429
MLS Status
Active
Cumulative Days on Market
25

Continue Your Journey in App
Find your dream home, receive real-time updates, and many more!
Download App
Continue Your Journey in App
Find your dream home, receive real-time updates, and many more!
Location
Facts & Features
Rooms
Bedrooms & bathrooms
Bedrooms: 2
Bathrooms: 2
FamilyRoom
Level: First
Area: 234.00 Square Feet
Dimensions: 18 x 13
DiningRoom
Level: First
Area: 90.00 Square Feet
Dimensions: 10 x 9
LivingRoom
Level: First
Area: 224.00 Square Feet
Dimensions: 14 x 16
Bedroom
Level: First
Area: 154.00 Square Feet
Dimensions: 11 x 14
Sunroom
Level: First
Area: 171.00 Square Feet
Dimensions: 19 x 9
UtilityRoom
Level: First
Area: 99.00 Square Feet
Dimensions: 11 x 9
Kitchen
Level: First
Area: 81.00 Square Feet
Dimensions: 9 x 9
FullBath
Level: First
Area: 55.00 Square Feet
Dimensions: 11 x 5
PrimaryBathroom
Level: First
Area: 49.00 Square Feet
Dimensions: 7 x 7
Bedroom
Level: First
Area: 154.00 Square Feet
Dimensions: 14 x 11
PrimaryBedroom
Level: First
Area: 154.00 Square Feet
Dimensions: 14 x 11
Interior
Flooring
Laminate, Linoleum, Tile, Wood
Exterior Features
Rain Gutters, Storage
Heating
Central, Natural Gas
Interior Features
Decorative Designer Lighting Fixtures, High Speed Internet, Cable Tv, Walk In Closets, Wired For Sound
Sewer
Public Sewer
Appliances
Dishwasher, Disposal, Gas Range, Gas Water Heater
Cooling
Central Air, Ceiling Fans, Electric
Construction
Year Built
Year Built: 1946
Home type
Single Family Residence
Roof
Asphalt, Composition, Shingle
Foundation Details
Pillar Post Pier
Architectural Style
Craftsman, Detached
Construction Materials
Cedar
Utilities & Energy
Water Source
Public
Parking Features
Carport, Driveway
Fireplace Features
Gas Starter, Wood Burning
Security Features
Carbon Monoxide Detectors, Fire Alarm
Pool Features
None
Utilities
Electricity Connected, Natural Gas Available, Sewer Available, Separate Meters, Water Available, Cable Available
Other Features
Subdivision Name
Grays G Y 2nd Add
Community Features
Sidewalks
Patio And Porch Features
Covered
Price History
| Date | Event | Price |
|---|---|---|
06/19/2026 Source: | Listed for Sale | $239,900 -1.68% $136/sqft |
08/06/2025 Source: | Listing Removed | $244,000 -2.01% $138/sqft |
03/04/2025 Source: | Listed for Sale | $249,000 +2.05% $141/sqft |
03/04/2025 Source: | Price Increased | $244,000 +22.00% $138/sqft |
11/21/2022 Source: | Sold | $200,000 $113/sqft |

Nearby Homes


Find Homes by Property Features in Sherman, TX
Nearby New Homes For Sale

Based on information from the North Texas Real Estate Information Systems, Inc., through Oct 09, 2026, 02:30PM. Information is provided exclusively for consumers’ personal, non-commercial use. It may not be used for any purpose other than to identify prospective properties consumers may be interested in purchasing. Data is deemed reliable but is not guaranteed accurate. This website may not include listings or property addresses of sellers who have directed their listing brokers to withhold their listing or their property address from display on the Internet. ©2026 North Texas Real Estate Information Systems, Inc. All Rights Reserved.
 Advertising Broker: Michelle Brecker | Pathway To Home Realty