- Overview
- Description
- Property Details
- Location
- Facts & Features
- Getting Around
- Nearby Homes
 Hot
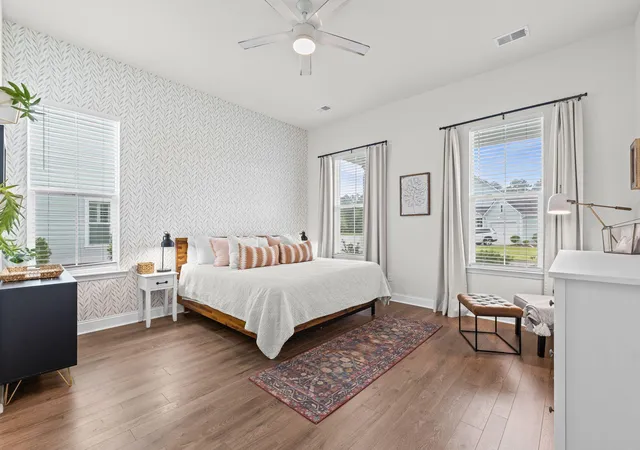

Street View
$465,000
Monthly Est:$2,314
 4 Beds
 3 Baths
2 full baths + 1 half bath
 2,394sqft
110 Sweet Olive, Summerville, SC 29485
$465,000
$2,314/moEst:
Get Pre-Approved
Single Family Residence
Built in 2021
$-- HOA
0.18 acre lot
$194/sq.ft
Description
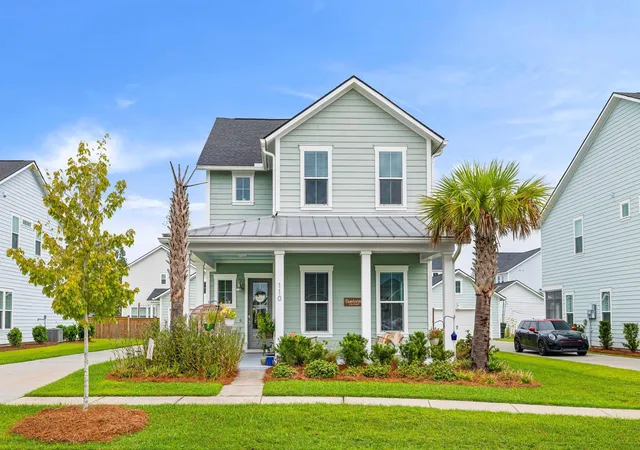
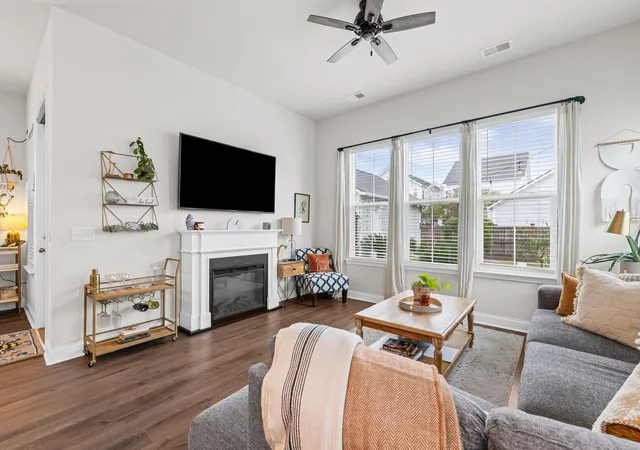
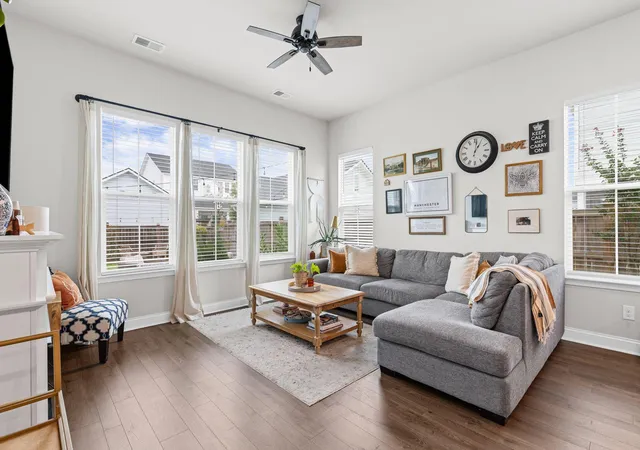
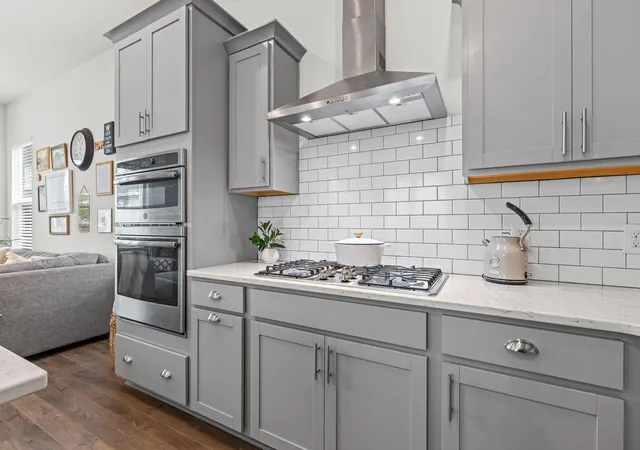
Welcome to 110 Sweet Olive Grove, located in The Village at Summers Corner--one of Summerville's most desirable and fastest-growing communities. Ideally situated within walking distance of current neighborhood amenities, the home is also just a short golf-cart ride local restaurants, schools, the future Publix and The Club at Summers Corner.Offering nearly 2,400 square feet of upgraded living space, this move-in-ready home features four bedrooms and two-and-a-half bathrooms set on a .18 acre lot. The inviting exterior welcomes you with upgraded landscaping and a spacious front porch that captures the charm of Lowcountry living.Inside, soaring ceilings and beautiful laminate flooring create a bright, open feel throughout the first floor. The heart of the home is the open-concept kitchen and living area, complete with an eat-in dining space. The kitchen features quartz countertops, a five-burner natural gas cooktop with a stainless-steel hood, and built-in wall oven and microwave. The adjoining living room offers ample natural light and an easy flow for everyday living and entertaining.
The sought-after first-floor primary suite includes a spacious bedroom and a beautifully appointed bathroom with dual vanities, a tiled walk-in shower, and a generous walk-in closet. A dedicated laundry room and powder room complete the main level.
Upstairs, a large and versatile loft provides the perfect space for a second living area, playroom, home office, or media room. Three additional bedrooms and a full bathroom complete the second floor.
Step outside to enjoy the screened porch, fully fenced backyard, and beautiful paver patio--ideal for relaxing or entertaining. The property also includes a detached two-car garage with extended driveway for ample parking
Summers Corner is a thoughtfully planned community known for its relaxed Lowcountry lifestyle. Current amenities include a swimming pool, playground, dog park, miles of walking trails, parks, picnic areas, and access to the scenic 95-acre Buffalo Lake for kayaking, fishing, and lakeside relaxation. Coming soon, The Club at Summers Corner will feature the largest resort-style pool complex in South Carolina complete with a beach-entry pool, splash pad, waterslides, an adults-only area with a tiki bar, and onsite dining--all just minutes from the home.
- Houzeo last checked: 8 minutes ago
- Listing updated: October 14, 2026 at 10:58 pm
- Listing Provided by: Jon Cuty (843) 422-5432 | BHHS Carolina Sun Real Estate
- Source: CHS Regional MLS | MLS#: 26026339

Property Details
Status
Active
Type
Single Family Residence
No. of Stories
2
County
City
Neighborhood
--
Year Built
2021
HOA Fees
-
Finished Area
2,394 sqft
Lot Size
0.18 acre lot
Basement Area
- sqft
MLS Name
CHS Regional MLS
MLS Number
26026339
MLS Status
Active
Days on Market
37

Continue Your Journey in App
Find your dream home, receive real-time updates, and many more!
Continue Your Journey in App
Find your dream home, receive real-time updates, and many more!
Location
Facts & Features
Rooms
Bedrooms & bathrooms
Bedrooms: 4
Bathrooms: 3
Interior
Sewer
Public Sewer
Cooling
Central Air
Interior Features
High Ceilings, Kitchen Island, Ceiling Smooth, Walk In Closet(s), Eat In Kitchen, Living/dining Combo, Loft, Pantry
Heating
Natural Gas
Window Features
Window Treatments
Flooring
Laminate, Carpet
Construction
Year Built
Year Built: 2021
Home type
Single Family Residence
Foundation Details
Slab
Architectural Style
Charleston Single, Traditional
Construction Materials
Cement Siding
Roof
Architectural
Utilities & Energy
Water Source
Public
Laundry Features
Washer Hookup
Parking Features
Detached, 2 Car Garage, Garage Door Opener
Other Features
Patio And Porch Features
Porch Full Front, Patio, Screened
Lot Features
0 .5 Acre
Subdivision Name
Summers Corner
Community Features
Pool, Park, Walk/jog Trails, Dog Park
Price History
| Date | Event | Price |
|---|---|---|
10/14/2026 Source: | Listed for Sale | $465,000 $194/sqft |

Nearby Homes


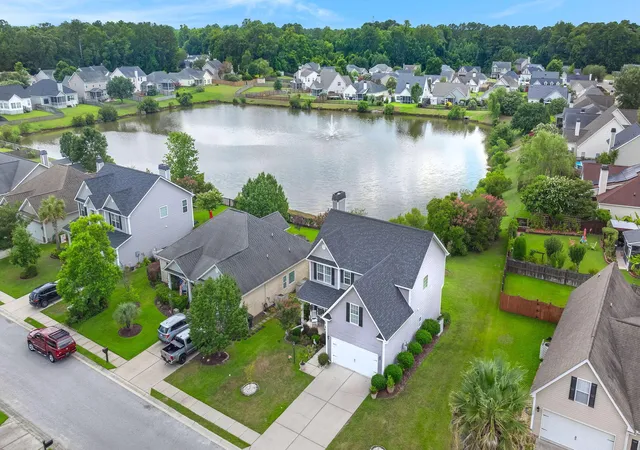
Find Homes by Property Features in Summerville, SC
Nearby New Homes For Sale

This representation is based in whole or in part on information supplied by the Charleston Trident Association of REALTORS® or its Multiple Listing Service through Oct 28, 2026, 06:00AM. Information is provided exclusively for personal, non-commercial use, and may not be used for any purpose other than to identify prospective properties consumers may be interested in purchasing.This website may not include listings or property addresses of sellers who have directed their listing brokers to withhold their listing or their property address from display on the Internet. All information deemed reliable but not guaranteed. Charleston Trident Multiple Listing Service, Inc. makes no representation or warranty regarding the accuracy of the data. ©2026 Charleston Trident MLS CTMLS. All rights reserved.
 Advertising Broker: Nicholas Huscroft | Chosen Realty
