- Overview
- Description
- Property Details
- Location
- Facts & Features
- Getting Around
- Nearby Homes
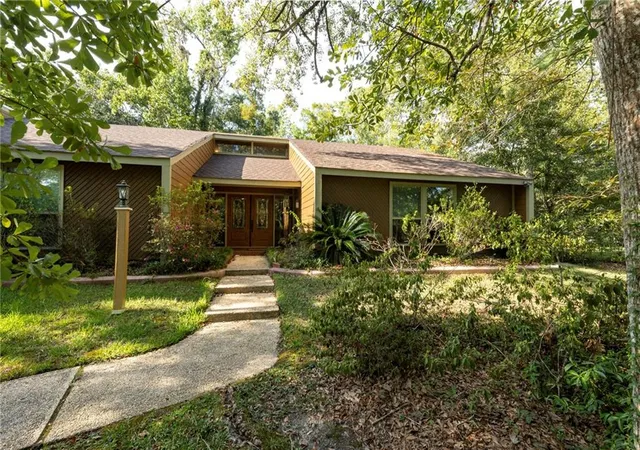
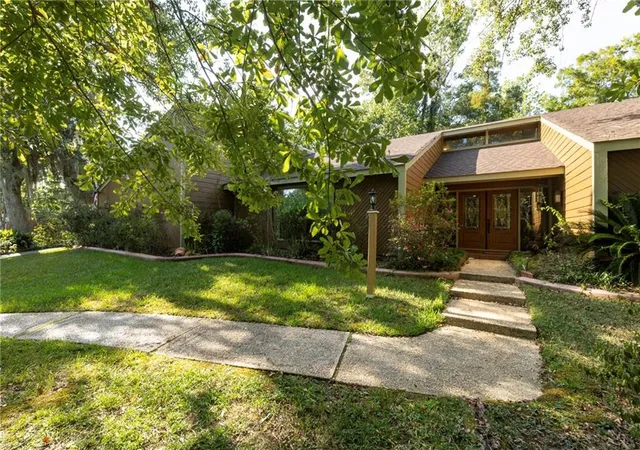
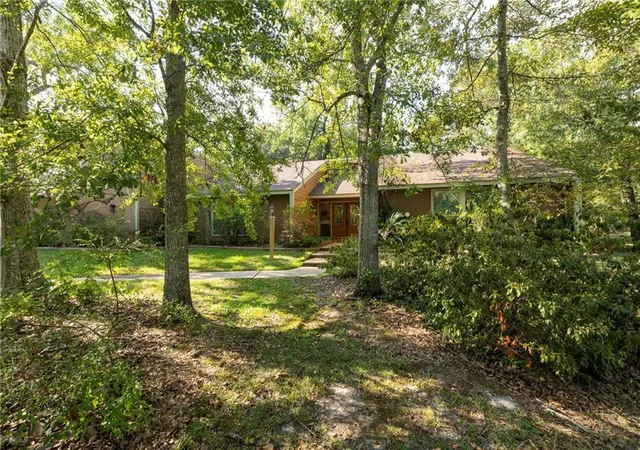

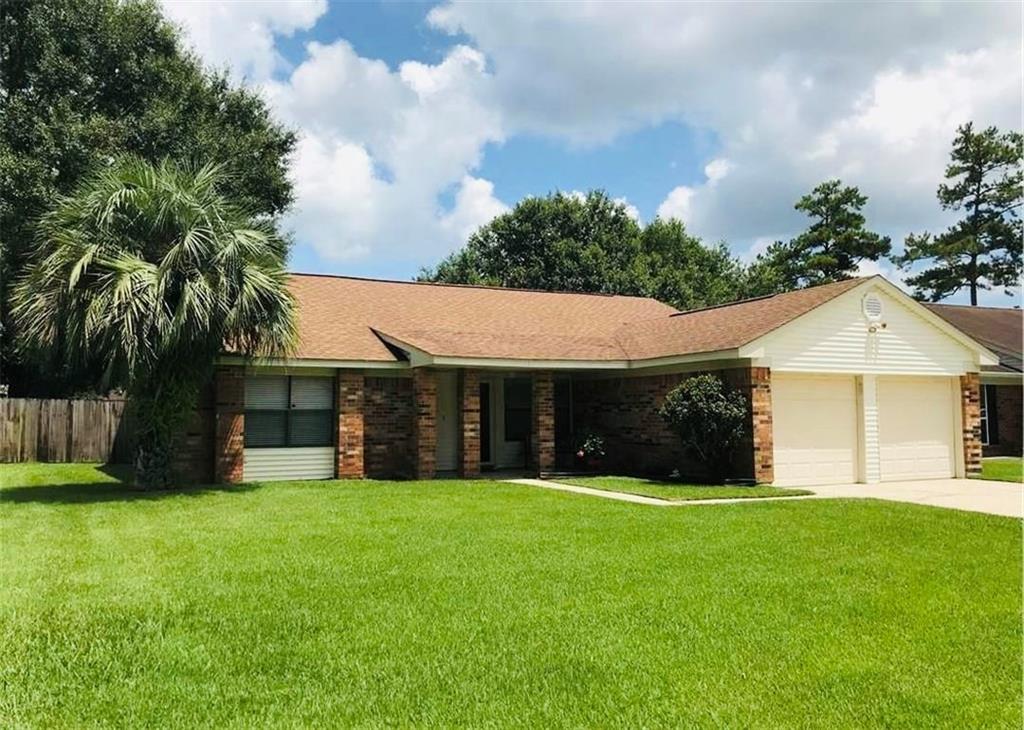
Street View
$348,500
Monthly Est:$1,735
 4 Beds
 3 Baths
3 full baths
 2,675sqft
110 Twin Oaks Dr, Slidell, LA 70461
$348,500
$1,735/moEst:
Get Pre-Approved
Single Family Residence
Built in 1981
$-- HOA
-- sqft lot
$130/sq.ft
Description
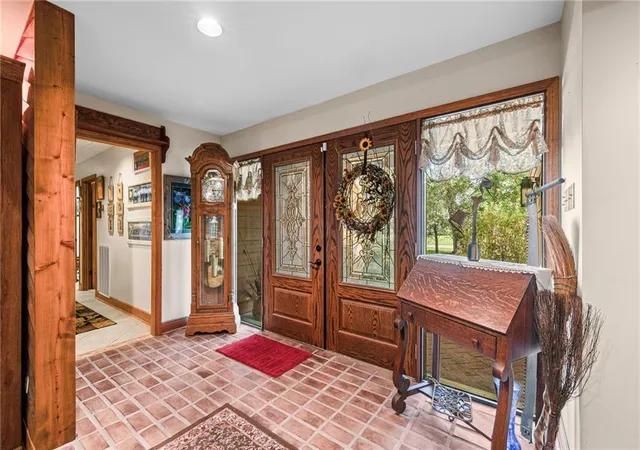
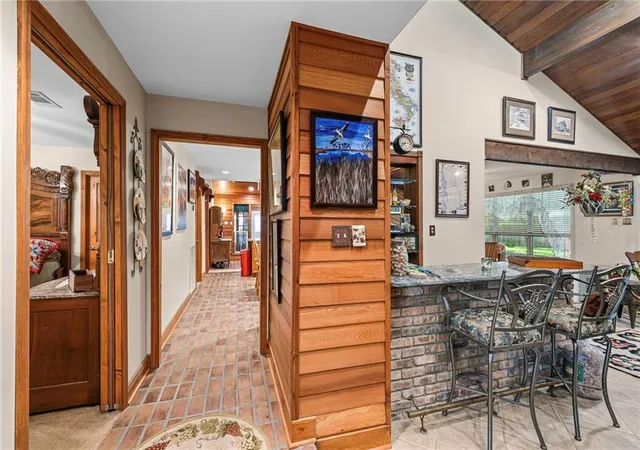
This distinctive 4-bedroom,3-bath home offers the best of both worlds-a peaceful country atmosphere with shopping, dining, schools, and interstate access just minutes away. Nestled on a picturesque, park-like corner lot, the property is filled with character, warmth, and inviting spaces for both everyday living and entertaining. A beautiful leaded-glass front door welcomes you into a brick-floored foyer that opens to the impressive great room where tile flooring, red cedar walls, a beamed red cedar ceiling and a wood-burning fireplace create a warm and welcoming centerpiece for the home. The kitchen combines charm and functionality with brick-paver flooring, granite countertops, custom cherry cabinetry, a gas cooktop with grill, and double ovens. A generous center island provides additional workspace and features a built-in microwave and wine cooler. The adjoining tiled dining room overlooks overlooks the serene backyard while the breakfast room with red cedar walls offers inviting space for casual meals. Just beyond the breakfast room, a versatile sitting room or home office is surrounded by windows and cedar walls, a metal ceiling, tile flooring and its own exterior entrance. Operable French doors allow this space to be opened to the rest of the home or closed for added privacy for working from home, reading or simply relaxing. The spacious primary suite is a retreat of its own, featuring a beamed vaulted ceiling and gas fireplace. The ensuite bath includes a sunken jetted tub, oversized shower, double vanities, and a walk-in closet. Three additional bedrooms provide plenty of space for family and guests, including one with its own attached bath. Outside, the park-like grounds provide a beautiful setting where you can enjoy the surrounding trees and local wildlife. A covered wood patio offers the perfect spot for morning coffee, outdoor dining or quiet evenings overlooking the yard. Located in the sought-after Northshore school district and minutes from I-10.
- Houzeo last checked: 1 minute ago
- Listing updated: September 22, 2026 at 6:05 pm
- Listing Provided by: Carol Richard (985) 774-1159 | Engel & Volkers Slidell - Mandeville (985) 646-2111
- Source: New Orleans Metropolitan AOR (NOMAR) MLS-LA | MLS#: 2569624

Property Details
Status
Active
Type
Single Family Residence
No. of Stories
1
County
City
Neighborhood
--
Year Built
1981
HOA Fees
-
Finished Area
2,675 sqft
Lot Size
-- sqft lot
Basement Area
- sqft
MLS Name
New Orleans Metropolitan AOR (NOMAR) MLS
MLS Number
2569624
MLS Status
Active
Days on Market
53

Continue Your Journey in App
Find your dream home, receive real-time updates, and many more!
Download App
Continue Your Journey in App
Find your dream home, receive real-time updates, and many more!
Location
Facts & Features
Rooms
Bedrooms & bathrooms
Bedrooms: 4
Bathrooms: 3
Patio
Level: Lower
Area: 612.00 Square Feet
Dimensions: 17 x 36
Bedroom
Level: Lower
Area: 195.00 Square Feet
Dimensions: 13 x 15
Bedroom
Level: Lower
Area: 121.00 Square Feet
Dimensions: 11 x 11
Bedroom
Level: Lower
Area: 143.00 Square Feet
Dimensions: 11 x 13
PrimaryBedroom
Level: Lower
Area: 225.00 Square Feet
Dimensions: 15 x 15
Office
Level: Lower
Area: 132.00 Square Feet
Dimensions: 11 x 12
BreakfastRoomNook
Level: Lower
Area: 117.00 Square Feet
Dimensions: 9 x 13
Kitchen
Level: Lower
Area: 144.00 Square Feet
Dimensions: 12 x 12
DiningRoom
Level: Lower
Area: 165.00 Square Feet
Dimensions: 11 x 15
LivingRoom
Level: Lower
Area: 336.00 Square Feet
Dimensions: 21 x 16
Foyer
Level: Lower
Area: 72.00 Square Feet
Dimensions: 6 x 12
Interior
Cooling
Central Air, Two Units, Attic Fan
Appliances
Cooktop, Double Oven, Dishwasher, Microwave, Oven
Interior Features
Ceiling Fans, Cathedral Ceilings, Granite Counters, High Ceilings, Jetted Tub, Vaulted Ceilings
Sewer
Septic Tank
Heating
Central, Multiple Heating Units
Construction
Year Built
Year Built: 1981
Home type
Single Family Residence
Property Condition
Excellent
Foundation Details
Slab
Construction Materials
Cedar, Hardiplank Type
Roof
Asphalt, Shingle
Architectural Style
Contemporary
Utilities & Energy
Fireplace Features
Gas, Wood Burning
Security Features
Security System
Parking Features
Garage, Two Spaces, Garage Door Opener
Water Source
Well
Other Features
Lot Features
Outside City Limits, Oversized Lot
Community Features
Water Access
Subdivision Name
River Oaks
Price History
| Date | Event | Price |
|---|---|---|
09/22/2026 Source: | Listed for Sale | $348,500 +138.70% $130/sqft |
10/02/2025 Source: | Sold | $146,000 $55/sqft |


Nearby Homes



Find Homes by Property Features in Slidell, LA
Nearby New Homes For Sale


Based on information from the ROAM MLS through Oct 10, 2026, 12:45PM. IDX information is provided exclusively for consumers' personal, non-commercial use. It may not be used for any purpose other than to identify prospective properties consumers may be interested in purchasing. Data is deemed reliable but is not guaranteed accurate by the MLS. This website may not include listings or property addresses of sellers who have directed their listing brokers to withhold their listing or their property address from display on the Internet. © 2026 ROAM MLS. All Rights Reserved.
 Advertising Broker: Jared Andrew English | Congress Realty, Inc