- Overview
- Description
- Property Details
- Location
- HOA Management
- Facts & Features
- Getting Around
- Nearby Homes



$1,599,900
Monthly Est:$7,963
 6 Beds
 8 Baths
6 full baths + 2 half baths
 8,691sqft
110 W Florida Blvd, Madison, MS 39110
$1,599,900
$7,963/moEst:
Get Pre-Approved
Single Family Residence
Built in 2007
$114.58/mo HOA
0.3 acre lot
$184/sq.ft
Description
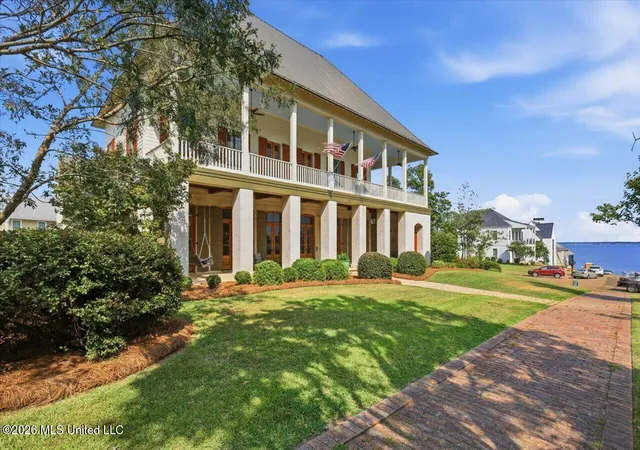
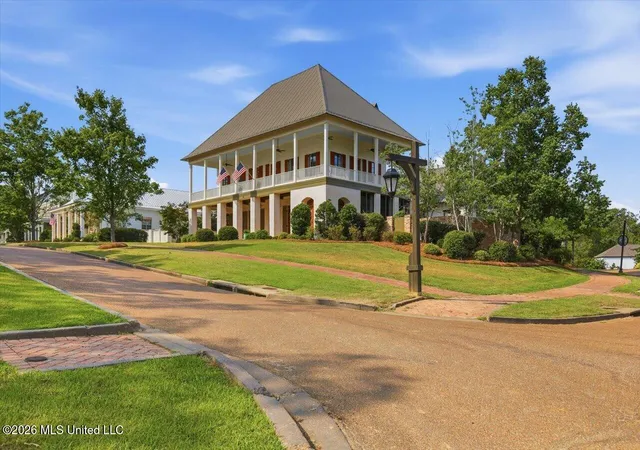
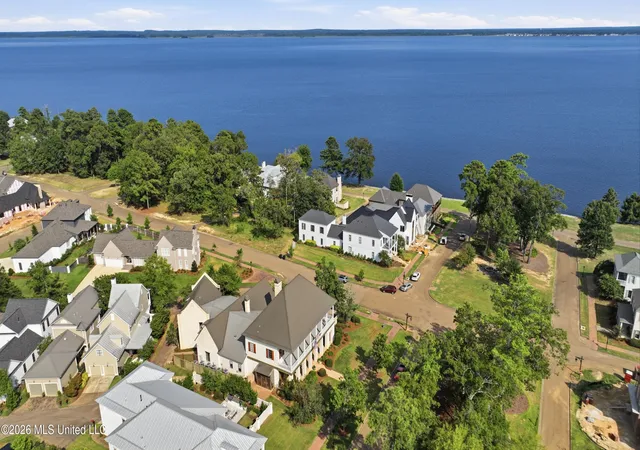
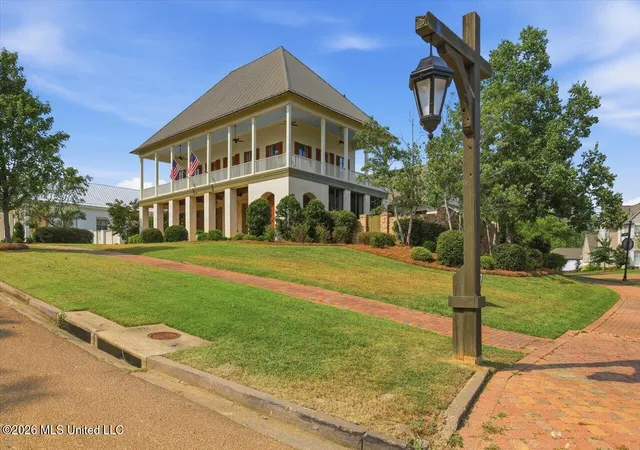
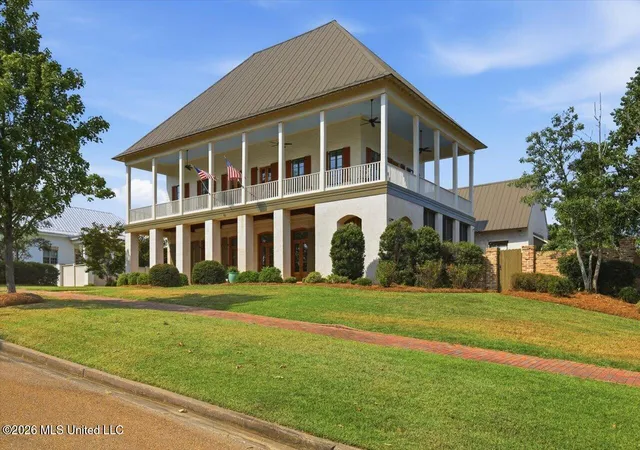
If you have an appreciation to the finer things in life then this stately home is the one for you. Located on one of the highest points in Lost Rabbit, 110 W. Florida Blvd boasts of magnificence and sweeping water views of the Ross Barnett Reservoir and sits on one of the larger lots in the subdivision. Custom built, you will notice this home had a budget that spared no expenses. From the way the floors were laid to create the sound of an antebellum home, to the Swarvoski crystal fixtures and wallpaper to the amazing pool. Upon entrance you will notice the long bricked entry that was inspired by the renown architect A. Hays Town. To the right is a formal living room that opens out to the wrap around porch and to the left is the formal dining room with doors that all open to the outside as well. Imagine hosting dinner parties that can be had with exterior access from all entertaining spaces. Just ahead is the oversized gourmet kitchen that boasts of upgraded appliances with the names of Wolf and Subzero. Everything you would expect in a home of this magnitude: reclaimed beams, soft close cabinets, stain grade custom cabinetry, two dishwashers, the list goes on. Just off the kitchen is a bar area that leads back into the formal dining room. The office is tucked away along with a half bathroom for guests-you can't help but to notice the wall that is lined with Turkish travertine. The oversized keeping area is the perfect indoor landing spot off of the screened in patio that leads to the amazing pool terrace. Complete with Bevelo gas lanterns, a waterfall feature, LED lights and a pool cover that is sturdy enough to hold the weight of an adult. The back of the home is host to the primary bedroom that has surround sound as well its own private courtyard and entry to the pool terrace. The primary bath is one that many would describe as spa-like. Heated floors, separate vanities with vessel sinks, an ample sized walk in shower and have we mentioned the Carrera marble bathtub? A short walk through the large closet will lead you to the adjoining laundry room with takes you to the hallway off the kitchen. Another half bath for guests and an additional bedroom/bathroom/kid's study is downstairs as well. Upstairs has two bedrooms with balcony access and ensuite bathrooms. These bedrooms are adjoined by a kids den. A game room takes you to an additional guest suite with it's own private bathroom as well as a laundry closet. We certainly cannot leave out the amazing theater. Off the back of the house is an apartment that has a kitchen, laundry room, bathroom and bedroom along with another balcony. Truly, what is left to desire? Oh wait, did we mention the views? This mansion is truly one to put at the top of your must see list today.
- Houzeo last checked: 12 hours ago
- Listing updated: August 19, 2026 at 1:45 pm
- Listing Provided by: Andrew White (601) 951-7668 DRE #S53498, Christi S Chandler | The Compass Group (601) 460-9576
- Source: MLS United-MS | MLS#: 4158533

Property Details
Status
Active Under Contract
Type
Single Family Residence
No. of Stories
-
County
City
Neighborhood
--
Year Built
2007
HOA Fees
$114.58/mo
Finished Area
8,691 sqft
Lot Size
0.3 acre lot
Basement Area
- sqft
MLS Name
MLS United
MLS Number
4158533
MLS Status
Right of First Refusal
Days on Market
64

Continue Your Journey in App
Find your dream home, receive real-time updates, and many more!
Download App
Continue Your Journey in App
Find your dream home, receive real-time updates, and many more!
Location
HOA Management
N/A
HOA Fees
$1,375/ Annually
Amenities
 Amenities and services may be covered by one or multiple associations and service providers.
 Maintenance
 Pool Service
Management
Disclaimer: Amenities are based on third-party information and may vary; buyers must independently verify all amenities, as information is deemed reliable but not guaranteed.
Facts & Features
Rooms
Bedrooms & bathrooms
Bedrooms: 6
Bathrooms: 8
Interior
Cooling
Ceiling Fan(s), Central Air, Multi Units, Zoned
Appliances
Built In Refrigerator, Cooktop, Double Oven, Exhaust Fan, Gas Cooktop, Ice Maker, Microwave
Interior Features
Bar, Beamed Ceilings, Crown Molding, Double Vanity, Eat In Kitchen, Entrance Foyer, Granite Counters, High Ceilings, His And Hers Closets, Kitchen Island, Pantry, Primary Downstairs, Soaking Tub, Walk In Closet(s), Breakfast Bar
Flooring
Carpet, Tile, Wood
Exterior Features
Balcony, Outdoor Grill, Outdoor Kitchen, Private Yard, Rain Gutters
Sewer
Public Sewer
Heating
Central, Zoned
Construction
Year Built
Year Built: 2007
Home type
Single Family Residence
Foundation Details
Slab
Construction Materials
Brick
Roof
Metal
Architectural Style
French Acadian
Utilities & Energy
Laundry Features
Laundry Room, Multiple Locations
Utilities
Cable Connected, Electricity Connected, Natural Gas Connected, Sewer Connected, Water Connected
Pool Features
Gunite, In Ground, Pool Cover
Fireplace Features
Kitchen, Living Room
Security Features
Security System Owned
Water Source
Public
Other Features
Lot Features
Corner Lot
Patio And Porch Features
Brick, Enclosed, Terrace
Community Features
Fishing, Marina, Park, Playground, Pool, Sidewalks, Street Lights
Subdivision Name
Lost Rabbit
Price History
| Date | Event | Price |
|---|---|---|
08/19/2026 Source: | Contingent (Active Under Contract) | $1,599,900 $184/sqft |
08/07/2026 Source: | Price Decreased | $1,599,900 -3.04% $184/sqft |
06/11/2025 Source: | Listed for Sale | $1,650,000 $190/sqft |
02/27/2025 Source: | Price Decreased | $1,650,000 -5.71% $190/sqft |
05/09/2024 Source: | Off Market | $1,750,000 $201/sqft |

Nearby Homes


Find Homes by Property Features in Madison, MS
Nearby New Homes For Sale


Based on information from MLS United, LLC. through Oct 09, 2026, 02:30PM. IDX information is provided exclusively for consumers' personal, non-commercial use, that it may not be used for any purpose other than to identify prospective properties consumers may be interested in purchasing, and that the data is deemed reliable but is not guaranteed accurate by the MLS. © 2026 MLS United, LLC. All Rights Reserved.
 Advertising Broker: Daniel Demers | Sell Your Home Services