- Overview
- Description
- Property Details
- Location
- HOA Management
- Facts & Features
- Getting Around
- Nearby Homes

Street View
$429,900
Monthly Est:$2,140
 3 Beds
 2 Baths
2 full baths
 1,582sqft
110 W High St, East Hampton, CT 06424
$429,900
$2,140/moEst:
Get Pre-Approved
Single Family Residence
Built in 1914
$-- HOA
3.8 acres lot
$272/sq.ft
Description
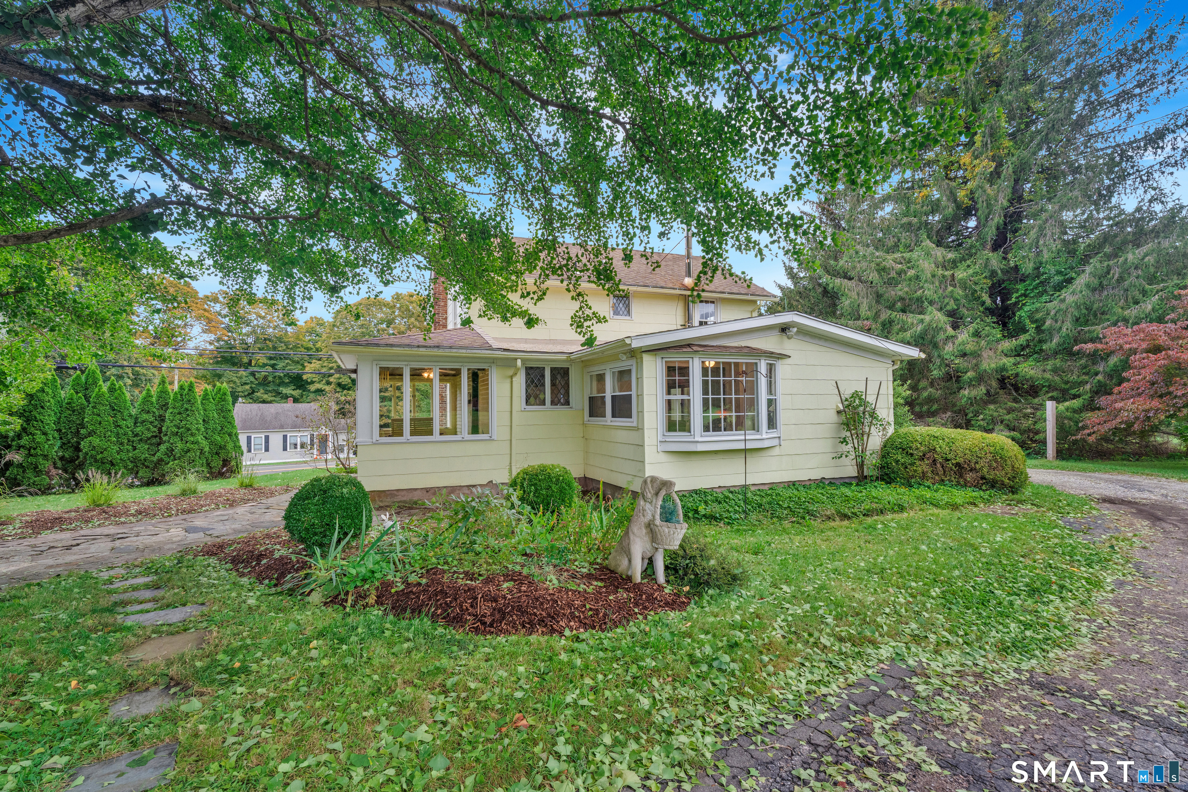
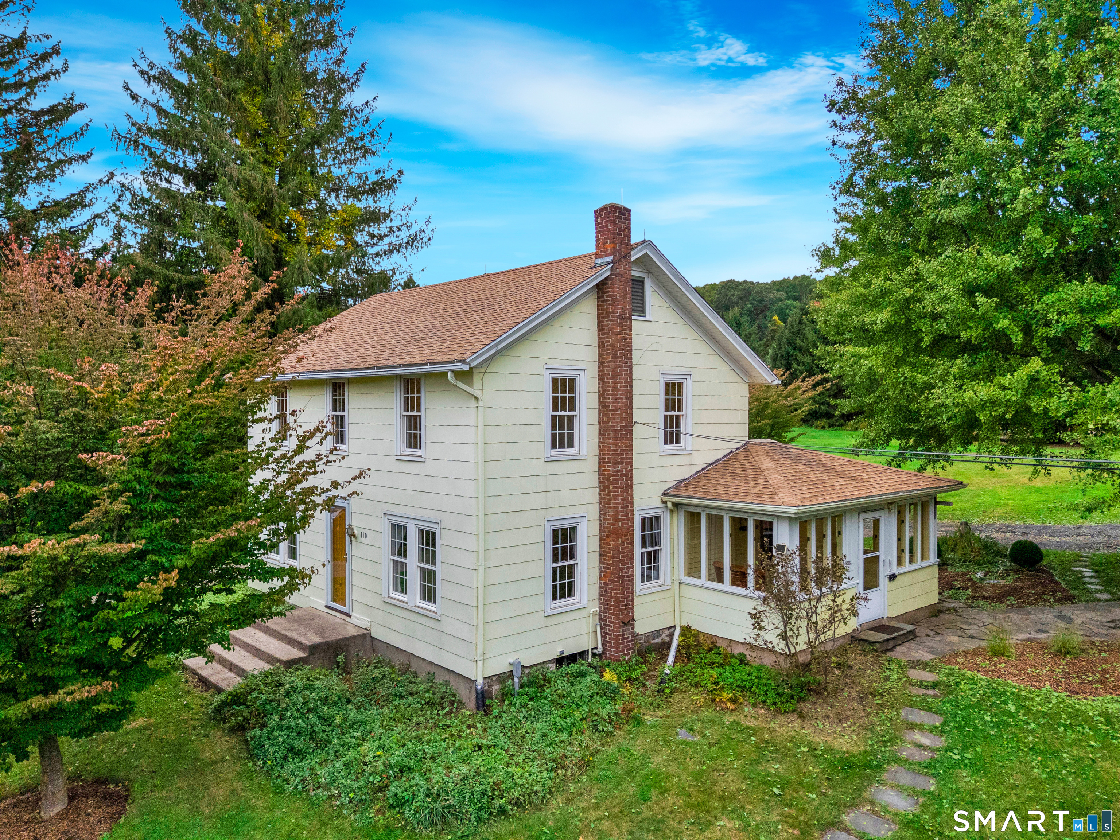
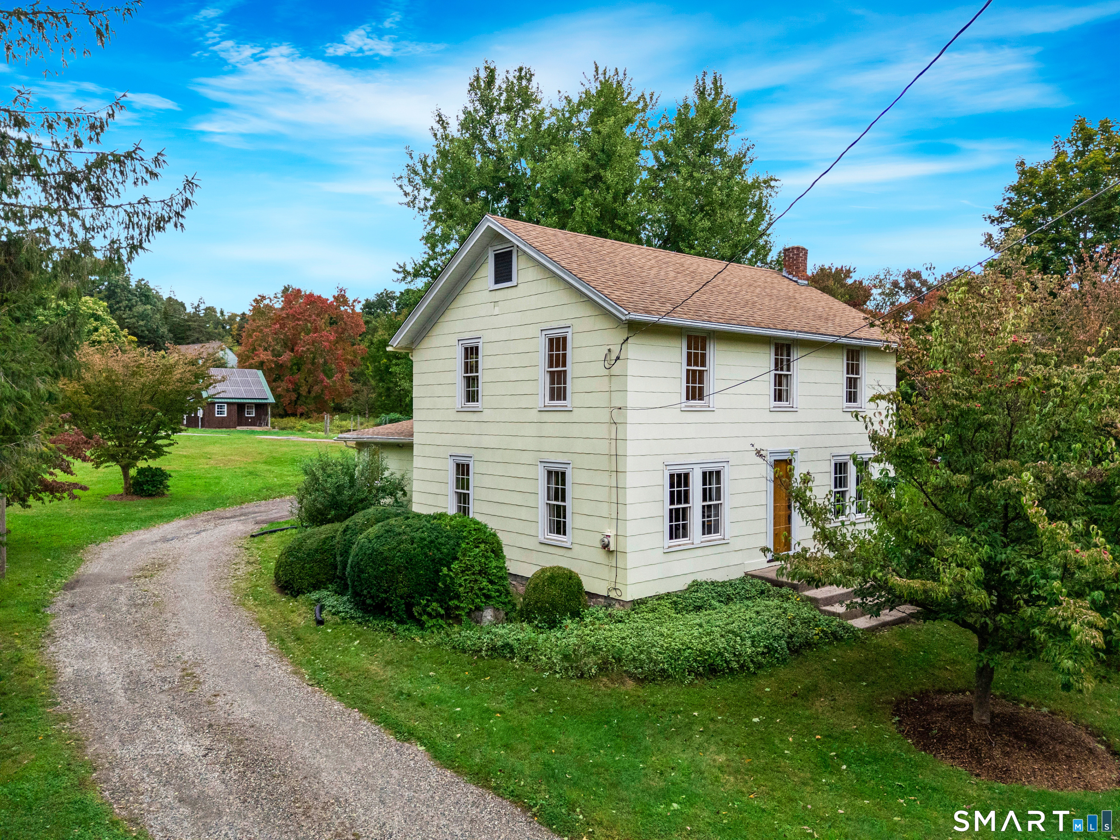
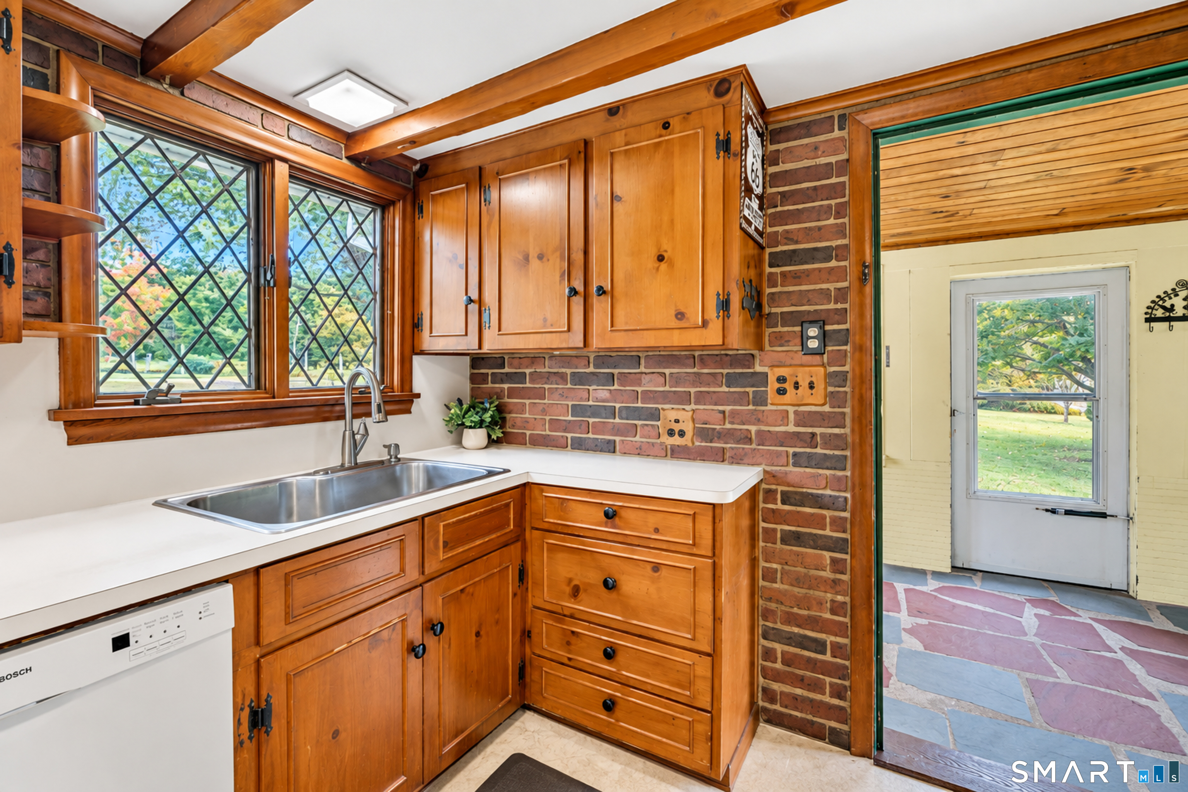
Bring the animals, plant the gardens and start living the country lifestyle! Set on 3.8 acres of mostly open, usable land, this unique property is ready for its next chapter as a hobby farm, homestead or simply a wonderful place to spread out and enjoy country living. Show goats have been raised here for years, cows once occupied the lower level of the large barn, and vegetable gardens have flourished on the property. Several areas are already fenced and ready for animals. The property offers an impressive collection of outbuildings, including a large multi-story barn with a lower-level livestock area, an additional barn, storage barn and a smaller building located right in the animal field-providing plenty of options for animals, equipment, feed, workshops and storage. One of the property's most fun and versatile features is the separate summer kitchen building. Complete with a full kitchen, dishwasher, full bath and propane heat, it has hosted many memorable grandchildren's sleepovers. Imagine the possibilities-a man cave, she shed, hobby room, guest retreat, entertaining space or your own private getaway! The main house is just as welcoming, with a large country kitchen that flows into an oversized dining room made for big family dinners and holiday gatherings. The spacious living room features a wood stove that adds warmth and charm on chilly New England nights, while a newer, efficient oil boiler provides the home's primary heat. Solar paid off!
- Houzeo last checked: 6 minutes ago
- Listing updated: October 2, 2026 at 10:16 pm
- Listing Provided by: Mary Parker | Berkshire Hathaway NE Prop.
- Source: SMART MLS-CT | MLS#: 24210181

Property Details
Status
Active
Type
Single Family Residence
No. of Stories
-
County
City
Neighborhood
--
Year Built
1914
HOA Fees
-
Finished Area
1,582 sqft
Lot Size
3.8 acres lot
Basement Area
- sqft
MLS Name
SMART MLS
MLS Number
24210181
MLS Status
Active
Days on Market
10

Continue Your Journey in App
Find your dream home, receive real-time updates, and many more!
Download App
Continue Your Journey in App
Find your dream home, receive real-time updates, and many more!
Location
HOA Management
0
HOA Fees
$-/
Disclaimer: Amenities are based on third-party information and may vary; buyers must independently verify all amenities, as information is deemed reliable but not guaranteed.
Facts & Features
Rooms
Bedrooms & bathrooms
Bedrooms: 3
Bathrooms: 2
Interior
Heating
Propane, Hot Water, Oil
Appliances
Gas Range, Oven/range, Refrigerator, Dishwasher
Sewer
Septic
Cooling
None
Exterior Features
Barn, Garden Area
Construction
Year Built
Year Built: 1914
Home type
Single Family Residence
Architectural Style
Colonial
Roof
Asphalt Shingle
Foundation Details
Stone
Utilities & Energy
Basement
Full, Concrete Floor
Parking Features
Barn
Water Source
Private Well
Laundry Features
Main Level
Other Features
Subdivision Name
N/a
Lot Features
Level Lot, Cleared, Open Lot
Price History
| Date | Event | Price |
|---|---|---|
10/02/2026 Source: | Listed for Sale | $429,900 $272/sqft |
09/27/2026 Source: | Coming Soon | $429,900 $272/sqft |

Nearby Homes
Find Homes by Property Features in East Hampton, CT


Based on information provided to and compiled by the SMART MLS, Inc. through Oct 08, 2026, 07:30AM. IDX information is provided exclusively for consumers’ personal, non-commercial use. It may not be used for any purpose other than to identify prospective properties consumers may be interested in purchasing. The data is deemed reliable but is not guaranteed accurate by the MLS. ©2026 SMART MLS, Inc. All Rights Reserved.
 Advertising Broker: Derek Greene | The Greene Realty Group