- Overview
- Description
- Property Details
- Location
- Facts & Features
- Getting Around
- Nearby Homes

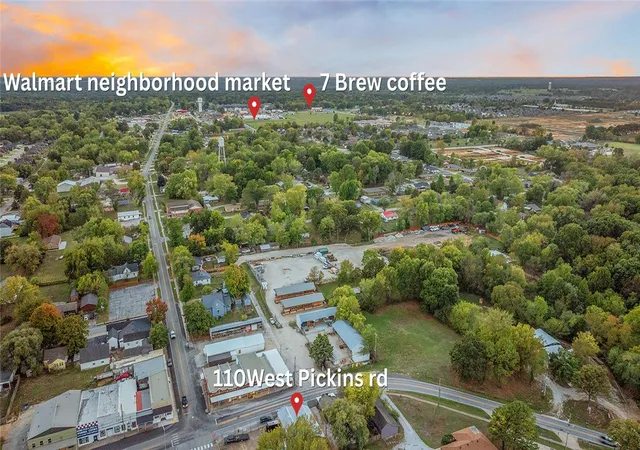


$615,000
Monthly Est:$3,061
 1 Bed
 1 Bath
1 full bath
 1,230sqft
110 W Pickens Rd, Pea Ridge, AR 72751
$615,000
$3,061/moEst:
Get Pre-Approved
Single Family Residence
Built in -
$-- HOA
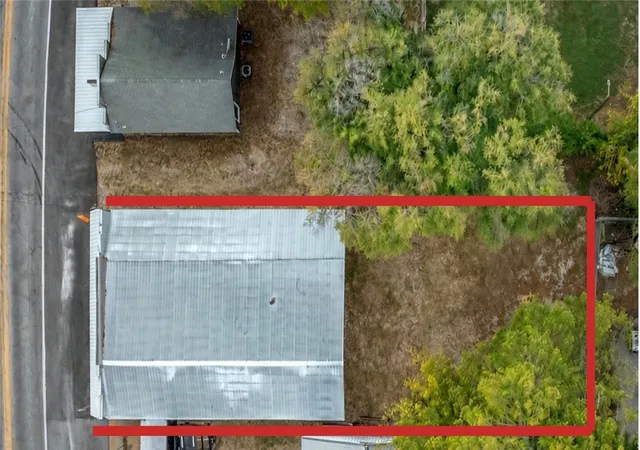
0.12 acre lot
$500/sq.ft
Description
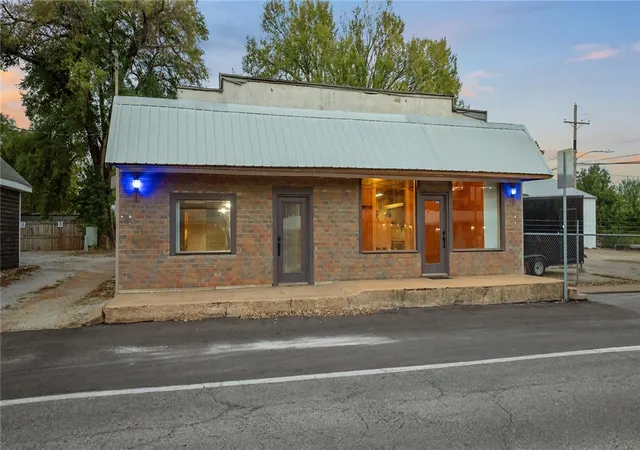
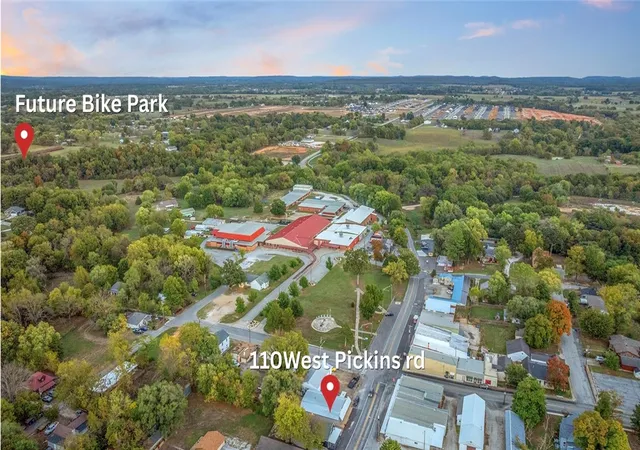
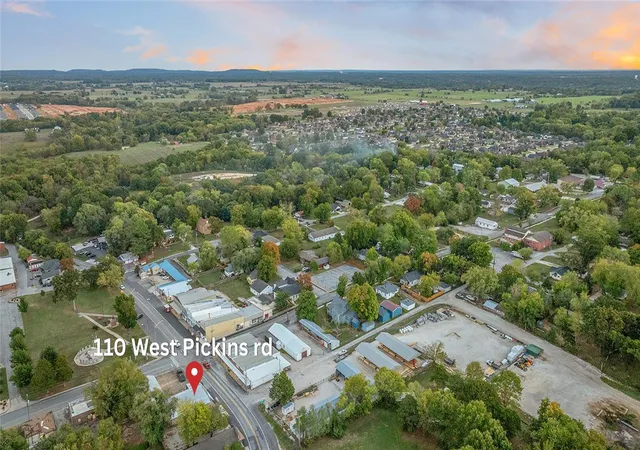
Opportunities abound!! Investors take a look at this awesome opportunity to purchase this one of a kind building just across the street from TH Rogers Lumber and located in the heart of downtown Pea Ridge, 110 W. Pickens Road presents an excellent opportunity for those looking to invest in a prime location.This space is ready for your vision—whether for commercial or mixed-use development. The property has a single family on the west side and the east side was used as an upholstery business for years. Whether you’re looking to open a business or develop a mixed-use space, this property offers a prime location and plenty of potential.
- Houzeo last checked: 11 minutes ago
- Listing updated: October 22, 2026 at 6:06 pm
- Listing Provided by: District III (479) 366-0149 DRE #SA00071574 | Weichert, REALTORS Griffin Company Bentonville (479) 268-5500
- Source: ArkansasOne MLS-AR | MLS#: 1365836

Property Details
Status
Active
Type
Single Family Residence
No. of Stories
1
County
City
Neighborhood
--
Year Built
-
HOA Fees
-
Finished Area
1,230 sqft
Lot Size
0.12 acre lot
Basement Area
- sqft
MLS Name
ArkansasOne MLS
MLS Number
1365836
MLS Status
Active
Days on Market
15
Cumulative Days on Market
1

Continue Your Journey in App
Find your dream home, receive real-time updates, and many more!
Continue Your Journey in App
Find your dream home, receive real-time updates, and many more!
Location
Facts & Features
Rooms
Bedrooms & bathrooms
Bedroom: 1
Bathroom: 1
PrimaryBathroom
Level: Main
Area: 53.04 Square Feet
Dimensions: 7.8x6.8
Other
Level: Main
Area: 437.00 Square Feet
Dimensions: 23x19
FamilyRoom
Level: Main
Area: 149.00 Square Feet
Dimensions: 14.9x10
StorageRoom
Level: Main
Area: 16.00 Square Feet
Dimensions: 4x4
EatInKitchen
Level: Main
Area: 149.00 Square Feet
Dimensions: 14.9x10
Bedroom
Level: Main
Area: 90.00 Square Feet
Dimensions: 10x9
Interior
Flooring
Concrete
Heating
Gas
Exterior Features
Gravel Driveway
Sewer
Public Sewer
Appliances
Gas Range, Gas Water Heater, Refrigerator, Range Hood
Interior Features
Eat In Kitchen
Cooling
Window Units
Construction
Year Built
-
Home type
Single Family Residence
Roof
Metal
Foundation Details
Slab
Construction Materials
Vinyl Siding
Utilities & Energy
Water Source
Public
Security Features
Smoke Detectors
Utilities
Electricity Available, Natural Gas Available, Sewer Available, Water Available
Parking Features
Other
Pool Features
None
Other Features
Subdivision Name
Pea Ridge Orig Pea Ridge
Disclosures
Sellers Disclosure Not Available
Lot Features
Central Business District, City Lot, Level, Open Lot
Community Features
Near Schools, Shopping
Price History
| Date | Event | Price |
|---|---|---|
10/21/2026 Source: | Listed for Sale | $615,000 $500/sqft |

Nearby Homes
Find Homes by Property Features in Pea Ridge, AR
Nearby New Homes For Sale

Based on information from the Northwest Arkansas Board of REALTORS® through Nov 06, 2026, 02:15AM. Information is provided exclusively for personal, non-commercial use, and may not be used for any purpose other than to identify prospective properties consumers may be interested in purchasing. This website may not include listings or property addresses of sellers who have directed their listing brokers to withhold their listing or their property address from display on the Internet. All information deemed reliable but not guaranteed. ©2026 Northwest Arkansas Board of REALTORS®. All Rights Reserved.
 Advertising Broker: William Johnson | William Johnson Brokerage
