
- Overview
- Description
- Property Details
- Location
- Facts & Features
- Getting Around
- Nearby Homes
 3D Tour

$699,900
Monthly Est:$3,484
 4 Beds

3 full baths + 2 half baths
 6,688sqft
110 Wimbleton Rd, Union, SC 29379
$699,900
$3,484/moEst:
Single Family Residence
Built in 1998
$-- HOA
2 acres lot
$105/sq.ft
Description
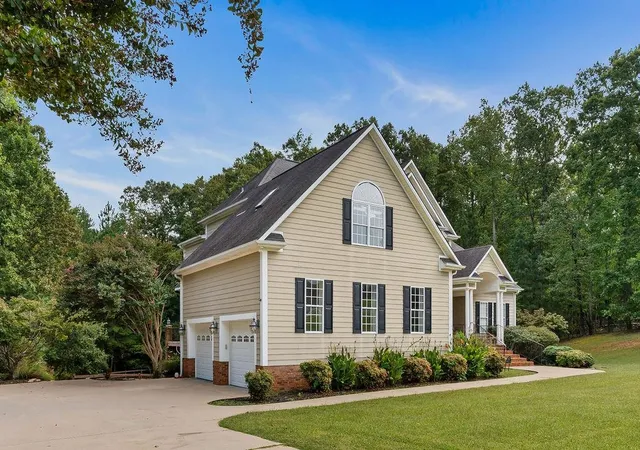
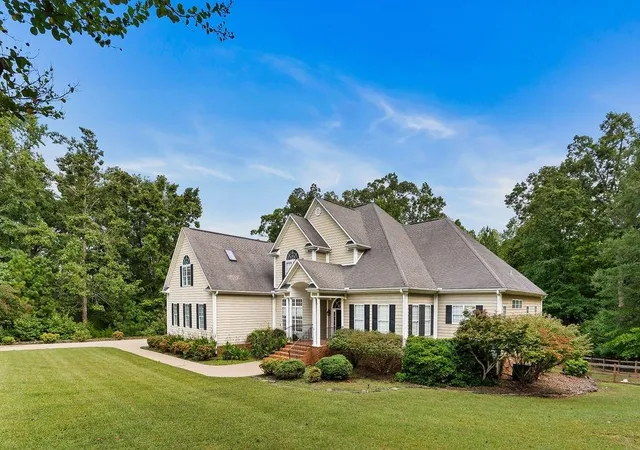
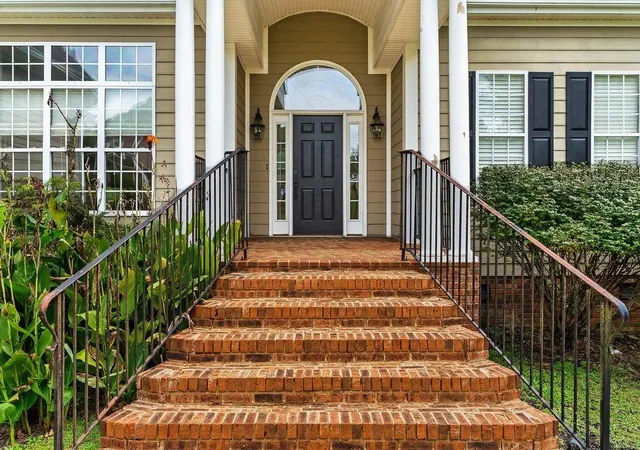
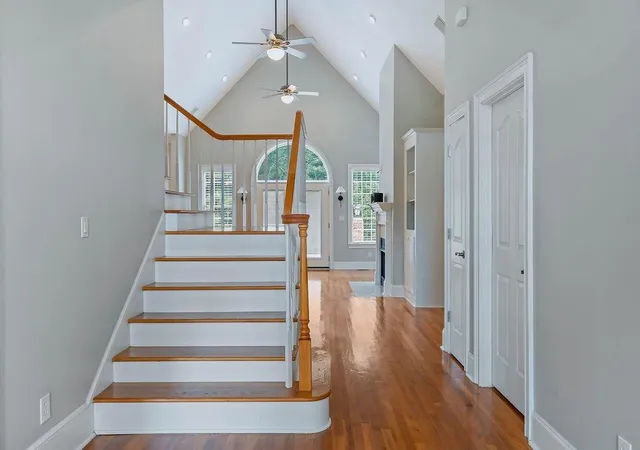
Stunning Custom-Built Home with Over 6,600 Sq. Ft. of Living Space! This exceptional home was crafted with meticulous attention to detail and offers an unmatched combination of elegance and comfort. From the impressive brick stairway entrance to the grand foyer with soaring ceilings, custom moldings, wainscoting, and gleaming hardwood floors, every element speaks of quality and sophistication. The main level is designed for both everyday living and entertaining, featuring an open-concept kitchen and family room with a fireplace, a massive formal dining room, and a private office/study. The chef’s kitchen boasts an expansive bar, custom cabinetry, granite countertops, tile backsplash, and premier appliances, including double ovens. Also on the main floor, you’ll find a half bath, a convenient laundry/mud room, and a luxurious master suite with two walk-in closets with custom shelving, a jetted tub, and a separate shower. Upstairs, there are three oversized bedrooms and two full baths, providing ample space for family or guests. The partially finished basement offers the ultimate retreat with a home theater, stone fireplace, half bath, and workshop area. Step outside to enjoy a full-length deck and patio overlooking the beautifully fenced backyard—perfect for outdoor gatherings and giving your furry friends plenty of space to roam. With over 6,600 sq. ft. of living space, this home is a rare opportunity to own a true showpiece, blending elegance, comfort, and functionality for any lifestyle. Some of the property photos feature digital virtual staging to show potential layout options.
- Houzeo last checked: 11 minutes ago
- Listing updated: November 4, 2026 at 1:01 am
- Listing Provided by: Kenny O'Shields (864) 426-2151 | New Horizon Realty OShields RE (864) 427-0048
- Source: Spartanburg MLS-SC as distributed by MLS GRID | MLS#:

Property Details
Status
Active
Type
Single Family Residence
No. of Stories
-
County
City
Neighborhood
--
Year Built
1998
HOA Fees
-
Finished Area
6,688 sqft
Lot Size
2 acres lot
Basement Area
- sqft
MLS Name
Spartanburg MLS
MLS Number
SPN329410
MLS Status
Active
Days on Market
412
Continue Your Journey in App
Find your dream home, receive real-time updates, and many more!
Location
Facts & Features
Rooms
Bedrooms & bathrooms
Bedrooms: 4
Bathrooms: 5
Bedroom 2
Level: 2
Area: 612.00 Square Feet
Dimensions: 17'3x36'1
Bedroom 3
Level: 2
Area: 418.00 Square Feet
Dimensions: 22'6x19'10
Bedroom 4
Level: 2
Area: 340.00 Square Feet
Dimensions: 17'8x20'11
Breakfast Room
Level: 11'3x25'3
Area: -- Square Feet
Dimensions: 1
Deck
Level: 1
Area: 896.00 Square Feet
Dimensions: 64'0x14'6
Dining Room
Level: 1
Area: 247.00 Square Feet
Dimensions: 13'6x19'10
Great Room
Level: B
Area: 1050.00 Square Feet
Dimensions: 42'4x25'10
Kitchen
Level: 1
Area: 375.00 Square Feet
Dimensions: 15'4x25'3
Laundry
Level: 1
Area: 120.00 Square Feet
Dimensions: 15'1x8'9
Living Room
Level: 1
Area: 432.00 Square Feet
Dimensions: 18'1x24'6
Primary Bedroom
Level: 1
Area: 390.00 Square Feet
Dimensions: 15'5x26'6
Other Room
Level: 1
Area: 550.00 Square Feet
Dimensions: 22'0x25'10
Other Room 2
Level: B
Area: 550.00 Square Feet
Dimensions: 22'0x25'10
Patio
Level: B
Area: 1420.00 Square Feet
Dimensions: 71'4x20'1
Interior
Heating
Forced Air
Cooling
Central Air
Appliances
Down Draft, Dishwasher, Double Oven, Wall Oven, Refrigerator
Interior Features
Ceiling Fan(s), Cathedral Ceiling(s), Ceilings Some 9 Ft +, Tray Ceiling(s), Fireplace(s), Walk In Closet(s), Solid Surface Counters, Utility Sink, Open Floorplan
Exterior Features
Aluminum/vinyl Trim, Windows Tilt
Sewer
Public Sewer
Flooring
Ceramic Tile, Hardwood, Luxury Vinyl
Window Features
Insulated Windows, Windows Tilt, Window Treatments
Construction
Year Built
Year Built: 1998
Home type
Single Family Residence
Architectural Style
Traditional
Foundation Details
Basement
Construction Materials
Hardboard Siding
Roof
Architectural
Utilities & Energy
Water Source
Public
Fireplace Features
Windows Tilt
Basement
Bathroom, Partially Finished, Full, Inside Entrance, Walk Out Access
Pool Features
Windows Tilt
Parking Features
Garage Door Opener, Garage, Garage Faces Side
Laundry Features
1st Floor, Electric Dryer Hookup, Sink, Walk In, Washer Hookup
Other Features
Patio And Porch Features
Deck, Patio, Porch, Windows Tilt, Covered Patio
Subdivision Name
None
Lot Features
Fenced Yard, Sidewalk, Some Trees
Price History
| Date | Event | Price |
|---|---|---|
07/17/2026 Source: | Price Decreased | $699,900 -3.46% $105/sqft |
06/11/2026 Source: | Price Increased | $725,000 +3.59% $108/sqft |
04/27/2026 Source: | Listed for Sale | $699,900 -6.67% $105/sqft |
04/27/2026 Source: | Price Decreased | $749,900 -0.01% $112/sqft |
04/18/2026 Source: | Sold | $750,000 $112/sqft |

Show more



Find Homes by Property Features in Union, SC
Nearby New Homes For Sale


Based on information from the Spartanburg Association of REALTORS MLS Nov 19, 2026, 09:32PM, as submitted to and distributed by MLS GRID. All data is obtained from various sources and may not have been verified by the broker or MLS GRID. Supplied Open House Information is subject to change without notice. All information should be independently reviewed and verified for accuracy. Properties may or may not be listed by the office/agent presenting the information. IDX information is provided exclusively for consumers' personal non-commercial use. It may not be used for any purpose other than to identify prospective properties consumers may be interested in purchasing. The data is deemed reliable but is not guaranteed by MLS GRID. The use of the MLS GRID Data may be subject to an end-user license agreement prescribed by the Member Participant’s applicable MLS, if any, and as amended from time to time. © 2026 Spartanburg Association of REALTORS® Multiple Listing Service. All Rights Reserved.
 Advertising Broker: Randy Longo | iSave Realty