- Overview
- Description
- Property Details
- Location
- Facts & Features
- Getting Around
- Nearby Homes

Street View
$650,000
Monthly Est:$3,235
 5 Beds
 4 Baths
3 full baths + 1 half bath
 4,546sqft
1100 46th Street, Vienna, WV 26105
$650,000
$3,235/moEst:
Get Pre-Approved
Single Family Residence
Built in 1960
$-- HOA
1.75 acres lot
$143/sq.ft
Description
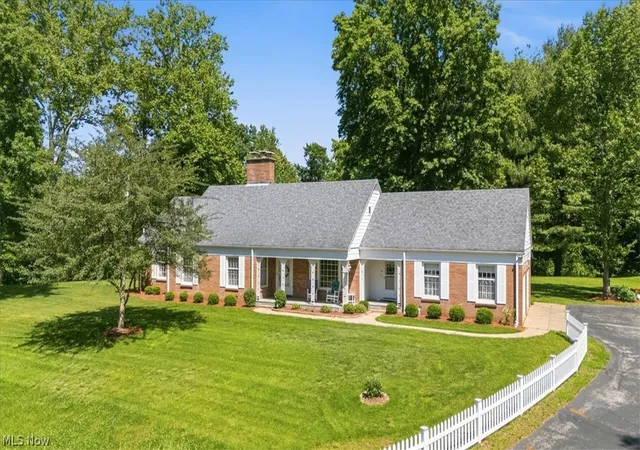
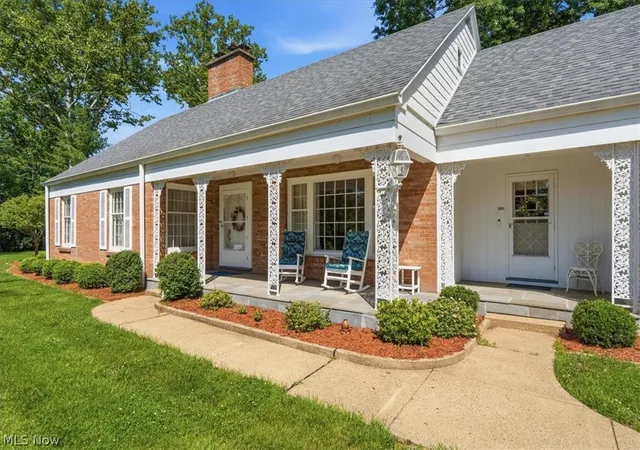
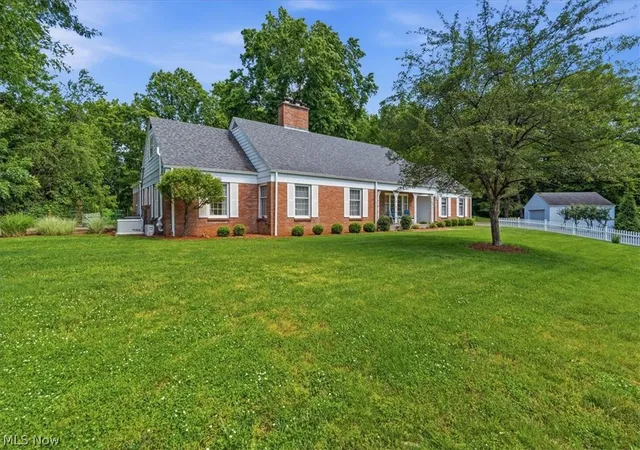
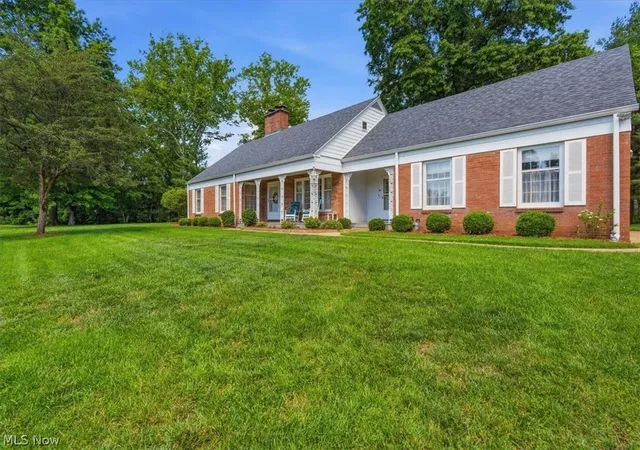
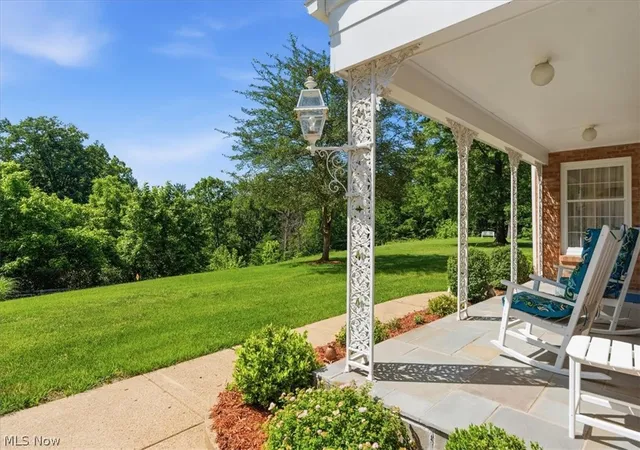
1100 46th street is a storybook estate steps away from the heart of Vienna. Nestled on approximately 1.745 picturesque acres surrounded by 5.6 acres of buffer property, this extraordinarily built home offers a rare combination of timeless craftsmanship, privacy and tranquil beauty. Every window view from this home is embellished by mature trees. The house features red oak floors, porcelain tile, plaster walls, crown molding, hand crafted wood cornices, and 2x6 wall studs. Upon entering the main foyer, one will see a spacious living room to the left with a white marble gas fireplace; to the right is the formal dining room. Farther down the foyer to the right is a half bath, spacious kitchen on the right that includes a breakfast nook and a bonus area for a future washer and dryer with entries to the garage and front porch. To the left is a family room with cherry paneling featuring a brick wall with wood fireplace, a master bedroom suite, a guest room suite, and an all-season glassed in porch with Pennsylvania bluestone flooring. The second floor includes two spacious bedrooms separated by a jack and Jill bathroom and a bonus bedroom/office with a full walk in attic. Other notable features include a remodeled and newly carpeted basement recreation room, whole house Generac generator, and fully enclosed crawl-space. Outside the kitchen is an attached 24x24 two car garage(decorative chip floor) with a full overhead attic space, a 24x24 detached garage with overhead attic, and a detached carport ideal for a travel trailer, boat or extra vehicles. Formal flower gardens, vegetable gardens, two front porches featuring Pennsylvania Bluestone, and a spacious rear brick patio fill the outdoor spaces. This is more than a home, it is a private retreat steps away from Vienna, offering character, quality construction and a setting that seems miles away while remaining close to every convenience.
- Houzeo last checked: 11 minutes ago
- Listing updated: October 16, 2026 at 10:41 pm
- Listing Provided by: Lori L Taylor (304) 482-7624 DRE #230040233 | EXP Realty, LLC. (877) 477-1901
- Source: MLS Now-OH | MLS#: 5251986

Property Details
Status
Active
Type
Single Family Residence
No. of Stories
-
County
City
Neighborhood
--
Year Built
1960
HOA Fees
-
Finished Area
4,546 sqft
Lot Size
1.75 acres lot
Basement Area
- sqft
MLS Name
MLS Now
MLS Number
5251986
MLS Status
Active
Days on Market
27
Cumulative Days on Market
99

Continue Your Journey in App
Find your dream home, receive real-time updates, and many more!
Continue Your Journey in App
Find your dream home, receive real-time updates, and many more!
Location
Facts & Features
Rooms
Bedrooms & bathrooms
Bedrooms: 5
Bathrooms: 4
Recreation
Level: Basement
Area: 299.00 Square Feet
Dimensions: 23 x 13
BonusRoom
Level: Second
Area: 140.00 Square Feet
Dimensions: 20 x 7
Bedroom
Level: Second
Area: 180.00 Square Feet
Dimensions: 15 x 12
Bedroom
Level: Second
Area: 204.00 Square Feet
Dimensions: 17 x 12
Bedroom
Level: Second
Area: 260.00 Square Feet
Dimensions: 20 x 13
Bedroom
Level: First
Area: 156.00 Square Feet
Dimensions: 13 x 12
PrimaryBedroom
Level: First
Area: 221.00 Square Feet
Dimensions: 17 x 13
Sunroom
Level: First
Area: 360.00 Square Feet
Dimensions: 24 x 15
FamilyRoom
Level: First
Area: 252.00 Square Feet
Dimensions: 21 x 12
EatInKitchen
Level: First
Area: 240.00 Square Feet
Dimensions: 20 x 12
DiningRoom
Level: First
Area: 168.00 Square Feet
Dimensions: 14 x 12
LivingRoom
Level: First
Area: 336.00 Square Feet
Dimensions: 24 x 14
Interior
Heating
Forced Air, Gas
Cooling
Central Air
Sewer
Public Sewer
Construction
Year Built
Year Built: 1960
Home type
Single Family Residence
Architectural Style
Conventional
Roof
Asphalt
Construction Materials
Brick, Cedar, Shake Siding
Utilities & Energy
Parking Features
Additional Parking, Attached, Direct Access, Detached, Garage, Rv Carport
Fireplace Features
Gas Log, Wood Burning
Water Source
Public
Basement
Partially Finished
Price History
| Date | Event | Price |
|---|---|---|
10/09/2026 Source: | Listed for Sale | $650,000 -1.52% $143/sqft |
06/23/2026 Source: | Off Market | $660,000 $145/sqft |
06/23/2026 Source: | Listed for Sale | $660,000 $145/sqft |

Nearby Homes
Find Homes by Property Features in Vienna, WV
Nearby New Homes For Sale

Based on information from the Board/Association of REALTORS® (alternatively, from the Service) through Nov 05, 2026, 11:00PM. The data relating to real estate for sale on this website comes in part from the Internet Data Exchange program of MLS Now. Real estate listings held by brokerage firms other than Houzeo are marked with the Internet Data Exchange logo and detailed information about them includes the name of the listing broker(s). This website may not include listings or property addresses of sellers who have directed their listing brokers to withhold their listing or their property address from display on the Internet. Information is provided exclusively for personal, non-commercial use, and may not be used for any purpose other than to identify prospective properties consumers may be interested in purchasing. All information deemed reliable but not guaranteed. Houzeo participates in MLS Now IDX program, allowing us to display other IDXP’s’ listings on our website. However, Houzeo does not display the entire MLS Now IDX database on this website. The listings of some real estate brokerage firms have been excluded. The photos may be altered, edited, enhanced or virtually staged. © 2026 Multiple Listing Service, Inc. All Rights Reserved
 Advertising Broker: Nicholas Huscroft | Chosen Realty
