- Overview
- Description
- Property Details
- Location
- HOA Management
- Facts & Features
- Getting Around
- Nearby Homes


$449,000
Monthly Est:$2,235
 4 Beds
 3 Baths
2 full baths + 1 half bath
 3,058sqft
1100 Autumn Sage Way, Pflugerville, TX 78660
$449,000
$2,235/moEst:
Get Pre-Approved
Single Family Residence
Built in 2014
$47.92/mo HOA
9,191.16 sqft lot
$147/sq.ft
Description
Welcome to this spacious 4-bedroom, 2.5-bath home in the desirable community of Pflugerville. Offering 3,058 sq ft of living space, this two-story home features a bright open layout perfect for everyday living and entertaining. The main level includes multiple living and dining areas, while all bedrooms are thoughtfully positioned upstairs for added privacy. The generous primary suite provides a relaxing retreat with a large bathroom and walk-in closet. Step outside to a private backyard ideal for gatherings, play, or relaxing evenings. Conveniently located near shopping, dining, parks, and major commuting routes with easy access to Austin.
- Houzeo last checked: 15 minutes ago
- Listing updated: August 26, 2026 at 4:24 pm
- Listing Provided by: Christie Hall (512) 417-7131 , Stephenie Thompson | Keller Williams Realty (512) 346-3550
- Source: Unlock MLS-TX | MLS#: 5264642

Property Details
Status
Active
Type
Single Family Residence
No. of Stories
-
County
City
Neighborhood
Year Built
2014
HOA Fees
$47.92/mo
Finished Area
3,058 sqft
Lot Size
9,191.16 sqft lot
Basement Area
- sqft
MLS Name
Unlock MLS
MLS Number
5264642
MLS Status
Active
Days on Market
209

Continue Your Journey in App
Find your dream home, receive real-time updates, and many more!
Download App
Continue Your Journey in App
Find your dream home, receive real-time updates, and many more!
Location
HOA Management
Ascension Property Mgmt
HOA Fees
$575/ Annually
Amenities
 Amenities and services may be covered by one or multiple associations and service providers.
 Common Area Maintenance
Disclaimer: Amenities are based on third-party information and may vary; buyers must independently verify all amenities, as information is deemed reliable but not guaranteed.
Facts & Features
Rooms
Bedrooms & bathrooms
Bedrooms: 4
Bathrooms: 3
Interior
Sewer
Public Sewer
Cooling
Ceiling Fan(s), Central Air
Interior Features
Ceiling Fan(s), Ceiling High, Chandelier, Double Vanity, Kitchen Island, Multiple Dining Areas, Multiple Living Areas, Open Floorplan, Pantry, Recessed Lighting, Soaking Tub, Walk In Closet(s)
Exterior Features
Playground, Private Entrance, Private Yard
Window Features
Blinds, Double Pane Windows, Screens
Flooring
Carpet, Tile
Appliances
Dishwasher, Disposal, Electric Range, Range, Free Standing Electric Range
Heating
Central, Electric, Hot Water
Construction
Year Built
Year Built: 2014
Home type
Single Family Residence
Foundation Details
Slab
Property Condition
Resale
Roof
Composition, Shingle
Construction Materials
Brick Veneer, Masonry – Partial
Utilities & Energy
Parking Features
Attached, Driveway, Garage, Garage Door Opener, Garage Faces Front, Inside Entrance, Private
Water Source
Public
Pool Features
None
Utilities
Cable Connected, Electricity Connected, Sewer Connected, Water Connected
Security Features
Smoke Detector(s)
Other Features
Patio And Porch Features
Patio
Disclosures
Seller Disclosure
Community Features
Common Grounds, Curbs, Park, Pool, Sidewalks, Street Lights
Subdivision Name
Spring Trails Ph 7
Lot Features
Back Yard, Front Yard, Level, Private
Price History
| Date | Event | Price |
|---|---|---|
06/24/2026 Source: | Price Decreased | $449,000 -5.27% $147/sqft |
05/05/2026 Source: | Listed for Sale | $474,000 -5.18% $155/sqft |
07/11/2025 Source: | Listing Removed | $499,900 -3.87% $163/sqft |
11/17/2024 Source: | Listed for Sale | $520,000 $170/sqft |

Nearby Homes
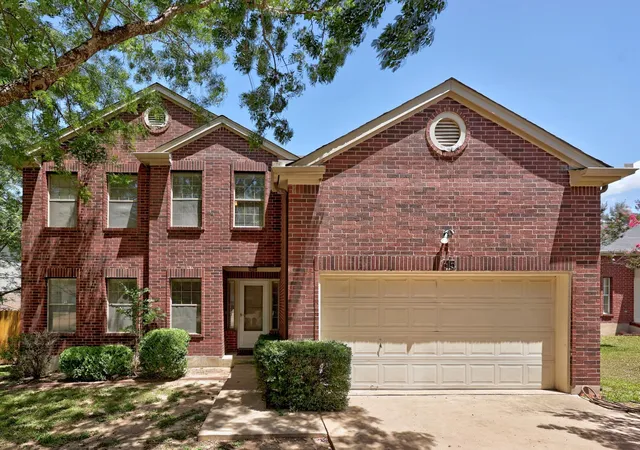
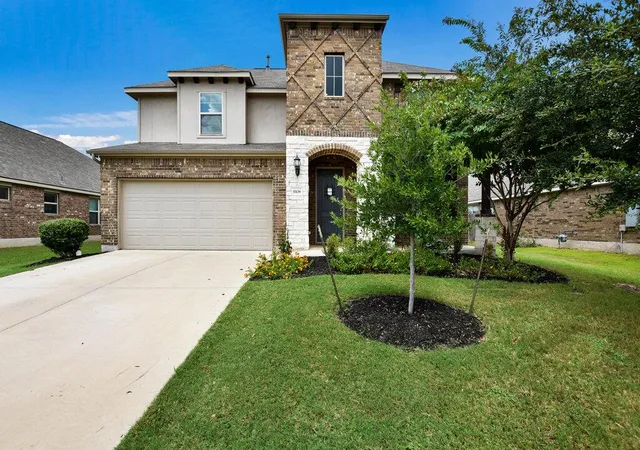
Find Homes by Property Features in Pflugerville, TX
Nearby New Homes For Sale

Based on information submitted to the MLS GRID from Unlock MLS through Oct 08, 2026, 09:00AM. All information provided is deemed reliable but is not guaranteed and should be independently verified. Unlock MLS and its affiliates provide the MLS and all content therein “AS IS” and without any warranty, express or implied. All data is obtained from various sources and may not have been verified by broker or MLS GRID. Supplied Open House Information is subject to change without notice. All information should be independently reviewed and verified for accuracy. Properties may or may not be listed by the office/agent presenting the information. The information being provided is for consumers’ personal, non-commercial use. It may not be used for any purpose other than to identify prospective properties consumers may be interested in purchasing. © 2026 Unlock MLS. All Rights Reserved.
 Advertising Broker: Michelle Brecker | Pathway To Home Realty