- Overview
- Description
- Property Details
- Location
- HOA Management
- Facts & Features
- Getting Around
- Nearby Homes



$194,000
Monthly Est:$966
 2 Beds
 2 Baths
2 full baths
 1,128sqft
1100 Belcher Rd S #130, Largo, FL 33771
$194,000
$966/moEst:
Get Pre-Approved
Manufactured Mobile Home
Built in 1972
$420/mo HOA
-- sqft lot
$172/sq.ft
Description
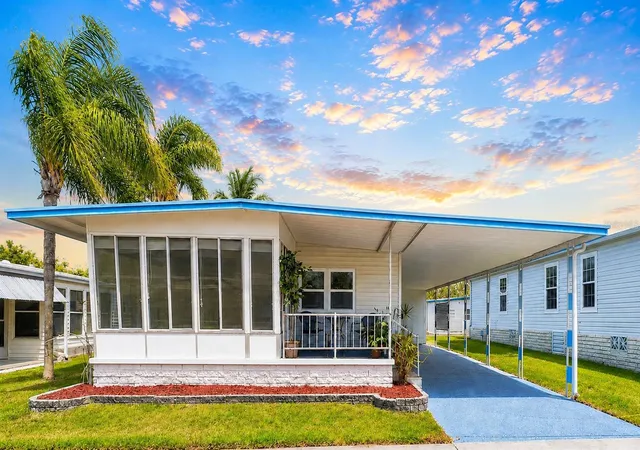
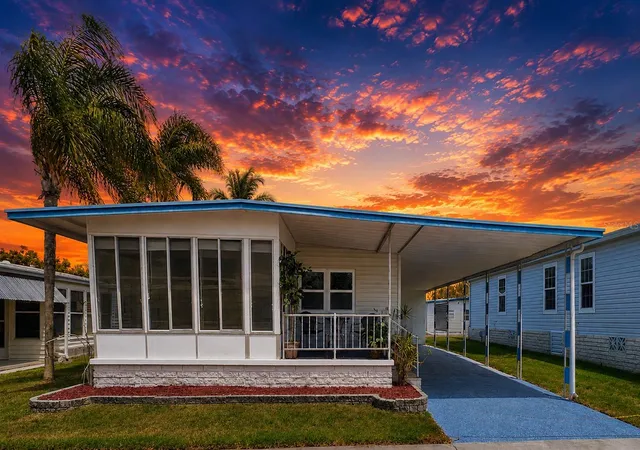
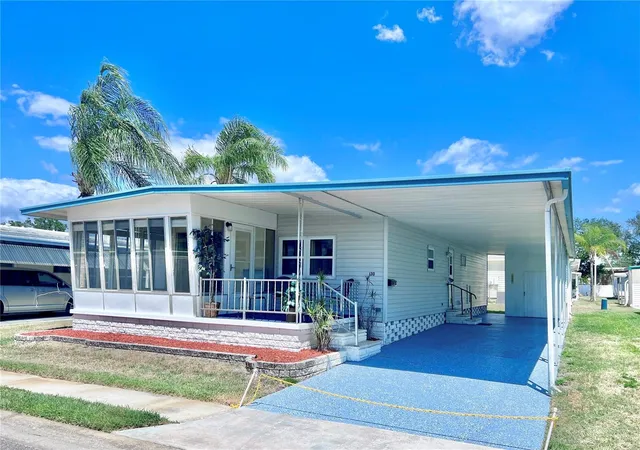
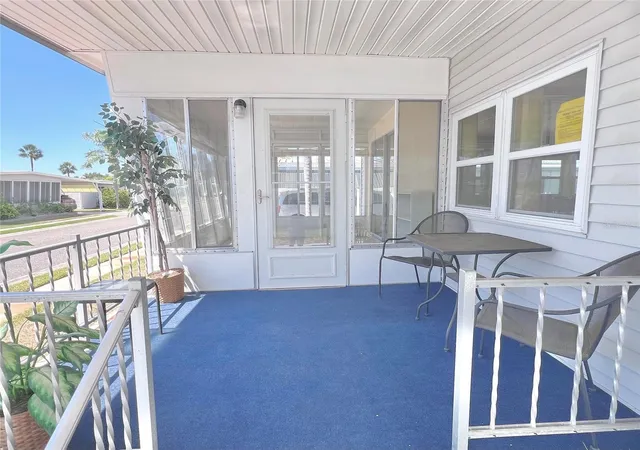
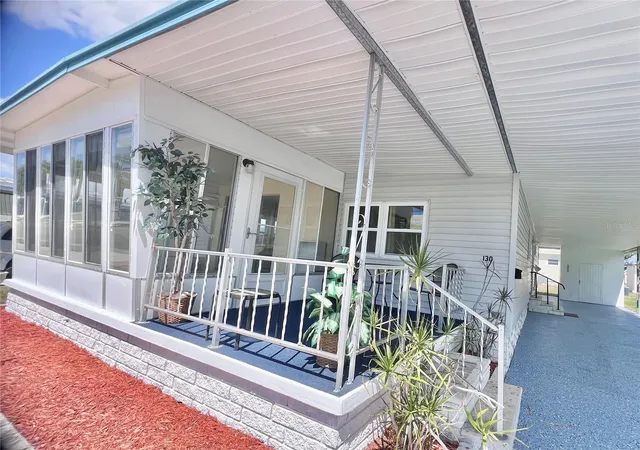
Welcome to this beautifully updated 2-bedroom, 2-bath home offering modern style, thoughtful upgrades, and true move-in-ready convenience. From the moment you step inside, you’ll appreciate the care and attention that has gone into every detail. The stunning kitchen is a true centerpiece, featuring sleek, contemporary cabinetry with soft-close doors, upscale hardware, and all-new, modern appliances that blend both style and functionality. Throughout the home, the flooring has been completely redone from the subfloor up, finished with elegant luxury vinyl that provides both durability and a cohesive, polished look. The interior boasts mostly drywall walls and ceilings, enhancing the home’s clean, updated feel, while newer vinyl windows flood the space with natural light—making this one of the brightest homes in the community. The spacious primary suite offers a walk-in closet and a fully renovated ensuite bathroom, redesigned from top to bottom for comfort and style. Enjoy peaceful mornings in the front Florida room, complete with newer sliding windows that invite in the breeze—perfect for relaxing with your morning coffee. In the evenings, the home’s west-facing orientation provides beautiful sunset views to unwind and enjoy. Additional conveniences include an interior laundry closet just off the kitchen, eliminating the need to step ???? to the shed. Exterior upgrades such as the roof-over, vinyl siding, and a well-maintained A/C system (cared for since 2022) add to the home’s overall value and peace of mind. Located in Fairway Village, a premier 55+ resident-owned manufactured home community in sunny Largo, this property includes the highly desirable co-op land share, included in the purchase price and transferred with the home. Residents enjoy an active and engaging lifestyle with outstanding amenities, including a 19,000-square-foot clubhouse (opened in January 2022) featuring a fitness center, billiards room, library, full kitchen, and multiple gathering spaces for social events. The community also offers two pools and spas, eight covered shuffleboard courts, and a 9-hole par-3 golf course for residents and their guests. Ideally situated just minutes from St. Pete–Clearwater International Airport and the world-famous Clearwater Beach, this home is perfectly suited for both year-round living and seasonal enjoyment. With low monthly maintenance fees of just $420, covering water and sewer, twice-weekly garbage pickup, lawn care, basic cable, and internet, this is truly an exceptional opportunity to own a beautifully updated home in a highly sought-after community. Schedule your private showing today—this is one you won’t want to miss.
- Houzeo last checked: 12 hours ago
- Listing updated: August 31, 2026 at 3:48 am
- Listing Provided by: Gina Poore' (727) 481-9600 | RE/MAX ACTION FIRST OF FLORIDA (727) 531-2006
- Source: Stellar MLS-FL | MLS#: TB8503877

Property Details
Status
Active
Type
Manufactured Mobile Home
No. of Stories
1
County
City
Neighborhood
--
Year Built
1972
HOA Fees
$420/mo
Finished Area
1,128 sqft
Lot Size
-- sqft lot
Basement Area
- sqft
MLS Name
Stellar MLS
MLS Number
TB8503877
MLS Status
Active
Days on Market
161
Cumulative Days on Market
121

Continue Your Journey in App
Find your dream home, receive real-time updates, and many more!
Download App
Continue Your Journey in App
Find your dream home, receive real-time updates, and many more!
Location
HOA Management
Fairway Village/ Maureen Piver
HOA Fees
$420/ Monthly
Amenities
 Amenities and services may be covered by one or multiple associations and service providers.
 Pool
Pool
 Sewer
Sewer
 Internet
 Security Gate
 Trash Pickup
 Gym
Gym
 Golf
Golf
 Water
Water
 Cable TV
 Spa
Spa
 Maintenance
 Club House
 Management
Recreational Facilities
Escrow Reserves Fund
Recreation Facilities
Common Area Taxes
Disclaimer: Amenities are based on third-party information and may vary; buyers must independently verify all amenities, as information is deemed reliable but not guaranteed.
Facts & Features
Rooms
Bedrooms & bathrooms
Bedrooms: 2
Bathrooms: 2
Dining Room
Level: First
Area: 120.00 Square Feet
Dimensions: 12x10
Living Room
Level: First
Area: 240.00 Square Feet
Dimensions: 12x20
Kitchen
Level: First
Area: 100.00 Square Feet
Dimensions: 10x10
Primary Bedroom
Level: First
Area: 252.00 Square Feet
Dimensions: 14x18
Bedroom 2
Level: First
Area: 144.00 Square Feet
Dimensions: 12x12
Florida Room
Level: First
Interior
Window Features
Drapes
Interior Features
Ceiling Fans(s), Eat In Kitchen, Walk In Closet(s)
Appliances
Dishwasher, Disposal, Dryer, Microwave, Range, Refrigerator, Washer
Sewer
Public Sewer
Heating
Central, Electric, Heat Recovery Unit
Flooring
Carpet, Luxury Vinyl, Vinyl
Cooling
Central Air
Exterior Features
Private Mailbox, Rain Gutters, Sidewalk
Construction
Year Built
Year Built: 1972
Home type
Manufactured Mobile Home
Foundation Details
Crawlspace
Construction Materials
Metal Frame, Vinyl Siding, Frame
Roof
Roof Over
Utilities & Energy
Pool Features
Gunite, Heated, In Ground
Laundry Features
Inside, Laundry Closet
Security Features
Smoke Detector(s)
Association Amenities
Cable Tv, Clubhouse, Fence Restrictions, Fitness Center, Golf Course, Maintenance, Pool, Recreation Facilities, Spa/hot Tub
Utilities
Cable Available, Cable Connected, Public, Sewer Available, Sewer Connected, Underground Utilities, Water Connected
Water Source
Public
Other Features
Subdivision Name
Fairway Village Mobile Home Park Unrec
Community Features
Association Recreation Owned, Buyer Approval Required, Clubhouse, Deed Restrictions, Fitness Center, Gated Community No Guard, Golf Carts Ok, Golf, Pool, Sidewalks, Street Lights
Patio And Porch Features
Covered, Enclosed, Front Porch, Patio, Porch
Price History
| Date | Event | Price |
|---|---|---|
05/01/2026 Source: | Listed for Sale | $199,000 +2.58% $176/sqft |
05/01/2026 Source: | Price Increased | $194,000 +61.67% $172/sqft |
04/07/2022 Source: | Price Increased | $120,000 +106.90% $106/sqft |
11/19/2014 Source: | Price Decreased | $58,000 -10.63% $51/sqft |
11/19/2014 Source: | Sold | $64,900 $58/sqft |

Nearby Homes
Find Homes by Property Features in Largo, FL

Based on information from Stellar MLS® through Oct 09, 2026, 02:30PM as submitted to and distributed by MLS GRID. All data is obtained from various sources and may not have been verified by the broker or MLS GRID. Supplied Open House Information is subject to change without notice. All information should be independently reviewed and verified for accuracy. Properties may or may not be listed by the office/agent presenting the information. IDX information is provided exclusively for consumers’ personal non-commercial use. It may not be used for any purpose other than to identify prospective properties consumers may be interested in purchasing. The data is deemed reliable but is not guaranteed by MLS GRID. The use of the MLS GRID Data may be subject to an end-user license agreement prescribed by the Member Participant’s applicable MLS, if any, and as amended from time to time. © 2026 Stellar MLS. All Rights Reserved.
 Advertising Broker: Fred McGill | Simple Showing, Inc