- Overview
- Description
- Property Details
- Location
- HOA Management
- Facts & Features
- Getting Around
- Nearby Homes

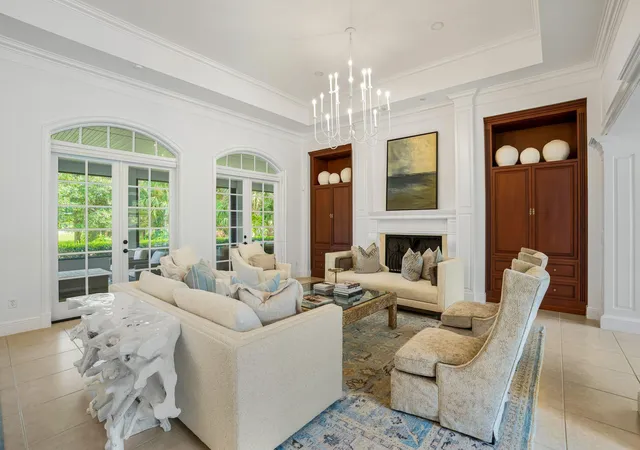


$969,000
Monthly Est:$4,823
 4 Beds
 5 Baths
4 full baths + 1 half bath
 3,751sqft
1100 Carolina Cir SW, Vero Beach, FL 32962
$969,000
$4,823/moEst:
Get Pre-Approved
Single Family Residence
Built in 2002
$464/mo HOA
24,393.6 sqft lot
$258/sq.ft
Description
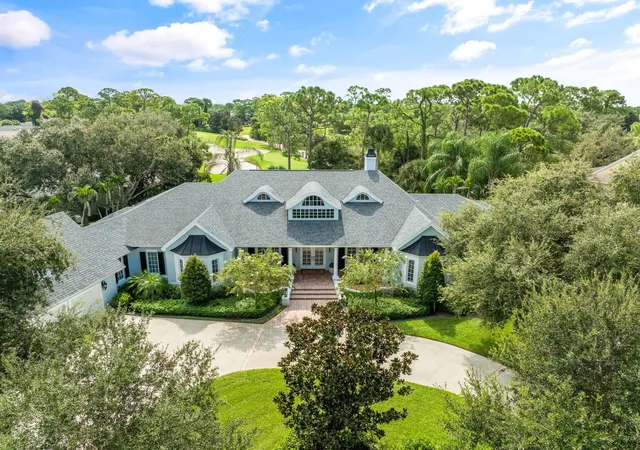
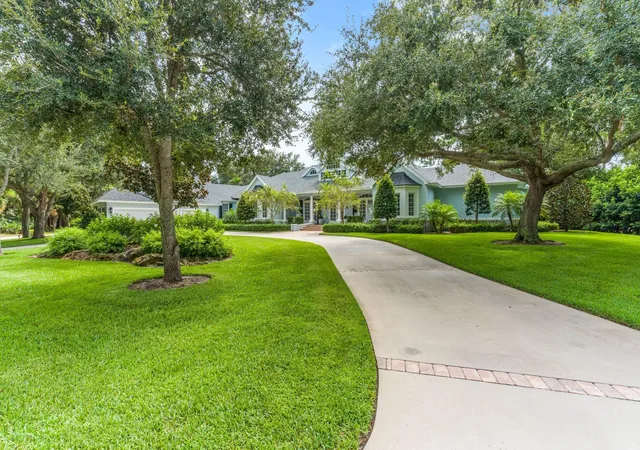
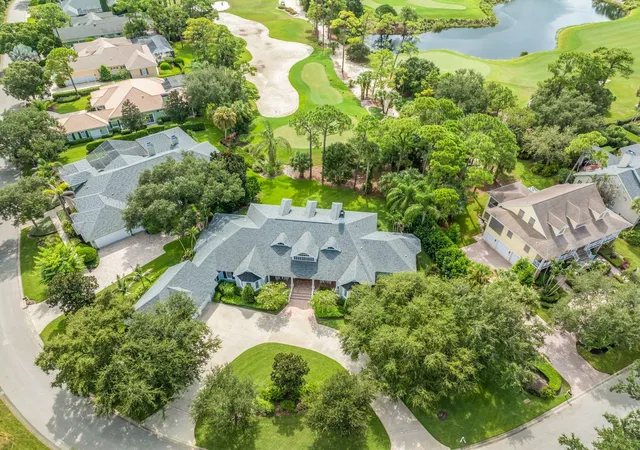
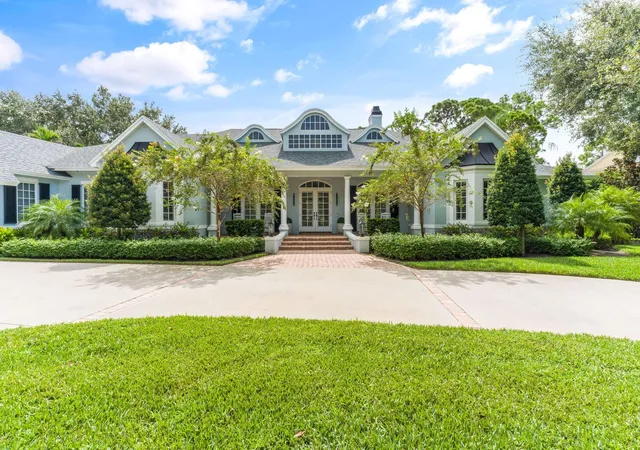
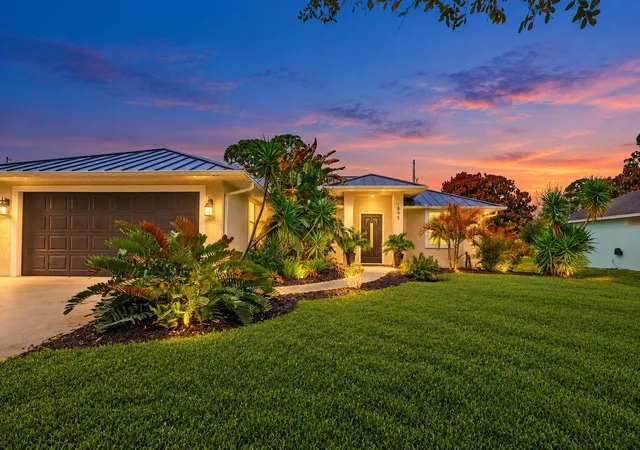
Exquisitely designed custom estate home on .56 acres in prestigious Indian River Club, offering an exceptional private-club lifestyle. Perfectly positioned overlooking the 12th tee in a desirable no-slice zone. This 3BR/4BA residence impresses with soaring volume ceilings, a chef-inspired kitchen with gas range, oversized island designed for entertaining and French doors opening to an expansive screened patio. An Exceptional setting for golf enthusiasts seeking luxury, privacy and refined Florida living. Square footage incorrect w/ property appraiser site, actual from builder 3,751 sf All HOA documents can be obtained on Elliott Merrills website. Please call the membership office at the Indian River Golf Club for membership info. Two buried propane tanks on the property are leased.
- Houzeo last checked: 4 minutes ago
- Listing updated: October 5, 2026 at 6:48 am
- Listing Provided by: Jodi Kucera DRE #3359219, Deborah Palestrini (772) 633-0096 DRE #3411272 | Keller Williams Realty of Vero (772) 257-8000
- Source: Beaches MLS-FL | MLS#: B26073241

Property Details
Status
Active
Type
Single Family Residence
No. of Stories
1
County
City
Neighborhood
--
Year Built
2002
HOA Fees
$464/mo
Finished Area
3,751 sqft
Lot Size
24,393.6 sqft lot
Basement Area
- sqft
MLS Name
Beaches MLS
MLS Number
B26073241
MLS Status
Active
Days on Market
31
Cumulative Days on Market
25

Continue Your Journey in App
Find your dream home, receive real-time updates, and many more!
Download App
Continue Your Journey in App
Find your dream home, receive real-time updates, and many more!
Location
HOA Management
Indian River Club
HOA Fees
$464/ Monthly
Amenities
 Amenities and services may be covered by one or multiple associations and service providers.
 Club House
 Security Guard
 Pool
Pool
 Gym
Gym
 CommonAreas
Disclaimer: Amenities are based on third-party information and may vary; buyers must independently verify all amenities, as information is deemed reliable but not guaranteed.
Facts & Features
Rooms
Bedrooms & bathrooms
Bedrooms: 4
Bathrooms: 5
DiningRoom
Level: Main
Area: 342.00 Square Feet
Dimensions: 19 X 18
Bedroom3
Level: Main
Area: 156.00 Square Feet
Dimensions: 13 X 12
Bedroom2
Level: Main
Area: 238.00 Square Feet
Dimensions: 17 X 14
PrimaryBedroom
Level: Main
Area: 300.00 Square Feet
Dimensions: 20 X 15
Kitchen
Level: Main
Area: 352.00 Square Feet
Dimensions: 22 X 16
LivingRoom
Level: Main
Area: 342.00 Square Feet
Dimensions: 19 X 18
Other
Level: Second
Area: 300.00 Square Feet
Dimensions: 15 X 20
Den
Level: Main
Area: 182.00 Square Feet
Dimensions: 14 X 13
Interior
Cooling
Central Air, Ceiling Fans, Electric
Flooring
Tile
Interior Features
Wet Bar, Bidet, Built In Features, Bathtub, Dining Area, Separate Formal Dining Room, Dual Sinks, Entrance Foyer, Eat In Kitchen, High Ceilings, Kitchen Island, Multiple En Suite Bathrooms, Split Bedrooms, Soaking Tub, Separate Shower, Walk In Closets
Exterior Features
Outdoor Living Area, Room For Pool
Appliances
Dryer, Dishwasher, Disposal, Gas Range, Gas Water Heater, Ice Maker, Microwave, Oven, Refrigerator, Water Heater, Washer
Window Features
Blinds, Plantation Shutters
Heating
Central, Electric
Sewer
Public Sewer
Construction
Year Built
Year Built: 2002
Home type
Single Family Residence
Property Condition
Resale
Roof
Composition, Shingle
Construction Materials
Cbs Concrete Block Structure, Block
Utilities & Energy
Pool Features
Association
Security Features
Security System Owned, Gated With Guard, Gated Community, Smoke Detectors
Water Source
Public
Fireplace Features
Gas
Association Amenities
Clubhouse, Fitness Center, Pool
Utilities
Cable Available, Propane, Sewer Available, Underground Utilities, Water Available
Electric
Phases3
Laundry Features
Inside, Laundry Tub
Parking Features
Attached, Circular Driveway, Garage, Garage Door Opener
Other Features
Subdivision Name
Indian River Club Plat 4
Community Features
Home Owners Association, Gated
Lot Features
Corner Lot, On Golf Course, Oversized Lot, Sprinkler System
Patio And Porch Features
Patio, Porch, Screened
Price History
| Date | Event | Price |
|---|---|---|
09/10/2026 Source: | Listed for Sale | $969,000 $258/sqft |
09/07/2026 Source: | Coming Soon | $969,000 $258/sqft |

Nearby Homes






Find Homes by Property Features in Vero Beach, FL
Nearby New Homes For Sale


IDX information is provided exclusively for consumers’ personal, non-commercial use, that it may not be used for any purpose other than to identify prospective properties consumers may be interested in purchasing, and that the data is deemed reliable but is not guaranteed accurate by BeachesMLS. All listings featuring the BMLS logo are provided by BeachesMLS, Inc. This data is not verified for authenticity or accuracy and may not reflect all real estate activity in the market. Based on information © 2026 BeachesMLS, Inc. All Rights Reserved.
 Advertising Broker: Moe Mossa (Savvy Avenue) | Savvy Avenue, LLC