Savvy Avenue
Powered by 
- 0
- 3
- Overview
- Description
- Property Details
- Location
- HOA Management
- Facts & Features
- Getting Around

Street View
$550,000
Monthly Est:$2,738
 3 Beds
 2 Baths
1 full bath + 1 half bath
 1,691sqft
1100 Douglas Ave, Minneapolis, MN 55403
$550,000
$2,738/moEst:
Get Pre-Approved
Multi Family
Built in 1900
$650/mo HOA
0.15 acre lot
$325/sq.ft
Description
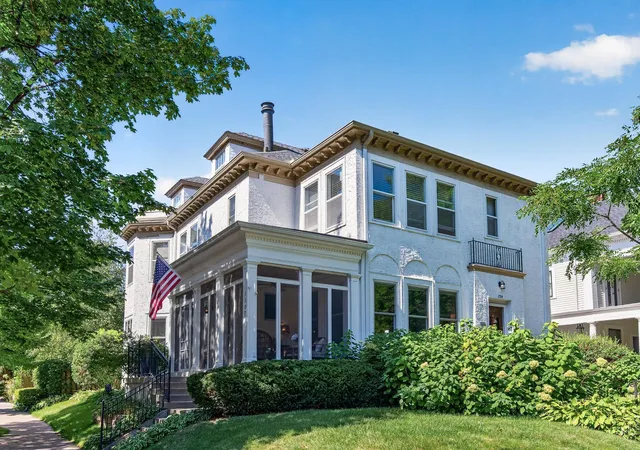
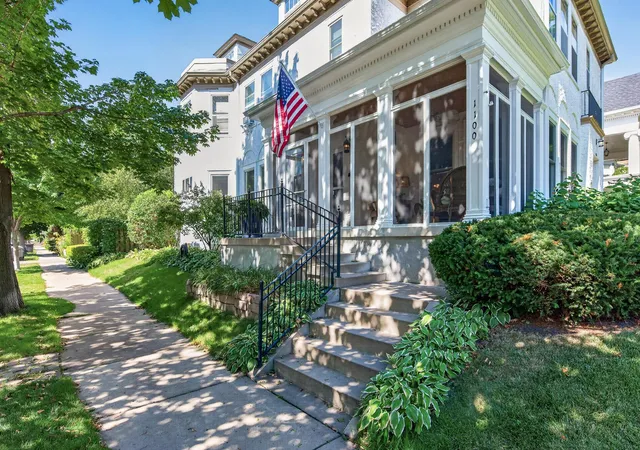
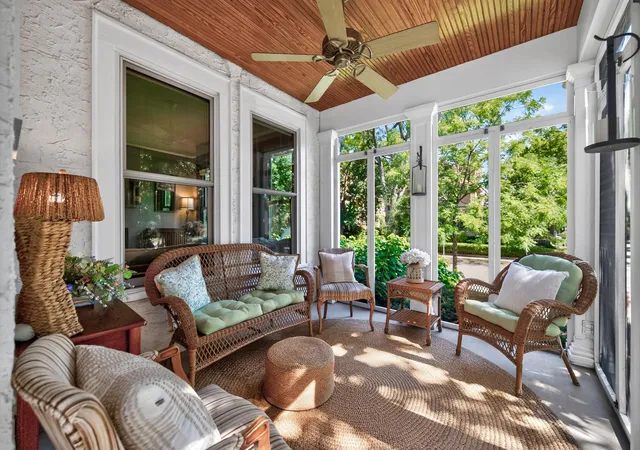
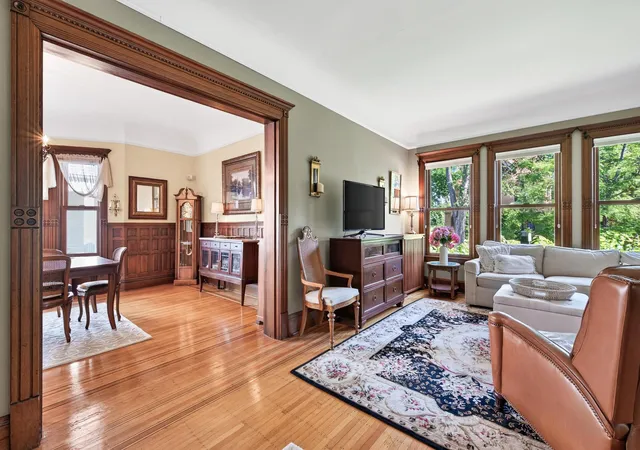
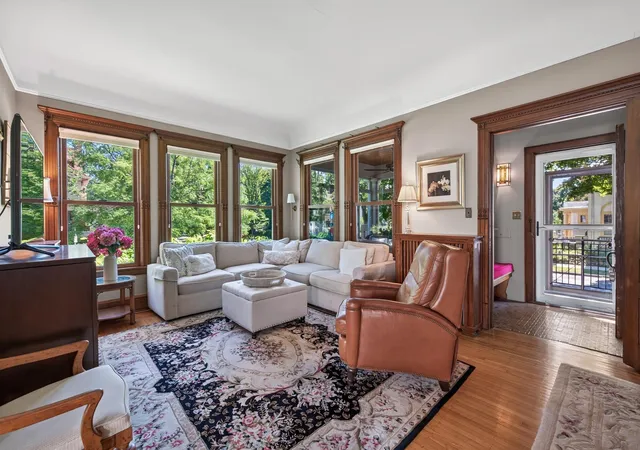
Rich with history and unmistakable character, this Lowry Hill home offers craftsmanship and scale rare in modern living. Originally built as one of the area’s early duplexes and later converted into an intimate two-unit condominium, the three-bedroom home unfolds on one spacious level. Rich hardwood floors, beautiful millwork, coved ceilings, and intricate original woodwork create a sense of warmth from the moment you step inside. The living room is especially inviting, with walls of windows filling the space with natural light and direct access to an enclosed porch lined with windows, creating a peaceful place to settle in and take in the surrounding greenery. The formal dining room is a true centerpiece. Enjoy the rich wood throughout, beautiful built-ins, and an ornate fireplace that showcase the craftsmanship making this home so distinctive. The adjoining kitchen offers abundant cabinetry, generous counterspace, stainless steel appliances, and a large center island with seating. Three well-proportioned bedrooms provide comfortable private spaces with flexibility for a home office or den. Outside, the property feels tucked into its surroundings, with mature trees, established landscaping, and lush greenery creating a beautiful backdrop around the home. A brick patio offers another place to enjoy the outdoors, while one dedicated stall in the detached garage provides convenient off-street parking. Downstairs, the two residences share a lower level with storage and separate laundry setups, giving each owner their own dedicated washer and dryer. Surrounded by the historic architecture and tree-lined streets of Lowry Hill, the home is close to the Walker Art Center, Minneapolis Sculpture Garden, Kenwood Park, and Lake of the Isles, with Uptown, downtown Minneapolis, and major highways easily accessible. While the home's beauty and craftsmanship speak for themselves, its location may be just as impressive, putting some of Minneapolis’ most beloved parks, lakes, cultural destinations, and neighborhoods right at your fingertips.
- Houzeo last checked: 4 minutes ago
- Listing updated: October 8, 2026 at 4:06 pm
- Listing Provided by: The Michael Kaslow Team (612) 619-6855 | Keller Williams Integrity Realty (612) 821-7400
- Source: Northstar MLS-MN | MLS#: 7146027

Part of

Property Details
Status
Active
Type
Multi Family
No. of Stories
-
County
City
Neighborhood
Year Built
1900
HOA Fees
$650/mo
Finished Area
1,691 sqft
Lot Size
0.15 acre lot
Basement Area
- sqft
MLS Name
Northstar MLS
MLS Number
7146027
Days on Market
14

Continue Your Journey in App
Find your dream home, receive real-time updates, and many more!
Download App
Continue Your Journey in App
Find your dream home, receive real-time updates, and many more!
Location
HOA Management
Self Managed Association
HOA Fees
$650/ Monthly
Amenities
 Amenities and services may be covered by one or multiple associations and service providers.
 Snow Removal
 Lawn Care
 Parking
 Common Area
 Security Guard
 Patio
Patio
Hazard Insurance
Disclaimer: Amenities are based on third-party information and may vary; buyers must independently verify all amenities, as information is deemed reliable but not guaranteed.
Facts & Features
Rooms
Bedrooms & bathrooms
Bedrooms: 3
Bathrooms: 2
Bathroom
Level: Main
Area: 48.00 Square Feet
Dimensions: 6x8
Dining Room
Level: Main
Area: 350.00 Square Feet
Dimensions: 25x14
Bedroom
Level: Main
Area: 154.00 Square Feet
Dimensions: 11x14
Foyer
Level: Main
Area: 30.00 Square Feet
Dimensions: 6x5
Kitchen
Level: Main
Area: 192.00 Square Feet
Dimensions: 16x12
Laundry
Level: Basement
Area: 165.00 Square Feet
Dimensions: 15x11
Living Room
Level: Main
Area: 273.00 Square Feet
Dimensions: 21x13
Primary Bathroom
Level: Main
Area: 25.00 Square Feet
Dimensions: 5x5
Screened Porch
Level: Main
Area: 190.00 Square Feet
Dimensions: 19x10
Bedroom 2
Level: Main
Area: 247.00 Square Feet
Dimensions: 13x19
Bedroom 3
Level: Main
Area: 195.00 Square Feet
Dimensions: 13x15
Unfinished
Level: Basement
Area: 1176.00 Square Feet
Dimensions: 42x28
Interior
Heating
Baseboard, Boiler, Radiator
Appliances
Chandelier, Dishwasher, Disposal, Dryer, Exhaust Fan, Range, Refrigerator, Stainless Steel Appliances, Washer
Cooling
Window Unit(s)
Exterior Features
Stucco
Sewer
City Sewer/connected
Construction
Year Built
Year Built: 1900
Home type
Multi Family
Construction Materials
Concrete
Foundation Details
Poured Concrete
Roof
Asphalt, Pitched, Rubber
Utilities & Energy
Water Source
City Water/connected
Fireplace Features
Wood Burning
Basement
Crawl Space, Daylight/lookout Windows, Full, Shared Access, Unfinished
Parking Features
Detached Garage, Concrete, Shared Driveway, Garage Door Opener, Shared Garage/stall, Open
Association Amenities
Common Garden, Patio
Laundry Features
In Basement, Gas Dryer Hookup, Lower Level, Sink, Washer Hookup
Other Features
Lot Features
Corner Lot
Subdivision Name
Cic 1882 Douglas Dupont Condo
Price History
| Date | Event | Price |
|---|---|---|
10/08/2026 Source: | Listed for Sale | $550,000 +10.02% $325/sqft |
07/14/2022 Source: | Listing Removed | $499,900 +16.40% $296/sqft |
04/09/2021 Source: | Sold | $429,450 -4.55% $254/sqft |
04/09/2021 Source: | Listing Removed | $449,900 $266/sqft |

Lowry Hill Ranks #2 in Minneapolis, MN


Homes

Rental Prices

Median Home Price
Getting Around 1100 Douglas Ave
Bike Score®

Biker's Paradise
92/100
Walk Score®

Very Walkable
72/100
Transit Score®

Good Transit
59/100
Data provided by Redfin
Find Homes by Property Features in Minneapolis, MN

Based on information submitted to the MLS GRID from the REGIONAL MULTIPLE LISTING SERVICE OF MINNESOTA, INC through Oct 09, 2026, 12:16AM. IDX information is provided exclusively for consumers’ personal, non-commercial use. It may not be used for any purpose other than to identify prospective properties consumers may be interested in purchasing. The data is deemed reliable but is not guaranteed by MLS GRID. The use of the MLS GRID Data may be subject to an end-user license agreement prescribed by the Member Participant’s applicable MLS, if any and as amended from time to time. All data is obtained from various sources and may not have been verified by the broker or MLS GRID. Supplied Open House Information is subject to change without notice. All information should be independently reviewed and verified for accuracy. Properties may or may not be listed by the office/agent presenting the information.
Information deemed reliable but not guaranteed. The property data presented reflects information otherwise available from public records. The real estate broker participating in MLS and providing this information may not have represented the buyer or seller in some or all of the transactions. Listings courtesy of Northstar MLS as distributed by MLS GRID. © 2026 Regional Multiple Listing Service of Minnesota, Inc. All Rights Reserved.
 Advertising Broker: Moe Mossa (Savvy Avenue) (612) 490-1268 | Savvy Avenue, LLC