- Overview
- Description
- Property Details
- Location
- Facts & Features
- Getting Around
- Nearby Homes
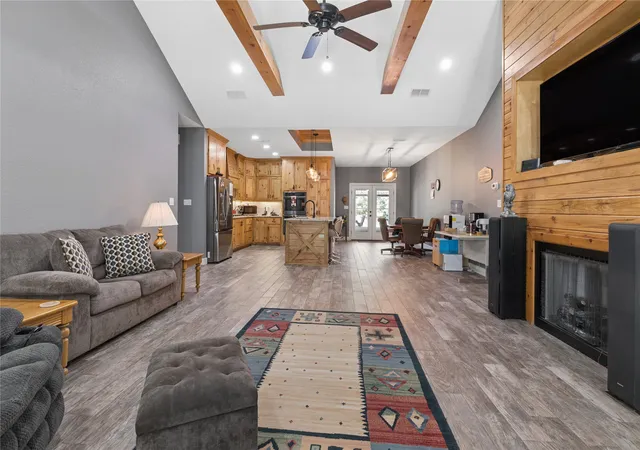

Street View
$439,900
Monthly Est:$2,190
 3 Beds
 3 Baths
2 full baths + 1 half bath
 2,359sqft
1100 Fm 992 N, De Kalb, TX 75559
$439,900
$2,190/moEst:
Get Pre-Approved
Single Family Residence
Built in 2021
$-- HOA
0.86 acre lot
$186/sq.ft
Description
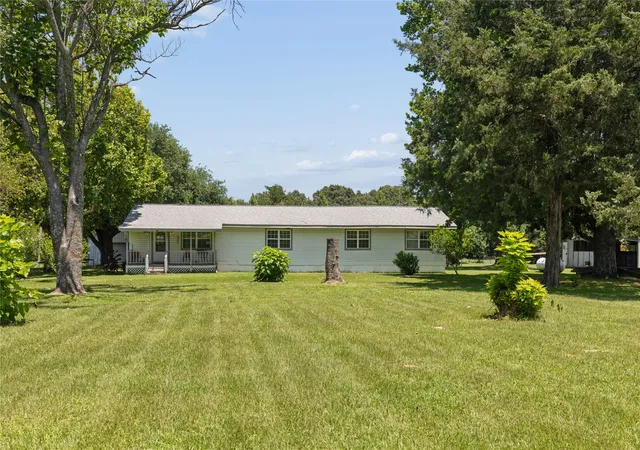
FABULOUS CUSTOM HOME WITH EXCEPTIONAL AMENITIES!
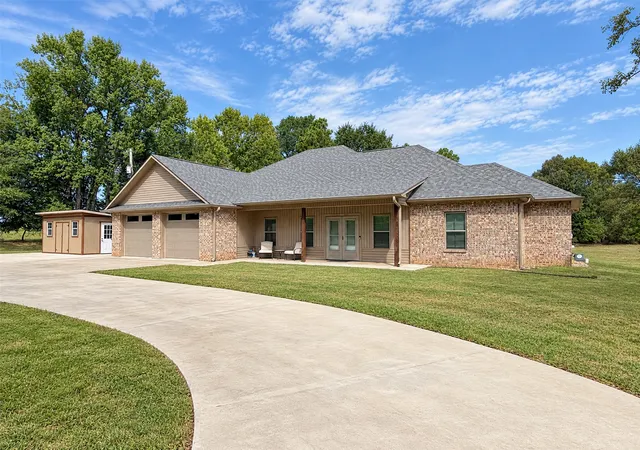
Just outside the De Kalb, Texas city limits, this stunning 2021 custom-built home offers modern comfort, quality craftsmanship, and convenient access to town. Located in Bowie County, this beautiful East Texas property features thoughtful design, custom details, and excellent storage throughout. Previously appraised at $453,000 in a VA appraisal, this exceptional property offers an impressive combination of style, functionality, and modern amenities.
The open-concept interior is filled with natural light and showcases vaulted ceilings, exposed natural timber beams, recessed lighting, a gas fireplace, and custom built-in shelving. The gourmet kitchen features a gas cooktop, commercial-style exhaust hood, double ovens, an apron-front sink, oversized island, granite countertops, and a large walk-in pantry.
The spacious primary suite includes a custom closet system, oversized tiled shower, soaking tub, and separate vanities. Additional features include a dedicated mudroom with built-in storage, private office with built-in desk, neutral finishes, and warm knotty pine accents.
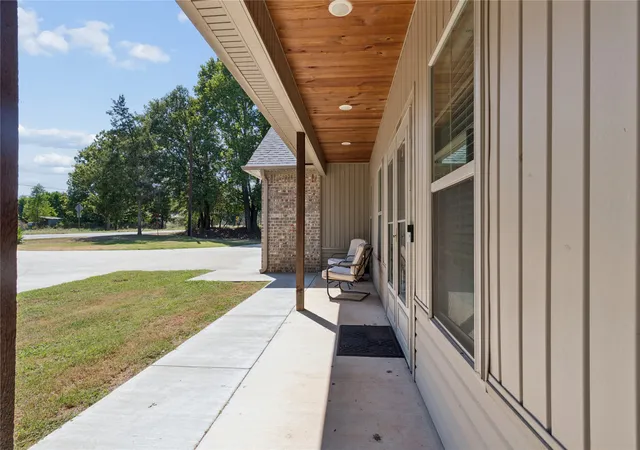
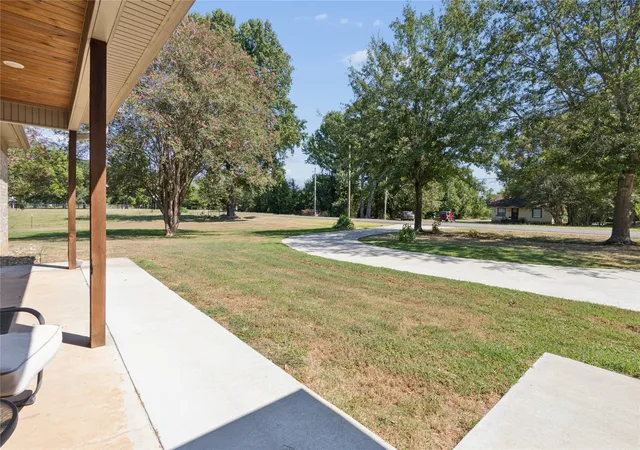
Outside, enjoy a new circle drive, 30-amp RV hookup, a 10x16 double-insulated storage shed, and a convenient natural gas hookup for outdoor grilling, with the grill included. These thoughtful additions provide even more functionality and make outdoor entertaining easy.
Offering privacy, custom finishes, and modern amenities just minutes from De Kalb, this exceptional Northeast Texas property combines timeless design with the convenience of a thoughtfully designed custom home. Ready to welcome you home!
- Houzeo last checked: 11 minutes ago
- Listing updated: October 5, 2026 at 3:25 am
- Listing Provided by: Colton Daffern | Rip England Premier Realty LLC (903) 628-1234
- Source: NTREIS MLS-TX | MLS#: 21370064

Property Details
Status
Active
Type
Single Family Residence
No. of Stories
1
County
City
Neighborhood
--
Year Built
2021
HOA Fees
-
Finished Area
2,359 sqft
Lot Size
0.86 acre lot
Basement Area
- sqft
MLS Name
NTREIS MLS
MLS Number
21370064
MLS Status
Active
Cumulative Days on Market
38

Continue Your Journey in App
Find your dream home, receive real-time updates, and many more!
Continue Your Journey in App
Find your dream home, receive real-time updates, and many more!
Location
Facts & Features
Rooms
Bedrooms & bathrooms
Bedrooms: 3
Bathrooms: 3
DiningRoom
Level: First
Area: 0.00 Square Feet
Dimensions: 0 x 0
LivingRoom
Level: First
Area: 0.00 Square Feet
Dimensions: 0 x 0
FullBath
Level: First
Area: 0.00 Square Feet
Dimensions: 0 x 0
HalfBath
Level: First
Area: 0.00 Square Feet
Dimensions: 0 x 0
Bedroom
Level: First
Area: 0.00 Square Feet
Dimensions: 0 x 0
Bedroom
Level: First
Area: 0.00 Square Feet
Dimensions: 0 x 0
PrimaryBathroom
Level: First
Area: 0.00 Square Feet
Dimensions: 0 x 0
PrimaryBedroom
Level: First
Area: 0.00 Square Feet
Dimensions: 0 x 0
Interior
Sewer
Aerobic Septic
Appliances
Double Oven, Gas Cooktop, Gas Oven
Interior Features
Built In Features, Granite Counters, High Speed Internet, Kitchen Island, Open Floorplan, Pantry, Walk In Closets
Construction
Year Built
Year Built: 2021
Home type
Single Family Residence
Architectural Style
Detached, Farmhouse
Roof
Shingle
Foundation Details
Slab
Utilities & Energy
Fireplace Features
Family Room
Utilities
Septic Available
Parking Features
Circular Driveway
Pool Features
None
Other Features
Subdivision Name
Wiley Thompson A 562
Price History
| Date | Event | Price |
|---|---|---|
08/27/2026 Source: | Listed for Sale | $449,900 +2.27% $191/sqft |
08/27/2026 Source: | Price Increased | $439,900 +17.34% $186/sqft |
08/02/2024 Source: | Sold | $374,900 $159/sqft |

Nearby Homes
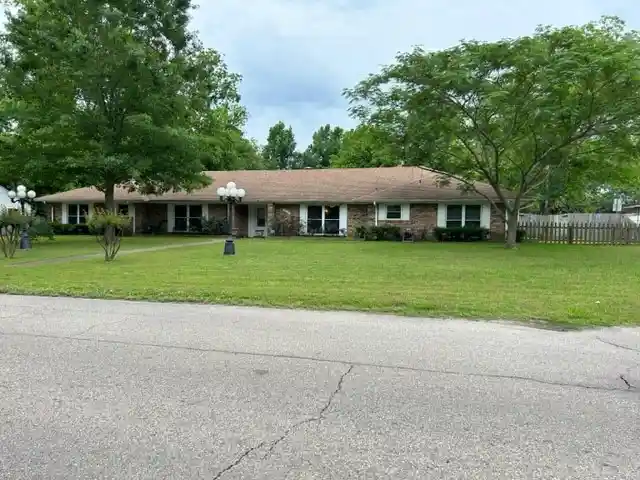
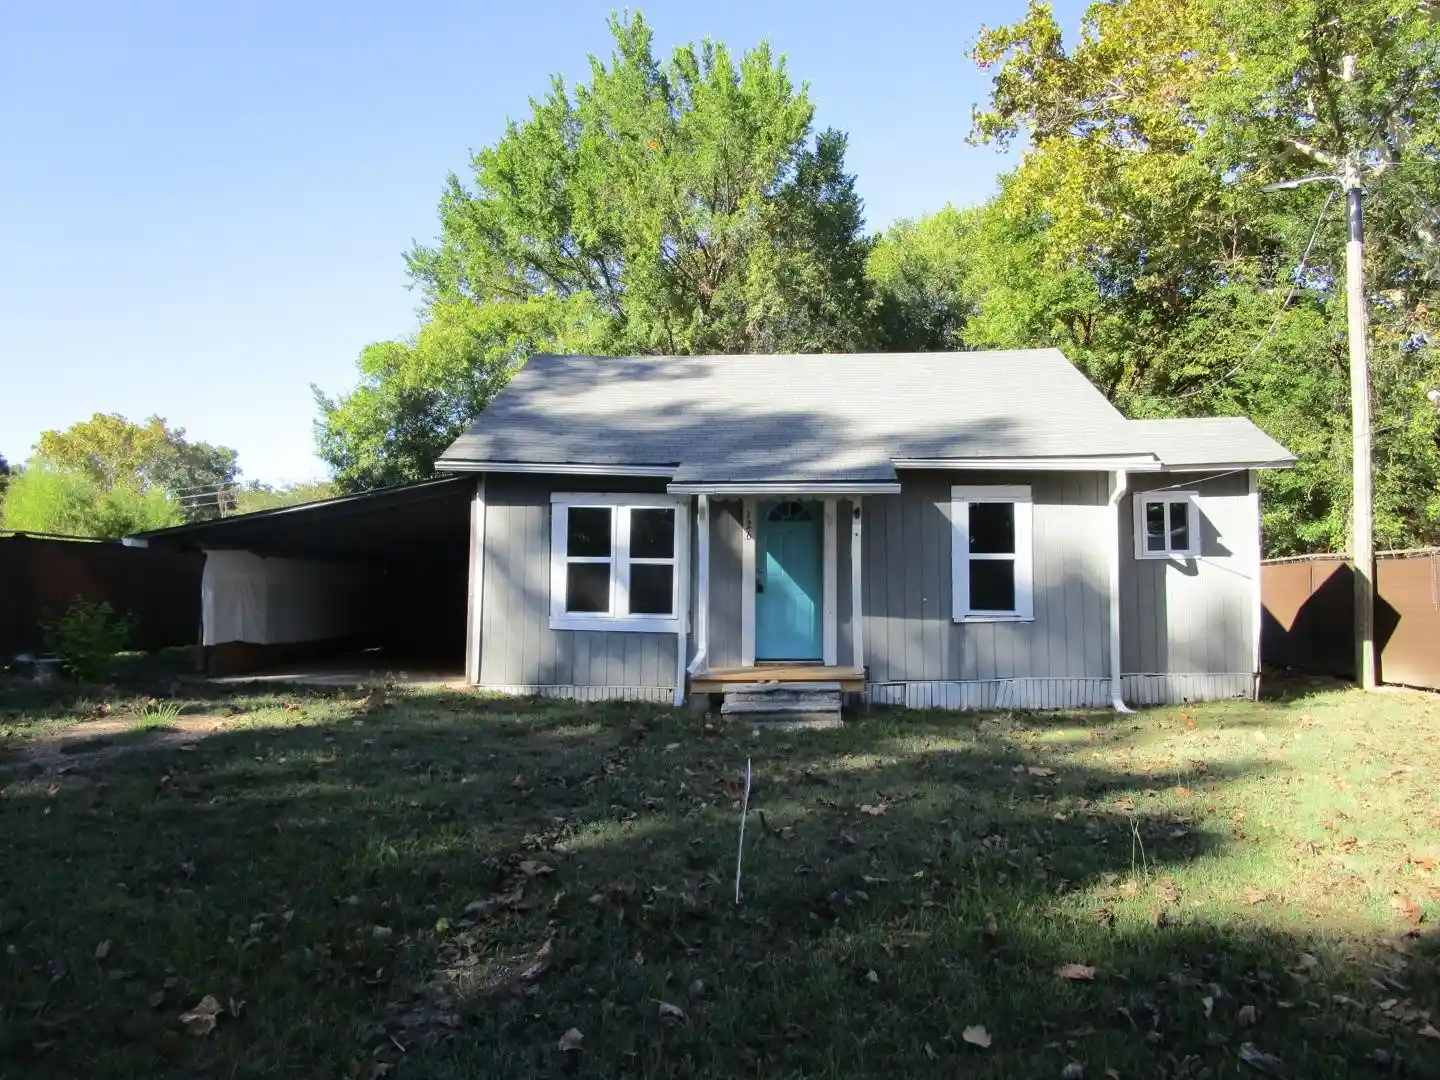
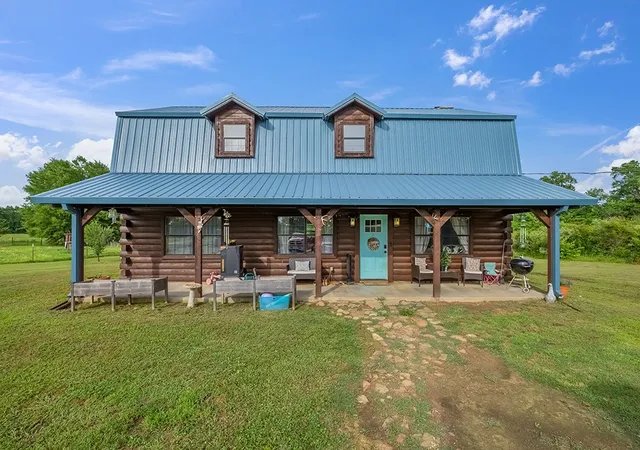
Find Homes by Property Features in De Kalb, TX

Based on information from the North Texas Real Estate Information Systems, Inc., through Nov 06, 2026, 04:45AM. Information is provided exclusively for consumers’ personal, non-commercial use. It may not be used for any purpose other than to identify prospective properties consumers may be interested in purchasing. Data is deemed reliable but is not guaranteed accurate. This website may not include listings or property addresses of sellers who have directed their listing brokers to withhold their listing or their property address from display on the Internet. ©2026 North Texas Real Estate Information Systems, Inc. All Rights Reserved.
 Advertising Broker: Michelle Brecker | Pathway To Home Realty
