- Overview
- Description
- Property Details
- Location
- HOA Management
- Facts & Features
- Getting Around
- Nearby Homes




$550,000
Monthly Est:$2,738
 2 Beds
 2 Baths
2 full baths
 1,262sqft
1100 Imperial Dr #108, Sarasota, FL 34236
$550,000
$2,738/moEst:
Get Pre-Approved
Condominium
Built in 1971
$-- HOA
-- sqft lot
$436/sq.ft
Description
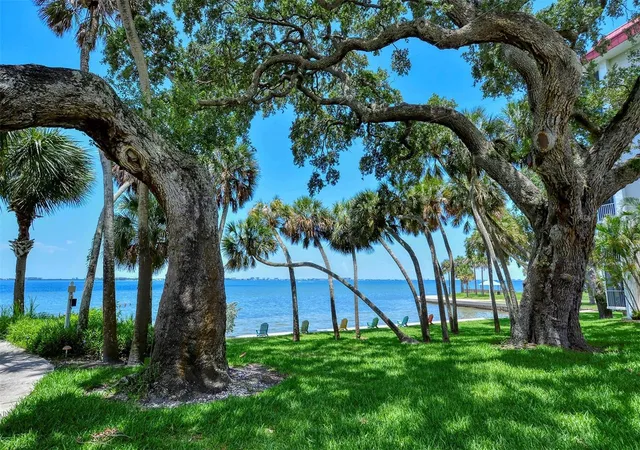
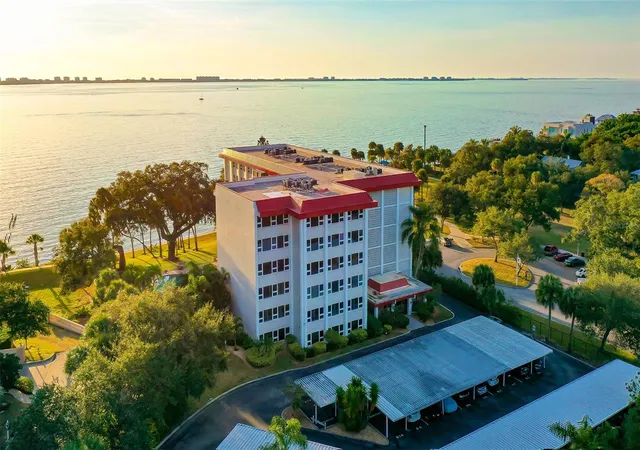
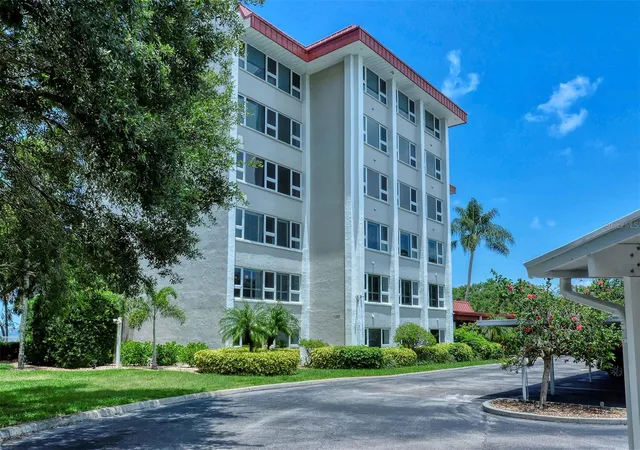
MOTIVATED SELLER! DON'T MISS THIS OPPORTUNITY! This 1st floor end-unit directly faces Sarasota Bay and offers the ability to walk right out to the bayfront. As the largest floor plan available in Bay’s Bluff, the residence spans the entire width of the building and, with its expansive windows, offers either sunrise or sunset views from every room - - - and wonderful cross breezes! * * *
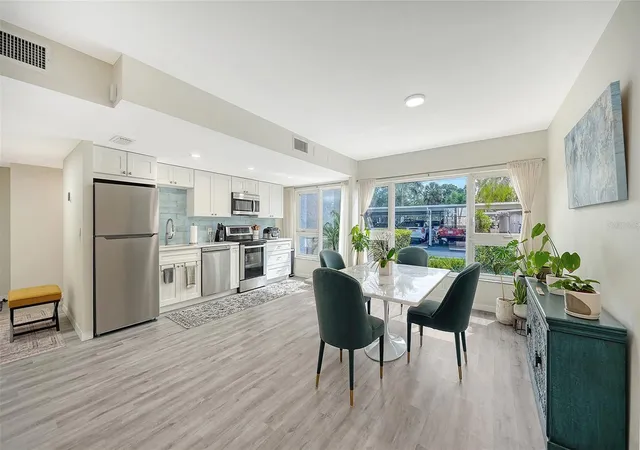
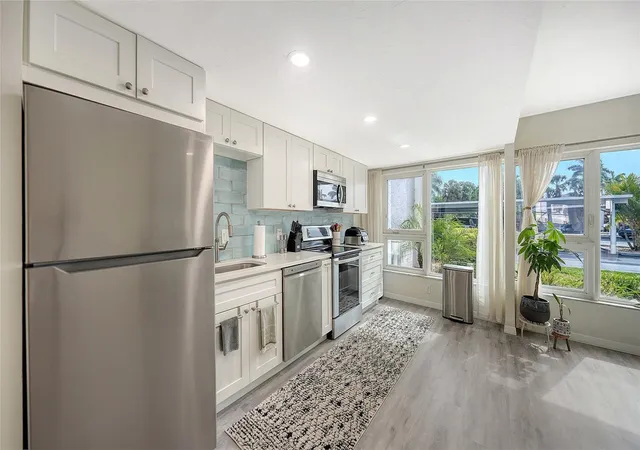
Nicely updated, this unit is move-in ready with some furniture included. Hurricane-impact windows provide added peace of mind. The screened lanai is a wonderful place to sit, relax and watch the seabirds, sailboats, and breathtaking sunsets. * * *
Bay’s Bluff is a charming, pet-friendly mid-rise community. Are you a dog lover? Imagine being able to take your dog out directly from your unit and walk with them along the bayfront. * * * The waterfront heated pool and grill area are ideal for hosting a sunset cocktail party or cookout. Or relax at the water’s edge in an Adirondack chair on the community’s 267-foot private seawall, where the soothing sounds of the bay will calm your mind and spirit. * * * Location, location, location! Publix grocery is conveniently located just across the street; The Bay Park, Sarasota’s 53-acre cultural and waterfront destination, is only two blocks away; downtown Main Street is just one mile away, offering easy access to world-class dining, theaters, galleries and shopping; the Sarasota-Bradenton Airport is 4 miles away; and one of Sarasota’s many wonderful beaches lies just on the other side of the Ringling Bridge that you can see from the lanai. * * * Don’t miss this rare opportunity to own a premier bayfront residence in downtown Sarasota, with water views and a prime location.
- Houzeo last checked: 14 minutes ago
- Listing updated: October 7, 2026 at 1:45 pm
- Listing Provided by: Marilyn Kneafsey (941) 373-0999 | COLDWELL BANKER REALTY (941) 366-8070
- Source: Stellar MLS-FL | MLS#: A4692243

Part of

Property Details
Status
Active
Type
Condominium
No. of Stories
6
County
City
Neighborhood
--
Year Built
1971
HOA Fees
-
Finished Area
1,262 sqft
Lot Size
-- sqft lot
Basement Area
- sqft
MLS Name
Stellar MLS
MLS Number
A4692243
MLS Status
Active
Days on Market
146
Cumulative Days on Market
145
Open House

Continue Your Journey in App
Find your dream home, receive real-time updates, and many more!
Download App
Continue Your Journey in App
Find your dream home, receive real-time updates, and many more!
Location
HOA Management
John Jackson - Transform Management, LLC
HOA Fees
$-/
Amenities
 Amenities and services may be covered by one or multiple associations and service providers.
 Water
Water
 Elevator
 Insurance
 Maintenance
 Cable TV
 Storage
 Security Guard
 Pool
Pool
 Pest Control
 Laundry
 Trash Pickup
 Sewer
Sewer
 Vehicle Restrictions
Lobby Key Required
Escrow Reserves Fund
Private Road
Common Area Taxes
Management
Disclaimer: Amenities are based on third-party information and may vary; buyers must independently verify all amenities, as information is deemed reliable but not guaranteed.
Facts & Features
Rooms
Bedrooms & bathrooms
Bedrooms: 2
Bathrooms: 2
Living Room
Level: First
Area: 312.00 Square Feet
Dimensions: 12x26
Dining Room
Level: First
Area: 165.00 Square Feet
Dimensions: 11x15
Kitchen
Level: First
Area: 120.00 Square Feet
Dimensions: 8x15
Balcony/Porch/Lanai
Level: First
Area: 84.00 Square Feet
Dimensions: 7x12
Primary Bedroom
Level: First
Area: 204.00 Square Feet
Dimensions: 12x17
Primary Bathroom
Level: First
Area: 66.00 Square Feet
Dimensions: 6x11
Bedroom 2
Level: First
Area: 154.00 Square Feet
Dimensions: 11x14
Bathroom 2
Level: First
Area: 42.00 Square Feet
Dimensions: 6x7
Foyer
Level: First
Area: 96.00 Square Feet
Dimensions: 6x16
Interior
Exterior Features
Lighting, Outdoor Grill, Outdoor Shower, Private Entrance, Storage
Sewer
Public Sewer
Interior Features
Ceiling Fans(s), Open Floorplan, Primary Bedroom Main Floor, Stone Counters, Thermostat, Window Treatments
Heating
Electric
Flooring
Tile, Vinyl
Appliances
Dishwasher, Electric Water Heater, Microwave, Range, Refrigerator
Cooling
Central Air
Window Features
Double Pane Windows, Insulated Windows, Storm Window(s), Window Treatments
Construction
Year Built
Year Built: 1971
Home type
Condominium
Foundation Details
Slab
Roof
Membrane
Construction Materials
Block, Stucco
Utilities & Energy
Association Amenities
Cable Tv, Elevators, Laundry, Lobby Key Required, Pool, Security, Storage, Vehicle Restrictions
Water Source
Public
Utilities
Bb/hs Internet Available, Cable Connected, Public, Sprinkler Recycled, Underground Utilities
Laundry Features
Inside, Laundry Closet, Washer Hookup
Pool Features
Heated, In Ground, Lighting
Security Features
Smoke Detector(s)
Other Features
Subdivision Name
Bays Bluff Atps Sec 1
Community Features
Association Recreation Owned, Buyer Approval Required, Deed Restrictions, Irrigation Reclaimed Water, No Truck/rv/motorcycle Parking, Park, Playground, Pool
Patio And Porch Features
Rear Porch, Screened
Price History
| Date | Event | Price |
|---|---|---|
05/15/2026 Source: | Listed for Sale | $550,000 -8.18% $436/sqft |
05/15/2026 Source: | Price Increased | $599,000 +5.27% $475/sqft |
05/15/2026 Source: | Price Increased | $569,000 +5.37% $451/sqft |
04/02/2024 Source: | Price Decreased | $540,000 -6.09% $428/sqft |
12/18/2023 Source: | Sold | $575,000 +51.72% $456/sqft |

Show more
Nearby Homes










Find Homes by Property Features in Sarasota, FL
Nearby New Homes For Sale

Based on information from Stellar MLS® through Oct 08, 2026, 09:30PM as submitted to and distributed by MLS GRID. All data is obtained from various sources and may not have been verified by the broker or MLS GRID. Supplied Open House Information is subject to change without notice. All information should be independently reviewed and verified for accuracy. Properties may or may not be listed by the office/agent presenting the information. IDX information is provided exclusively for consumers’ personal non-commercial use. It may not be used for any purpose other than to identify prospective properties consumers may be interested in purchasing. The data is deemed reliable but is not guaranteed by MLS GRID. The use of the MLS GRID Data may be subject to an end-user license agreement prescribed by the Member Participant’s applicable MLS, if any, and as amended from time to time. © 2026 Stellar MLS. All Rights Reserved.
 Advertising Broker: Fred McGill | Simple Showing, Inc