- Overview
- Description
- Property Details
- Location
- HOA Management
- Facts & Features
- Getting Around
- Nearby Homes



$129,500
Monthly Est:$645
 2 Beds
 1 Bath
1 full bath
 826sqft
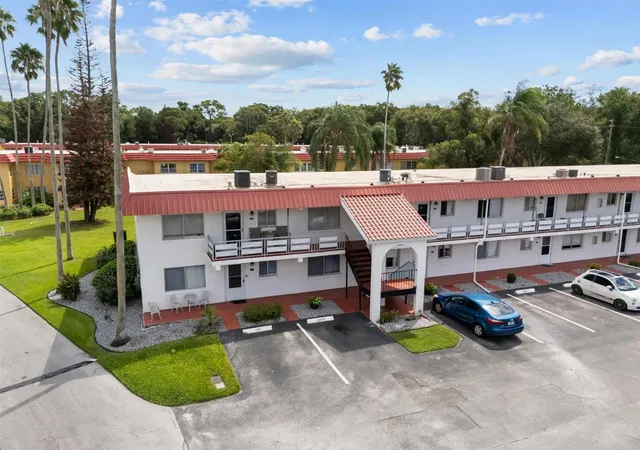
1100 Martinique Dr #106, Winter Haven, FL 33884
$129,500
$645/moEst:
Get Pre-Approved
Condominium
Built in 1974
$256/mo HOA
438 sqft lot
$157/sq.ft
Description
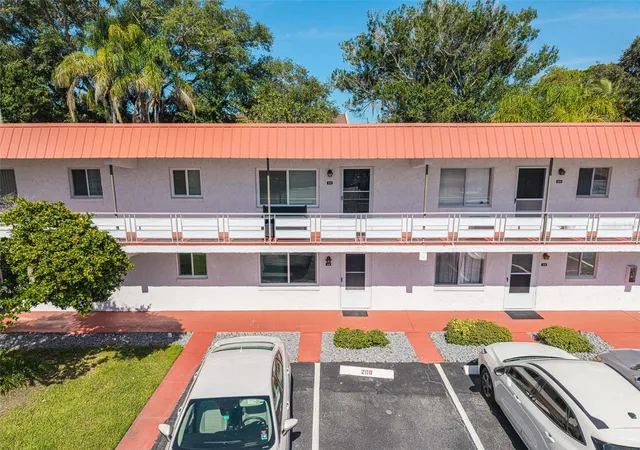
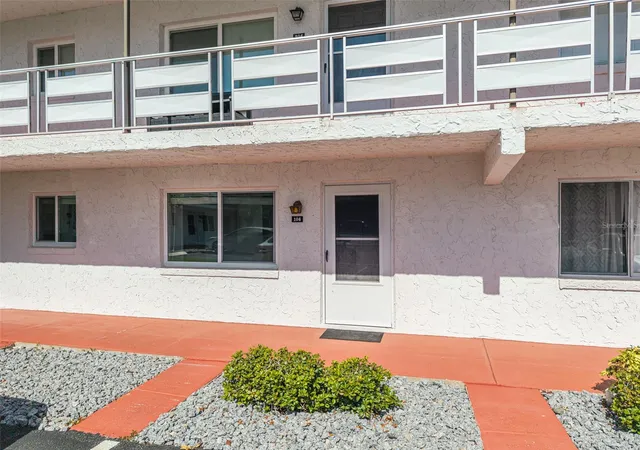
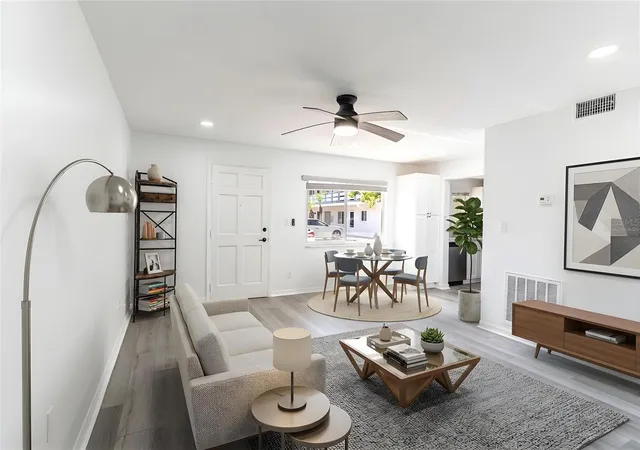
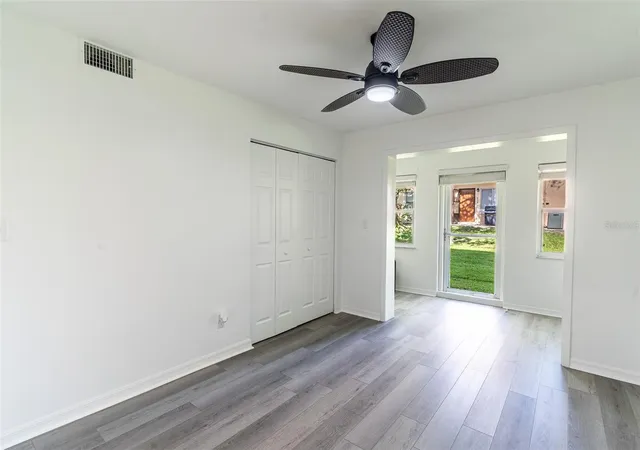
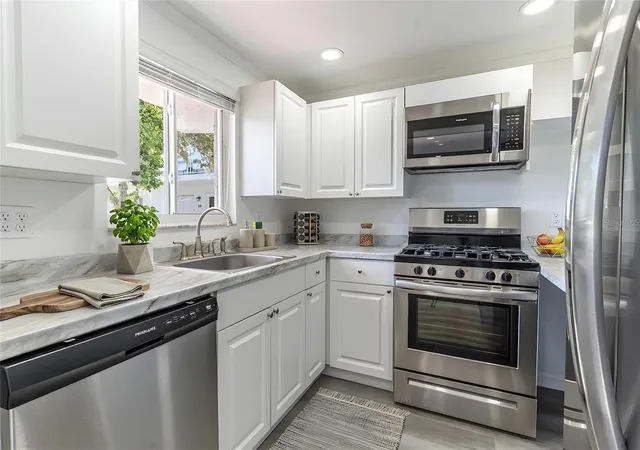
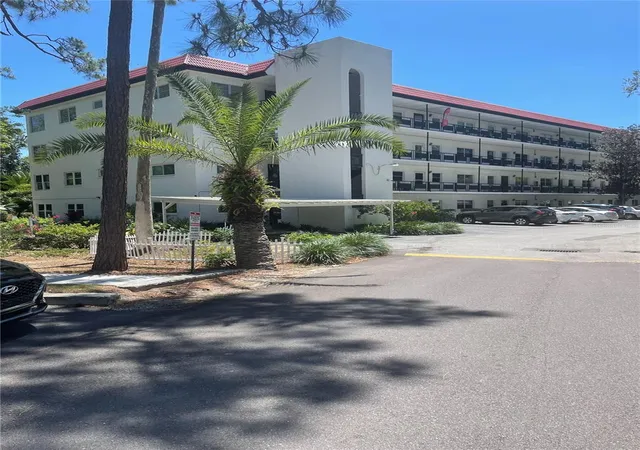
Virtually Staged. Nestled within the peaceful and highly desirable Orchid Springs Village, this beautifully renovated ground-floor condominium offers the perfect blend of modern style, low-maintenance living, and an unbeatable Winter Haven location. Designed with comfort and functionality in mind, the bright open floor plan seamlessly connects the living and dining areas, creating an inviting space filled with abundant natural light. Beautiful luxury vinyl plank flooring flows throughout the home, while the updated kitchen showcases crisp white cabinetry, stainless steel appliances, and a desirable gas range—combining timeless style with everyday functionality. The spacious bedroom offers a relaxing retreat with generous closet space, while the beautifully remodeled bathroom features an updated vanity and a sleek glass-enclosed tiled shower with tub. Just beyond the main living area, a versatile FLEX ROOM provides the perfect space for a home office, reading nook, hobby room, fitness area, or additional sitting room to suit your lifestyle. Beyond the flex space, the ENCLOSED SUNROOM is surrounded by expansive windows that overlook the lush, manicured grounds, creating a peaceful setting to enjoy your morning coffee, unwind with a good book, or simply relax while taking in the tranquil views, with direct access to the outdoor green space.
Residents of Orchid Springs Village enjoy a carefree lifestyle with exceptional community amenities, including a sparkling swimming pool, clubhouse, scenic walking paths, convenient laundry facilities, assigned covered carport parking, and beautifully maintained landscaping. The monthly condominium fee provides outstanding value by covering water, sewer, trash, natural gas, exterior maintenance, and recreational facilities, allowing for truly stress-free ownership. Perfectly positioned in the heart of Winter Haven, this move-in-ready condo is just minutes from Winter Haven Hospital, shopping centers, local restaurants, golf courses, and the vibrant downtown district. Outdoor enthusiasts will appreciate the proximity to Lake Shipp Park and Lake Hartridge Nature Park, while the world-famous LEGOLAND® Florida Resort and Winter Haven's renowned Chain of Lakes are just a short drive away. With easy access to US-27 and the Polk Parkway, commuting to Orlando, Tampa, and surrounding Central Florida destinations is effortless. Whether you're searching for a full-time residence, seasonal retreat, or investment opportunity, this beautifully updated condo offers the ideal combination of comfort, convenience, and resort-style living.
- Houzeo last checked: 13 minutes ago
- Listing updated: November 5, 2026 at 2:21 pm
- Listing Provided by: David Small (407) 601-8351 | KELLER WILLIAMS REALTY SMART 1 (863) 508-3000
- Source: Stellar MLS-FL as distributed by MLS GRID | MLS#: L4963603

This condo is in:
 Clubhouse
 Recreation Facilities
 Laundry Facilities
 Swimming Pool
Property Details
Status
Active
Type
Condominium
No. of Stories
2
County
City
Neighborhood
--
Year Built
1974
HOA Fees
$256/mo
Finished Area
826 sqft
Lot Size
438 sqft lot
Basement Area
- sqft
MLS Name
Stellar MLS
MLS Number
L4963603
MLS Status
Active
Days on Market
106
Cumulative Days on Market
104

Continue Your Journey in App
Find your dream home, receive real-time updates, and many more!
Continue Your Journey in App
Find your dream home, receive real-time updates, and many more!
Location
HOA Management
Shannon Gosnell
HOA Fees
$256.05/ Monthly
Amenities
 Amenities and services may be covered by one or multiple associations and service providers.
 Maintenance
 Gas
 Water
 Pool
 Trash Pickup
 Sewer
 Recreational Facilities
Escrow Reserves Fund
Common Area Taxes
Disclaimer: Amenities are based on third-party information and may vary; buyers must independently verify all amenities, as information is deemed reliable but not guaranteed.
Facts & Features
Rooms
Bedrooms & bathrooms
Bedrooms: 2
Bathroom: 1
Kitchen
Level: First
Living Room
Level: First
Primary Bedroom
Level: First
Interior
Heating
Central
Exterior Features
Lighting, Sidewalk
Window Features
Blinds
Sewer
Public Sewer
Appliances
Dishwasher, Microwave, Range, Refrigerator
Cooling
Central Air
Interior Features
Ceiling Fans(s), Crown Molding, Eat In Kitchen, High Ceilings, Living Room/dining Room Combo, Open Floorplan, Primary Bedroom Main Floor, Solid Wood Cabinets, Stone Counters, Thermostat, Window Treatments
Flooring
Luxury Vinyl
Construction
Year Built
Year Built: 1974
Home type
Condominium
Roof
Membrane
Construction Materials
Block, Stucco
Foundation Details
Slab
Utilities & Energy
Water Source
Public
Parking Features
Common, Covered
Laundry Features
Common Area, Inside
Utilities
Bb/hs Internet Available, Cable Available, Electricity Connected, Natural Gas Connected, Phone Available, Sewer Connected, Water Connected
Other Features
Subdivision Name
Orchid Spgs Vill 300 Barcelona
Community Features
Clubhouse, Pool, Sidewalks, Street Lights
Patio And Porch Features
Enclosed, Patio, Rear Porch
Lot Features
Level
Price History
| Date | Event | Price |
|---|---|---|
07/24/2026 Source: | Listed for Sale | $1,400 -98.92% $2/sqft |
07/24/2026 Source: | Price Decreased | $129,500 -0.23% $157/sqft |
05/14/2026 Source: | Listing Removed | $129,800 $157/sqft |
10/24/2025 Source: | Listed for Sale | $129,800 $157/sqft |
08/11/2025 Source: | Listing Removed | $129,800 $157/sqft |

Show more
Nearby Homes

Find Homes by Property Features in Winter Haven, FL

Based on information from Stellar MLS® through Nov 07, 2026, 11:00PM as submitted to and distributed by MLS GRID. All data is obtained from various sources and may not have been verified by the broker or MLS GRID. Supplied Open House Information is subject to change without notice. All information should be independently reviewed and verified for accuracy. Properties may or may not be listed by the office/agent presenting the information. IDX information is provided exclusively for consumers’ personal non-commercial use. It may not be used for any purpose other than to identify prospective properties consumers may be interested in purchasing. The data is deemed reliable but is not guaranteed by MLS GRID. The use of the MLS GRID Data may be subject to an end-user license agreement prescribed by the Member Participant’s applicable MLS, if any, and as amended from time to time. © 2026 Stellar MLS. All Rights Reserved.
 Advertising Broker: Fred McGill | Simple Showing, Inc
