- Overview
- Description
- Property Details
- Location
- HOA Management
- Facts & Features
- Getting Around
- Nearby Homes
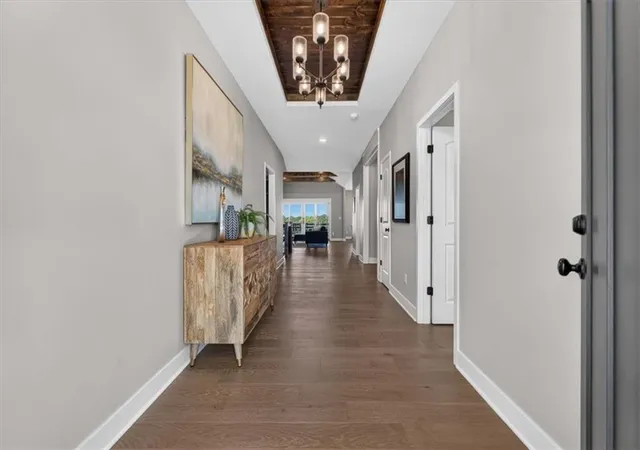


$689,900
Monthly Est:$3,434
 4 Beds
 5 Baths
4 full baths + 1 half bath
 3,080sqft
1100 NE Goshen Ct, Lees Summit, MO 64064
$689,900
$3,434/moEst:
Get Pre-Approved
Single Family Residence
Built in 2021
$100/mo HOA
0.34 acre lot
$224/sq.ft
Description
Space, Privacy, and Possibility! 4 features set this property apart from anything else on the market right now:
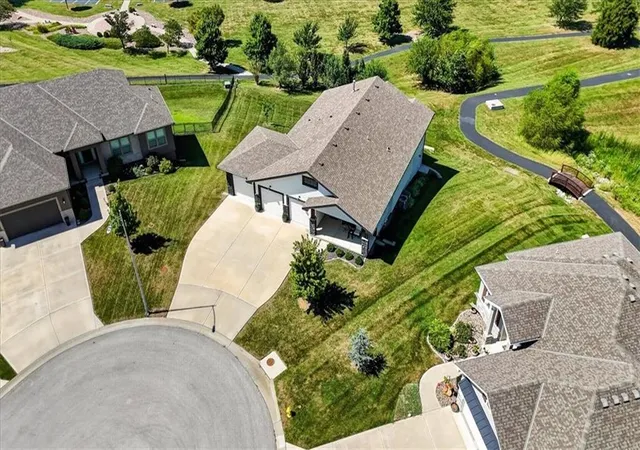
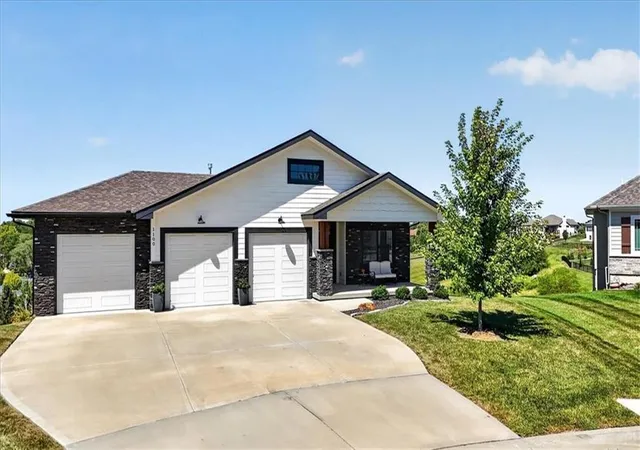
An 830 SQ FT SUSPENDED GARAGE — unfinished and ready for your vision, whether that's a workshop, music studio, or private fitness studio. A rare 4th garage bay opens directly to the backyard for seamless indoor-outdoor access.
2 MAIN LEVEL BEDROOMS, EACH with its own full en-suite bathroom and walk-in closet — true dual-primary living, ideal for multigenerational households or guests who expect their own private retreat.
4.5 bathrooms throughout — thoughtfully placed for comfort and privacy at every turn, including a main-level half bath for guests.
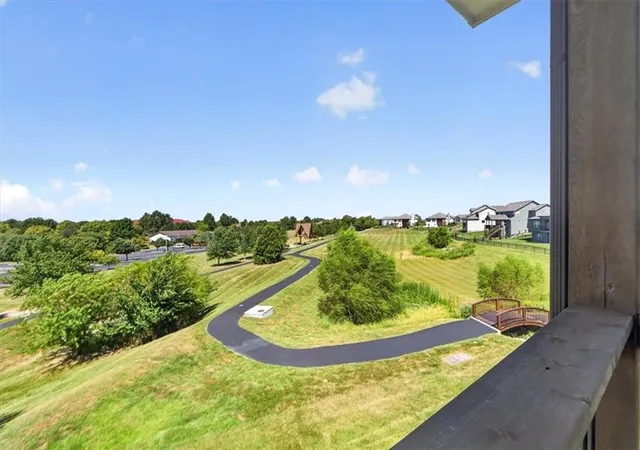
2 spacious living areas, each opening through oversized sliding glass doors onto its own private deck — yes, 2 DECKS — framing some of the most stunning sunset views around.
Beyond these standout features, the home offers a CHEF'S KITCHEN with a gas range, a walk-in pantry with its own coffee bar, and abundant cabinetry. A main-level pocket office provides a quiet space to work from home, while a dedicated patio sets the stage for effortless outdoor grilling and entertaining.
The primary suite impresses with dual vanities, a beautifully appointed shower, and an oversized walk-in closet. The lower level adds two more bedrooms, a full bath, and a wet bar with beverage center — perfect for hosting family and friends for the UPCOMING HOLIDAY SEASON.
With extraordinary storage throughout, this home offers a layout unlike anything else available.
Schedule your private showing today.
- Houzeo last checked: 7 minutes ago
- Listing updated: September 15, 2026 at 7:04 pm
- Listing Provided by: Sherry Westhues (816) 317-5555 , Sherry Lynn & CO Team | RE/MAX Elite, REALTORS (816) 373-8400
- Source: Heartland MLS-KS | MLS#: 2640354

Property Details
Status
Pending
Type
Single Family Residence
No. of Stories
-
County
City
Neighborhood
--
Year Built
2021
HOA Fees
$100/mo
Finished Area
3,080 sqft
Lot Size
0.34 acre lot
Basement Area
- sqft
MLS Name
Heartland MLS
MLS Number
2640354
MLS Status
Pending
Days on Market
37

Continue Your Journey in App
Find your dream home, receive real-time updates, and many more!
Download App
Continue Your Journey in App
Find your dream home, receive real-time updates, and many more!
Location
HOA Management
Monticello
HOA Fees
$1,200/ Annually
Amenities
 Amenities and services may be covered by one or multiple associations and service providers.
 Pool
Pool
 Trash Pickup
 Bike Trails
Disclaimer: Amenities are based on third-party information and may vary; buyers must independently verify all amenities, as information is deemed reliable but not guaranteed.
Facts & Features
Rooms
Bedrooms & bathrooms
Bedrooms: 4
Bathrooms: 5
Kitchen
Level: Main
Area: Square Feet
Dimensions: 176.00
Breakfast Room
Level: Main
Area: Square Feet
Dimensions: 88.00
Family Room
Level: Main
Area: Square Feet
Dimensions: 272.00
Primary Bedroom
Level: Main
Area: Square Feet
Dimensions: 195.00
Bedroom 2
Level: Main
Area: Square Feet
Dimensions: 168.00
Recreation Room
Level: Basement
Area: Square Feet
Dimensions: 340.00
Bedroom 3
Level: Basement
Area: Square Feet
Dimensions: 169.00
Bedroom 4
Level: Basement
Area: Square Feet
Dimensions: 156.00
Laundry
Level: Main
Area: Square Feet
Dimensions: 63.00
Interior
Interior Features
Ceiling Fan(s), Kitchen Island, Pantry, Vaulted Ceiling(s), Walk In Closet(s), Wet Bar
Heating
Natural Gas
Cooling
Electric
Flooring
Carpet, Luxury Vinyl, Tile, Wood
Sewer
Public Sewer
Appliances
Dishwasher, Disposal, Exhaust Fan, Refrigerator, Free Standing Electric Oven, Stainless Steel Appliance(s)
Construction
Year Built
Year Built: 2021
Home type
Single Family Residence
Construction Materials
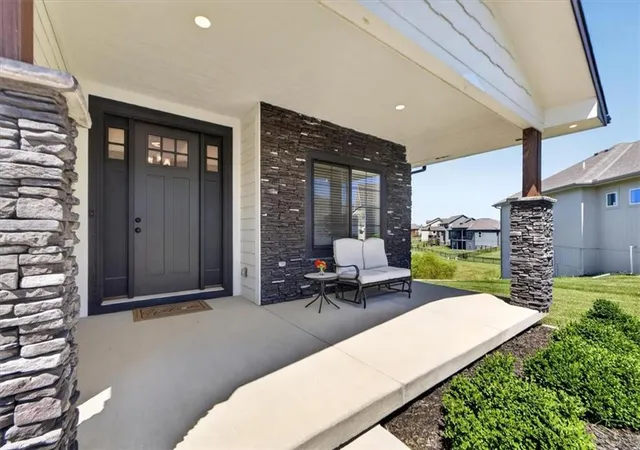
Stone Trim, Wood Siding
Architectural Style
Traditional
Roof
Composition
Utilities & Energy
Fireplace Features
Family Room
Water Source
Public
Laundry Features
Bedroom Level, Laundry Room
Basement
Basement Br, Finished, Walk Out Access
Parking Features
Attached, Garage Door Opener, Garage Faces Front, Garage Faces Rear
Association Amenities
Pool, Trail(s)
Other Features
Lot Features
City Lot, Cul De Sac
Patio And Porch Features
Deck Covered, Patio, Covered Patio, Porch, Screened
Subdivision Name
Monticello
Price History
| Date | Event | Price |
|---|---|---|
09/15/2026 Source: | Pending | $689,900 -0.01% $224/sqft |
09/01/2026 Source: | Listing Removed | $690,000 -2.13% $224/sqft |
07/24/2026 Source: | Price Decreased | $705,000 -0.70% $229/sqft |
07/07/2026 Source: | Price Decreased | $710,000 -2.74% $231/sqft |
05/28/2026 Source: | Listed for Sale | $730,000 $237/sqft |

Nearby Homes
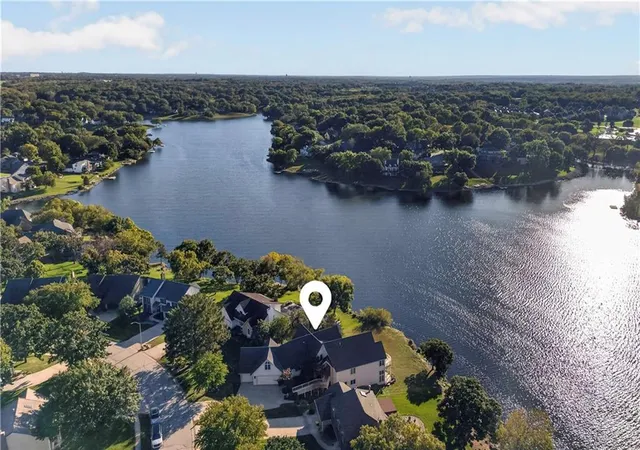
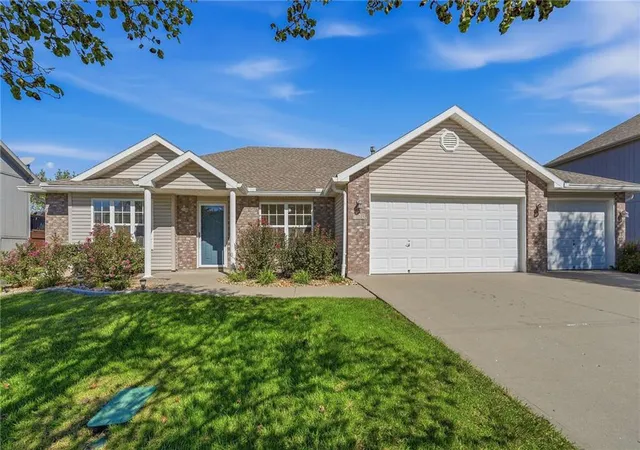
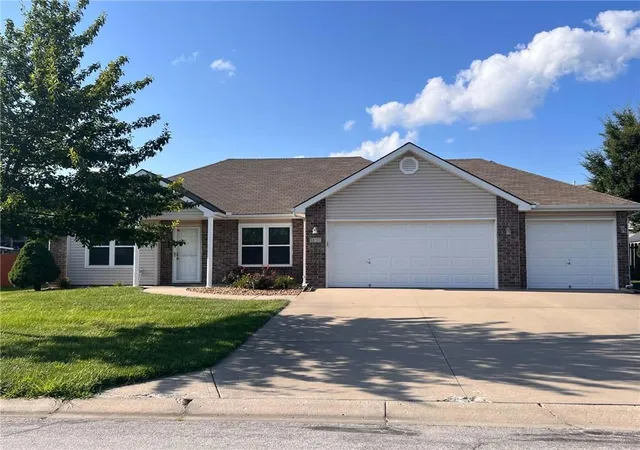
Find Homes by Property Features in Lees Summit, MO


Based on information from the Kansas City Regional Association of REALTORS® or Heartland MLS through Oct 10, 2026, 04:16PM. The information displayed on this page is confidential, proprietary, and copyrighted information of Heartland Multiple Listing Service, Inc. (“Heartland MLS”). Heartland MLS does not make any warranty or representation concerning the timeliness or accuracy of the information displayed herein. In consideration for the receipt of the information on this page, the recipient agrees to use the information solely for the private non- commercial purpose of identifying a property in which the recipient has a good faith interest in acquiring. Some IDX listings have been excluded from this website. The data relating to real estate displayed on this website comes in part from the Heartland Multiple Listing Service database compilation. The properties displayed on this website may not be all of the properties in the Heartland MLS database compilation, or all of the properties listed with other brokers participating in the Heartland MLS IDX program. Detailed information about the properties displayed on this website includes the name of the listing company. © 2026 Heartland Multiple Listing Service, Inc. All Rights Reserved.
 Advertising Broker: Nicholas Huscroft | Chosen Realty