Realty Solution
Powered by 
- 12
- Overview
- Description
- Property Details
- Location
- HOA Management
- Facts & Features
- Getting Around
- Nearby Homes

Street View
Listed by: Lily Campbell (714) 717-5095 DRE #01229782, Edmond Chen DRE #02038694 | First Team Real Estate (714) 964-3311
$549,000
Monthly Est:$2,733
 2 Beds
 2 Baths
2 full baths
 987sqft
1100 Newport Ave #404, Long Beach, CA 90804
$549,000
$2,733/moEst:
Get Pre-Approved
Condominium
Built in 1985
$455/mo HOA
15,223 sqft lot
$556/sq.ft
Description
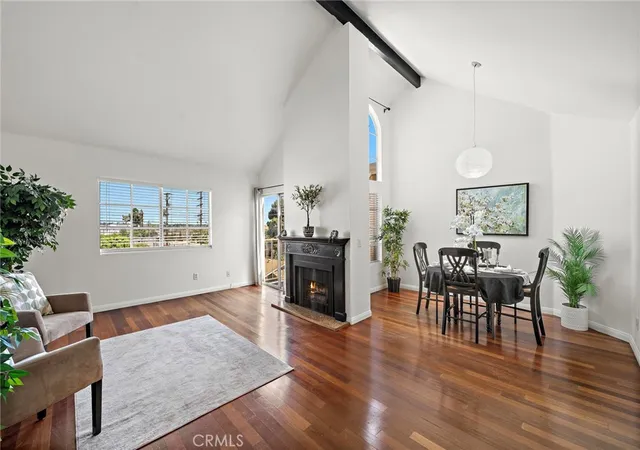
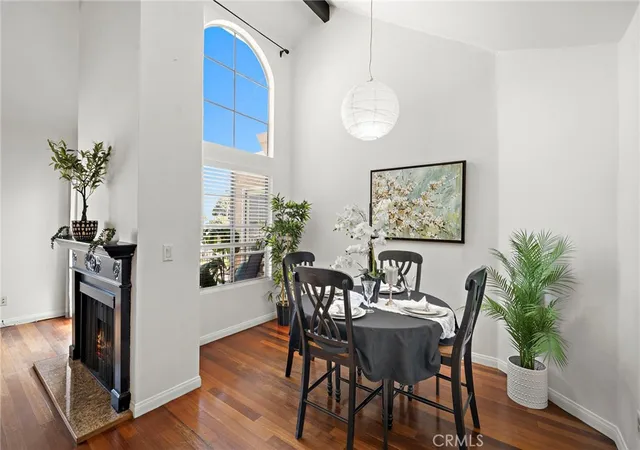
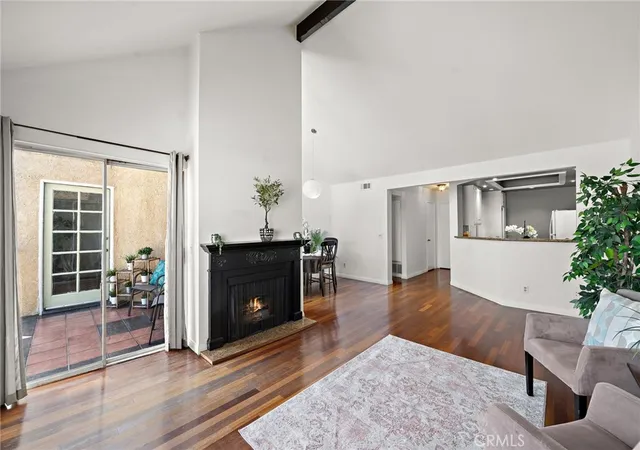
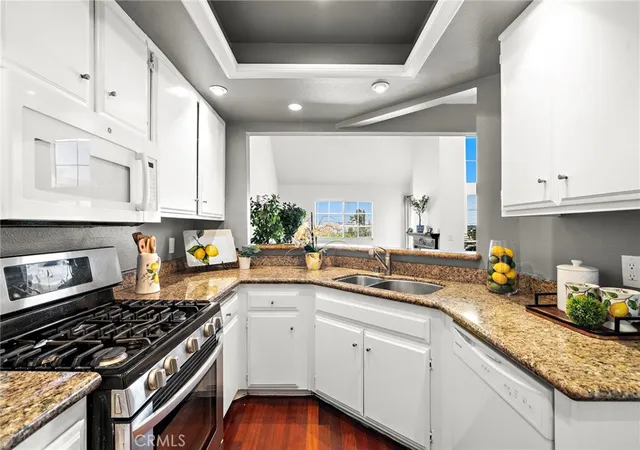
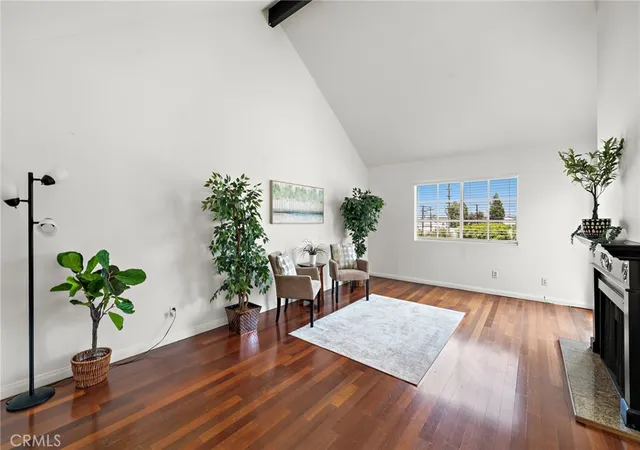
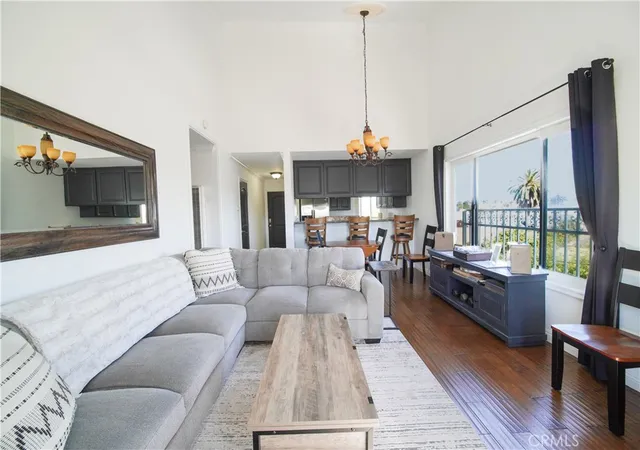
Rare Find! Beautifully upgraded top-floor penthouse in the desirable Newport Heights community, ideally located near CSULB, the beach, golf courses, Belmont Shore, Downtown Long Beach, and an abundance of dining, shopping, and entertainment options. This exceptional corner unit features 2 bedrooms, 2 bathrooms, soaring cathedral ceilings, refreshing cross breezes, a spacious private balcony, and two assigned parking spaces in the secured garage. Take the elevator to the fourth floor, step inside, and prepare to be impressed. The light-filled interior showcases rich hardwood flooring throughout the main living areas, luxury vinyl plank flooring in both bedrooms, central air conditioning, fresh interior paint, high baseboards, raised-panel interior doors, dual-pane French-style windows, and a convenient inside laundry closet with washer and dryer. The elegant living room is highlighted by dramatic vaulted ceilings, a cozy gas fireplace, and sliding glass doors that open to the balcony, creating a wonderful indoor-outdoor living experience. The adjacent dining area is enhanced by an oversized Palladian-style window that fills the space with natural light. The remodeled kitchen features a coffered ceiling, recessed lighting, granite countertops, crisp white cabinetry, a stainless-steel gas range, built-in microwave, dishwasher, and stainless-steel sink. The spacious primary suite offers a peaceful retreat with a mirrored wardrobe, French door access to the balcony, and a private en-suite bathroom. The generously sized secondary bedroom is thoughtfully positioned on the opposite side of the home, providing excellent privacy and flexibility for guests, family members, or a home office. Both bathrooms have been tastefully updated, and the hall bathroom is illuminated by a skylight. With its top-floor location, impressive architectural details, abundant natural light, private outdoor space, and highly convenient setting, this special home offers an exceptional Long Beach lifestyle.
- Houzeo last checked: 4 minutes ago
- Listing updated: October 5, 2026 at 4:42 pm
- Source: California Regional MLS-CA | MLS#: OC26152462

This condo is in:
 Resident Storage
 Controlled Access
 Security
Property Details
Status
Active
Type
Condominium
No. of Stories
1
County
City
Neighborhood
Year Built
1985
HOA Fees
$455/mo
Finished Area
987 sqft
Lot Size
15,223 sqft lot
Basement Area
- sqft
MLS Name
California Regional MLS
MLS Number
OC26152462
MLS Status
Active
Days on Market
111
Cumulative Days on Market
81

Continue Your Journey in App
Find your dream home, receive real-time updates, and many more!
Continue Your Journey in App
Find your dream home, receive real-time updates, and many more!
Location
HOA Management
Newport Heights
HOA Fees
$455/ Monthly
Amenities
 Amenities and services may be covered by one or multiple associations and service providers.
 Trash Pickup
 Maintenance
 Water
 Insurance
 PetsAllowed
Management
Disclaimer: Amenities are based on third-party information and may vary; buyers must independently verify all amenities, as information is deemed reliable but not guaranteed.
Facts & Features
Rooms
Bedrooms & bathrooms
Bedrooms: 2
Bathrooms: 2
Interior
Appliances
Built In Range, Dishwasher, Disposal, Gas Oven, Gas Range, Microwave
Sewer
Public Sewer
Cooling
Central Air
Heating
Central
Flooring
Tile, Vinyl, Wood
Interior Features
Balcony, Ceiling Fans, Cathedral Ceilings, Separate Formal Dining Room, Granite Counters, High Ceilings, Open Floorplan, Pantry, Recessed Lighting, Storage, All Bedrooms Down, Bedroom On Main Level, Main Level Primary, Primary Suite
Construction
Year Built
Year Built: 1985
Home type
Condominium
Property Condition
Turnkey
Roof
Mixed, Other, Shingle
Architectural Style
Contemporary
Utilities & Energy
Electric
Standard
Utilities
Cable Available, Electricity Connected, Natural Gas Connected, Sewer Connected, Water Connected
Fireplace Features
Gas Starter, Living Room
Security Features
Security System, Gated Community
Association Amenities
Maintenance Grounds, Insurance, Management, Pets Allowed, Trash, Water
Pool Features
None
Water Source
Public
Parking Features
Assigned, Garage, Garage Door Opener, Garage Faces Rear, Community Structure
Laundry Features
Inside, Laundry Closet, Stacked
Other Features
Community Features
Curbs, Gated
Lot Features
Lawn, Landscaped
Subdivision Name
Newport Heights
Price History
| Date | Event | Price |
|---|---|---|
09/25/2026 Source: | Price Decreased | $549,000 -3.51% $556/sqft |
09/08/2026 Source: | Price Decreased | $569,000 -1.73% $576/sqft |
08/16/2026 Source: | Price Decreased | $579,000 -1.70% $587/sqft |
07/16/2026 Source: | Listed for Sale | $589,000 $597/sqft |
07/14/2026 Source: | Coming Soon | $589,000 +48.74% $597/sqft |

Show more
Nearby Homes
Find Homes by Property Features in Long Beach, CA


Based on information from California Regional Multiple Listing Service, Inc. as of Nov 04, 2026, 08:30PM and /or other sources. All data, including all measurements and calculations of area, is obtained from various sources and has not been, and will not be, verified by broker or MLS. All information should be independently reviewed and verified for accuracy. Properties may or may not be listed by the office/agent presenting the information. Information being provided is for consumers’ personal, non-commercial use and may not be used for any purpose other than to identify prospective properties consumers may be interested in purchasing. This website may not include listings or property addresses of sellers who have directed their listing brokers to withhold their listing or their property address from display on the Internet. © 2026 California Regional Multiple Listing Service. All Rights Reserved.
 Advertising Broker: William Johnson DRE #01463271 | William Johnson Brokerage
