- Overview
- Description
- Property Details
- Location
- Facts & Features
- Getting Around
- Nearby Homes
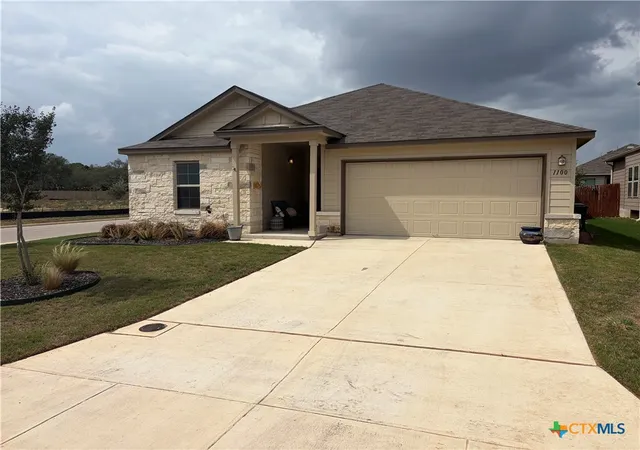

Street View
 4 Beds
 3 Baths
3 full baths
 2,147sqft
1100 River Wood, Seguin, TX 78155
Single Family Residence
Built in 2022
$-- HOA
6,969.6 sqft lot
$154/sq.ft
Description
Welcome home to this beautifully maintained 4-bedroom, 3-bathroom home featuring an additional office, perfect for working from home or creating a flex space to fit your needs. The spacious open-concept kitchen and living area provide the ideal setting for entertaining, while ceiling fans throughout the home add comfort year-round. Enjoy relaxing outdoors on the covered patio overlooking the fully fenced backyard. The refrigerator, dishwasher, oven, microwave, and water softener are all included, making this home truly move-in ready. Residents also enjoy access to the community pool and cabana, with convenient access to both New Braunfels and Seguin via Hwy 46.
- Houzeo last checked: 11 minutes ago
- Listing updated: June 11, 2026 at 8:19 pm
- Listing Provided by: Brandy Fitzgerald (832) 302-8251 DRE #0828505 | Brunner Real Estate LLC (512) 351-2749
- Source: Central Texas MLS-TX | MLS#: 616542

Property Details
Status
Off Market
Type
Single Family Residence
No. of Stories
1
County
City
Neighborhood
--
Year Built
2022
HOA Fees
-
Finished Area
2,147 sqft
Lot Size
6,969.6 sqft lot
Basement Area
- sqft
MLS Name
Central Texas MLS
MLS Number
616542
MLS Status
Active

Continue Your Journey in App
Find your dream home, receive real-time updates, and many more!
Continue Your Journey in App
Find your dream home, receive real-time updates, and many more!
Location
Facts & Features
Rooms
Bedrooms & bathrooms
Bedrooms: 4
Bathrooms: 3
Interior
Exterior Features
Porch, Private Yard
Appliances
Dryer, Dishwasher, Oven, Refrigerator, Water Softener Owned, Water Heater, Washer, Microwave
Cooling
One Unit
Flooring
Carpet, Tile
Interior Features
Ceiling Fans, High Ceilings, Home Office, Pantry, Separate Shower, Tub Shower, Walk In Closets, Kitchen Island, Kitchen Family Room Combo, Kitchen Dining Combo
Construction
Year Built
Year Built: 2022
Home type
Single Family Residence
Property Condition
Resale
Construction Materials
Hardiplank Type, Masonry
Roof
Composition, Shingle
Architectural Style
Traditional
Foundation Details
Slab
Utilities & Energy
Utilities
Trash Collection Public
Fireplace Features
None
Water Source
Public
Laundry Features
Laundry Room
Pool Features
Community, In Ground
Other Features
Community Features
None, Community Pool
Patio And Porch Features
Covered, Porch
Subdivision Name
Greenspoint Heights Un 1
Price History
| Date | Event | Price |
|---|---|---|
06/11/2026 Source: | Listed for Sale | $329,900 $154/sqft |
06/11/2026 Source: | Off Market | $329,900 +13122.44% $154/sqft |
04/18/2026 Source: | Price Increased | $2,495 +8.71% $1/sqft |
04/18/2026 Source: | Off Market | $2,295 -99.34% $1/sqft |
01/31/2026 Source: | Price Decreased | $347,900 -3.33% $162/sqft |


Show more
Nearby Homes

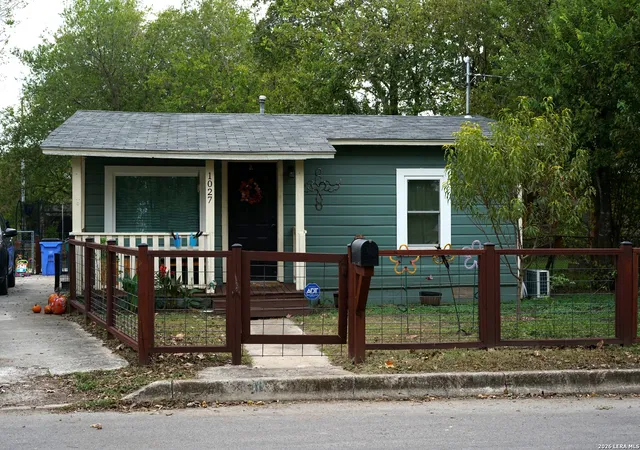
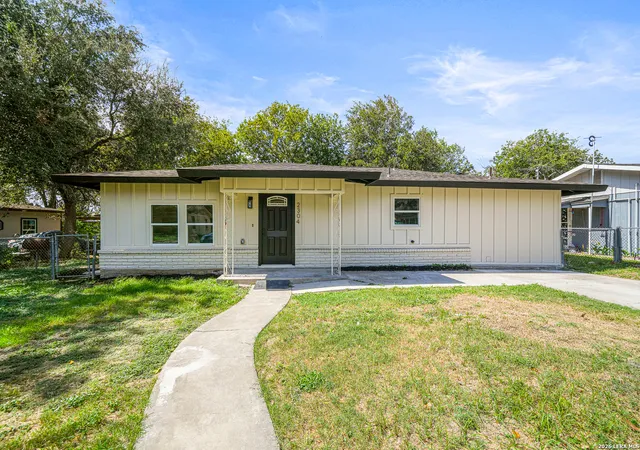
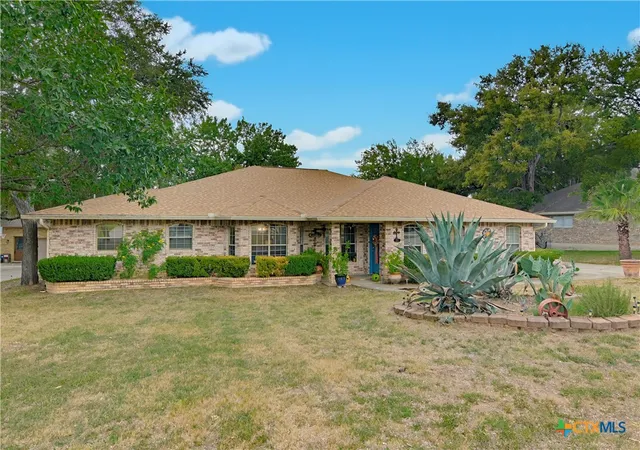
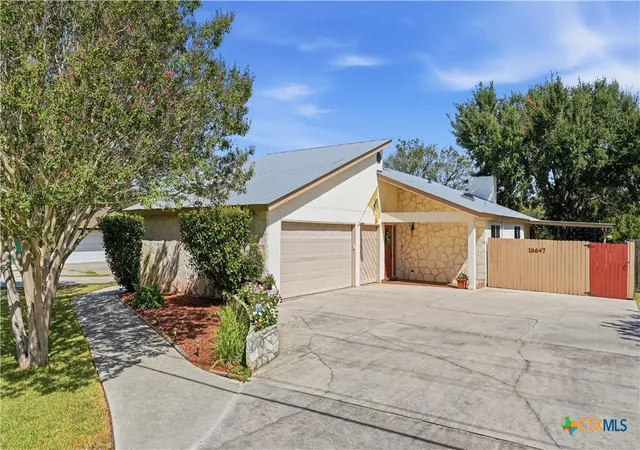
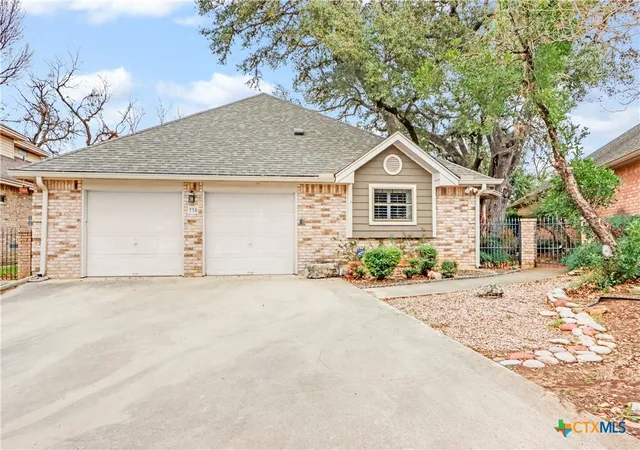
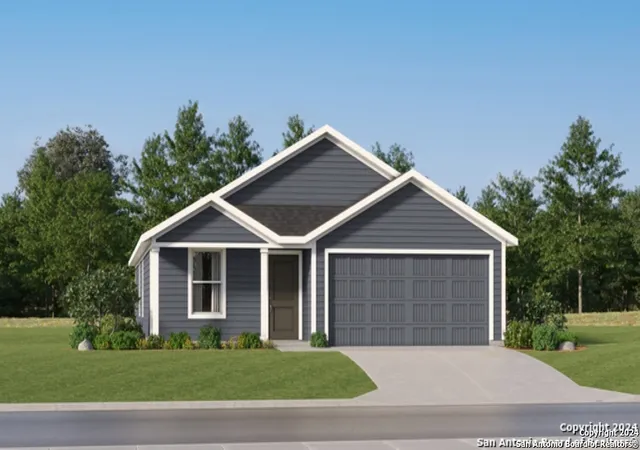
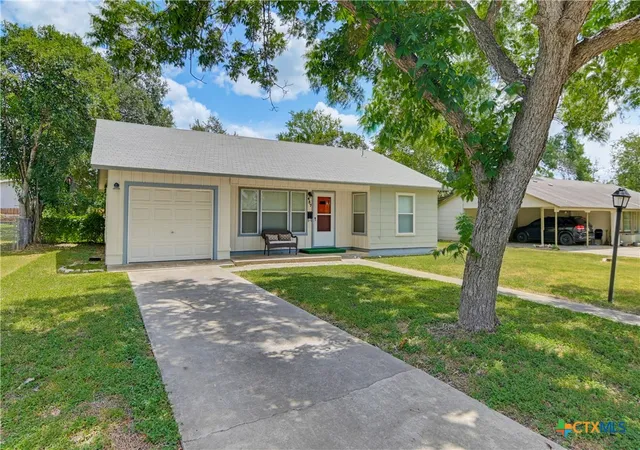
Find Homes by Property Features in Seguin, TX

Based on information from the association of REALTORS® (alternatively, from the Central Texas MLS) through Nov 06, 2026, 12:15AM. IDX information is provided exclusively for personal, non-commercial use, and may not be used for any purpose other than to identify prospective properties consumers may be interested in purchasing. Information is deemed reliable but not guaranteed. © 2026 Central Texas MLS, All Rights Reserved.
 Advertising Broker: Michelle Brecker | Pathway To Home Realty
