- Overview
- Description
- Property Details
- Location
- HOA Management
- Facts & Features
- Getting Around
- Nearby Homes

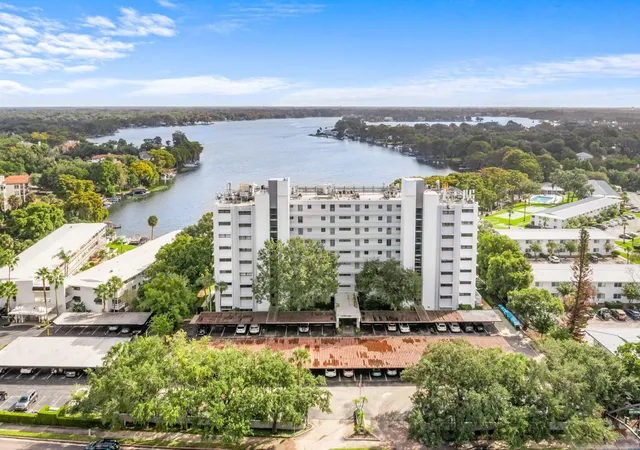

Street View
$719,000
Monthly Est:$3,579
 2 Beds
 2 Baths
2 full baths
 1,118sqft
1100 S Orlando Ave #802, Maitland, FL 32751
$719,000
$3,579/moEst:
Get Pre-Approved
Condominium
Built in 1973
$-- HOA
8,949 sqft lot
$643/sq.ft
Description
Lake Views. Turnkey Living. Exceptional Location.
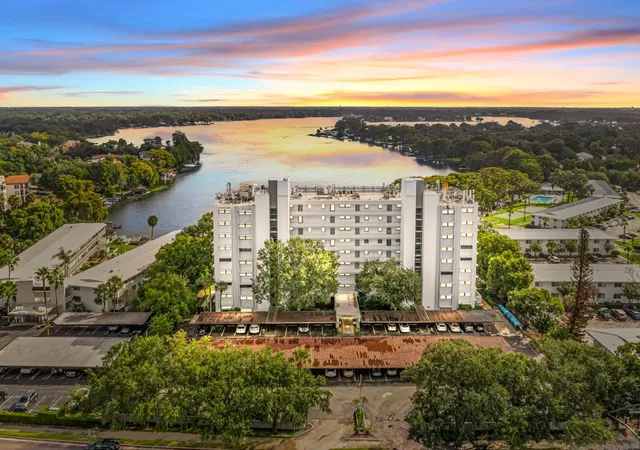
Welcome to beautifully renovated lakefront living on Lake Maitland! This stunning 2-bedroom, 2-bath condominium in West Cove combines sophisticated finishes, captivating water views, and the ease of a lock-and-leave lifestyle.
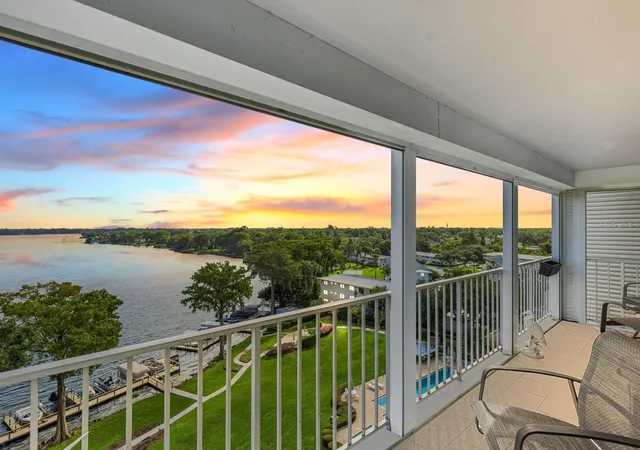
Completely renovated in late 2022 and freshly painted for its new owner, the open-concept living, dining, and kitchen areas feature elegant coffered ceilings, recessed lighting, wood-look ceramic tile flooring, and distinctive designer finishes. Expansive high-impact sliding glass doors fill the living space with natural light and open to an oversized, open-air balcony overlooking Lake Maitland, complete with hurricane shutters for added protection.
The beautifully appointed kitchen features KitchenAid stainless steel appliances, sleek wood cabinetry, and striking waterfall quartz countertops, creating a wonderful space for everyday living and entertaining.
Wake up to spectacular sunrise views from the primary suite, featuring custom built-ins, a decorative tiled accent wall, and double sliding glass doors opening directly onto the connected balcony. Whether enjoying morning coffee or unwinding at the end of the day, the lake provides an ever-changing backdrop.
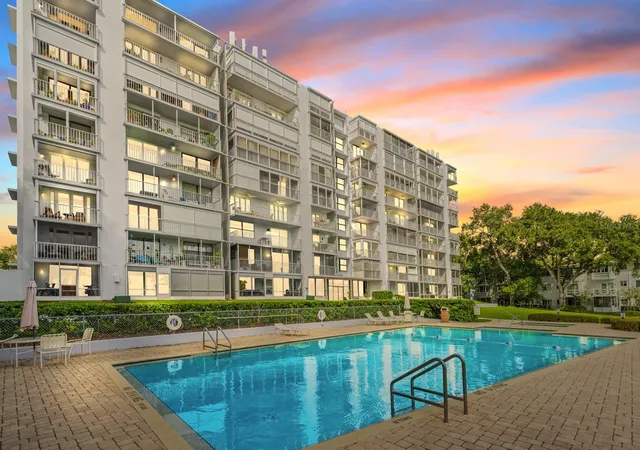
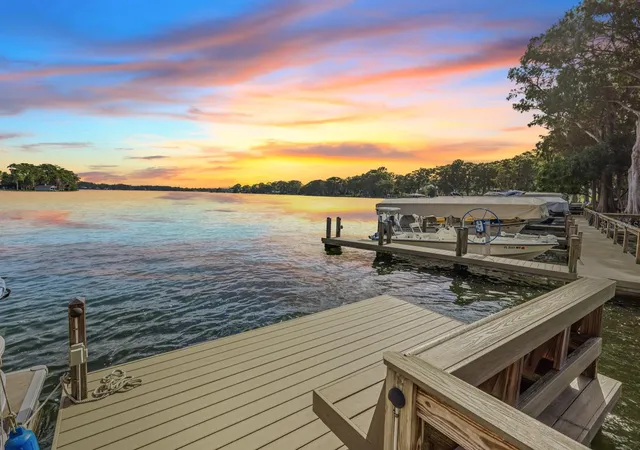
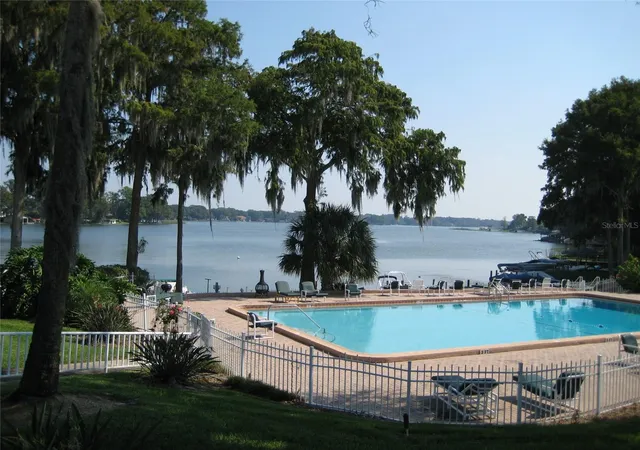
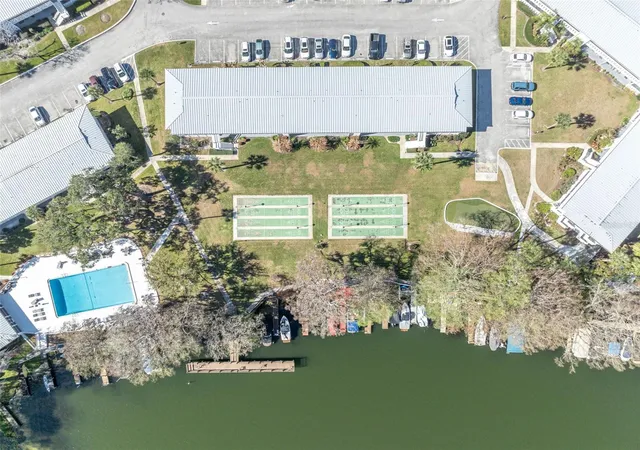
West Cove offers an exceptional waterfront lifestyle with a heated pool and spa, fitness room, lakefront docks with boat slips subject to availability, kayak and paddleboard storage, and inviting outdoor gathering spaces. Additional conveniences include assigned covered parking, guest parking, secure fob-access elevators, and laundry facilities on each floor.
Ideally situated between Maitland and Winter Park, you're minutes from Lake Lily, the Enzian Theater, exceptional dining, and the boutiques and restaurants of Park Avenue.
Whether you're seeking a beautiful second home, ready to simplify your lifestyle, or planning ahead for your next chapter, this turnkey lakefront residence offers the perfect opportunity to enjoy Winter Park living on your own timeline.
Beautifully renovated. Effortless living. Lake Maitland at your doorstep.
- Houzeo last checked: 4 minutes ago
- Listing updated: November 6, 2026 at 4:46 pm
- Listing Provided by: Angela Robinson (407) 719-5207 | KELLER WILLIAMS WINTER PARK (407) 545-6430
- Source: Stellar MLS-FL as distributed by MLS GRID | MLS#: O6454476

Property Details
Status
Active
Type
Condominium
No. of Stories
9
County
City
Neighborhood
--
Year Built
1973
HOA Fees
-
Finished Area
1,118 sqft
Lot Size
8,949 sqft lot
Basement Area
- sqft
MLS Name
Stellar MLS
MLS Number
O6454476
MLS Status
Active
Days on Market
1

Continue Your Journey in App
Find your dream home, receive real-time updates, and many more!
Continue Your Journey in App
Find your dream home, receive real-time updates, and many more!
Location
HOA Management
Manuel Paulmo
HOA Fees
$-/ Monthly
Amenities
 Amenities and services may be covered by one or multiple associations and service providers.
 Maintenance
 Internet
 Cable TV
 Sewer
 Pool
 Laundry
 Insurance
 Recreational Facilities
Escrow Reserves Fund
Management
Fidelity Bond
Common Area Taxes
Disclaimer: Amenities are based on third-party information and may vary; buyers must independently verify all amenities, as information is deemed reliable but not guaranteed.
Facts & Features
Rooms
Bedrooms & bathrooms
Bedrooms: 2
Bathrooms: 2
Kitchen
Level: First
Area: 255.00 Square Feet
Dimensions: 17x15
Dining Room
Level: First
Area: 140.00 Square Feet
Dimensions: 14x10
Living Room
Level: First
Area: 196.00 Square Feet
Dimensions: 14x14
Primary Bedroom
Level: First
Area: 210.00 Square Feet
Dimensions: 14x15
Bedroom 2
Level: First
Area: 144.00 Square Feet
Dimensions: 12x12
Balcony/Porch/Lanai
Level: First
Area: 115.00 Square Feet
Dimensions: 23x5
Interior
Exterior Features
Balcony, Courtyard, Hurricane Shutters, Lighting, Outdoor Grill, Private Mailbox, Sidewalk
Sewer
Public Sewer
Interior Features
Built In Features, Coffered Ceiling(s), Crown Molding, Dry Bar, Eat In Kitchen, Living Room/dining Room Combo, Open Floorplan, Primary Bedroom Main Floor, Solid Wood Cabinets, Stone Counters, Thermostat
Flooring
Ceramic Tile
Heating
Central
Appliances
Convection Oven, Dishwasher, Disposal, Dryer, Electric Water Heater, Microwave, Range, Refrigerator, Washer
Cooling
Central Air
Construction
Year Built
Year Built: 1973
Home type
Condominium
Property Condition
Completed
Construction Materials
Block, Concrete, Stucco
Foundation Details
Slab
Roof
Membrane, Other
Utilities & Energy
Laundry Features
Inside, Laundry Room
Parking Features
Assigned, Covered
Water Source
Public
Utilities
Bb/hs Internet Available, Cable Connected, Electricity Connected, Sewer Connected, Water Connected
Association Amenities
Laundry
Other Features
Lot Features
City Limits, Sidewalk
Subdivision Name
West Cove
Community Features
Buyer Approval Required, Clubhouse, Community Mailbox, Deed Restrictions, Fitness Center, Pool, Sidewalks, Street Lights
Patio And Porch Features
Covered, Rear Porch
Vegetation
Trees/landscaped
Price History
| Date | Event | Price |
|---|---|---|
11/06/2026 Source: | Listed for Sale | $719,000 +2.86% $643/sqft |
09/27/2023 Source: | Price Decreased | $699,000 -2.92% $625/sqft |
09/27/2023 Source: | Price Increased | $720,000 +104.26% $644/sqft |
04/06/2021 Source: | Price Decreased | $352,500 -2.08% $315/sqft |
04/06/2021 Source: | Sold | $360,000 $322/sqft |

Nearby Homes
Find Homes by Property Features in Maitland, FL

Based on information from Stellar MLS® through Nov 07, 2026, 08:30AM as submitted to and distributed by MLS GRID. All data is obtained from various sources and may not have been verified by the broker or MLS GRID. Supplied Open House Information is subject to change without notice. All information should be independently reviewed and verified for accuracy. Properties may or may not be listed by the office/agent presenting the information. IDX information is provided exclusively for consumers’ personal non-commercial use. It may not be used for any purpose other than to identify prospective properties consumers may be interested in purchasing. The data is deemed reliable but is not guaranteed by MLS GRID. The use of the MLS GRID Data may be subject to an end-user license agreement prescribed by the Member Participant’s applicable MLS, if any, and as amended from time to time. © 2026 Stellar MLS. All Rights Reserved.
 Advertising Broker: Fred McGill | Simple Showing, Inc
