- Overview
- Description
- Property Details
- Location
- HOA Management
- Facts & Features
- Getting Around
- Nearby Homes



$750,000
Monthly Est:$3,733
 5 Beds
 5 Baths
4 full baths + 1 half bath
 4,322sqft
1100 Windlass Ct, Kissimmee, FL 34746
$750,000
$3,733/moEst:
Get Pre-Approved
Single Family Residence
Built in 2021
$362/mo HOA
10,890 sqft lot
$174/sq.ft
Description
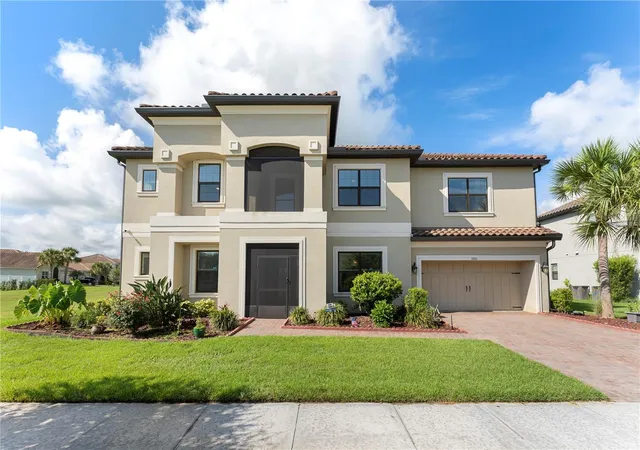
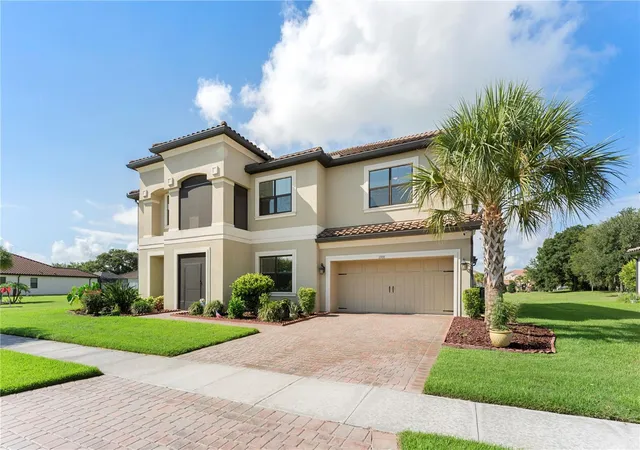
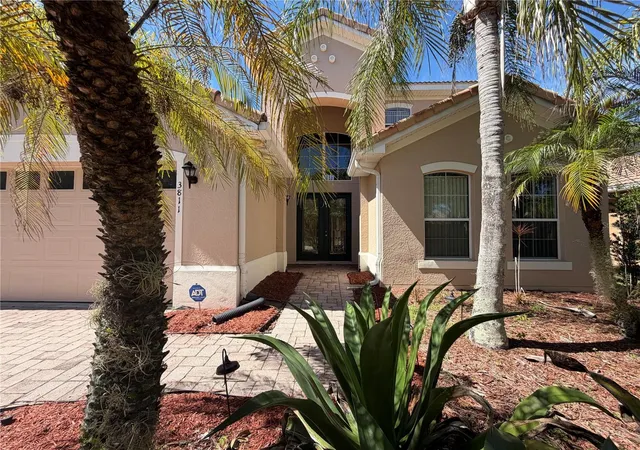
Bellalago, one of Kissimmee's most coveted gated lakefront communities on Lake Toho is home to this stunning 2021-built Taylor Morrison Bimini model. This 5-bedroom, 4.5-bath showpiece offers 4,322 square feet of exquisitely finished living space with a Mediterranean elevation, barrel tile roof, and loaded with builder options and post-close upgrades.
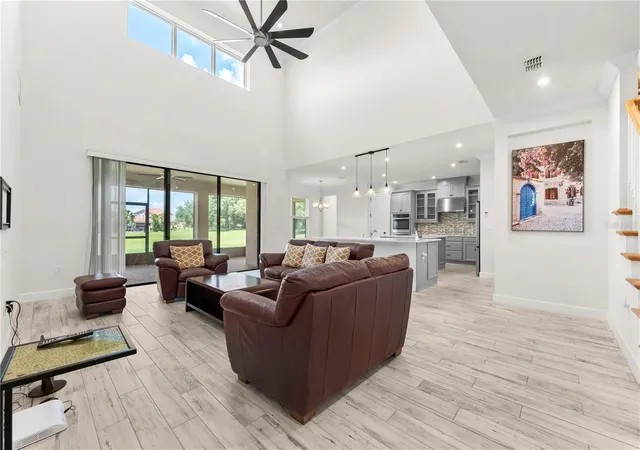
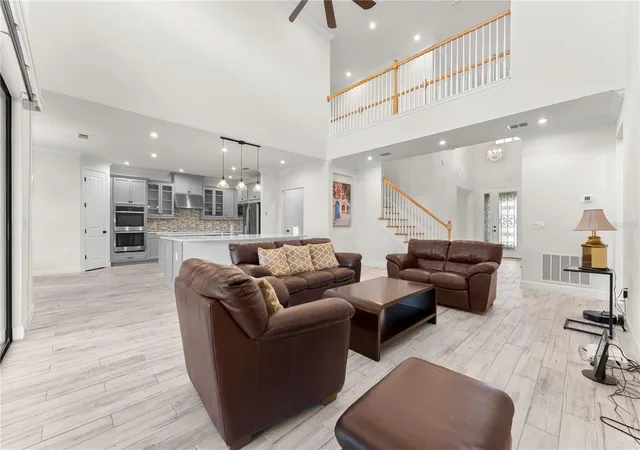
Double front doors open to a grand foyer beneath soaring 20-foot vaulted ceilings — a breathtaking first impression. Crown molding flows throughout the main living areas, complemented by wood-look ceramic tile in every common space, upgraded fixtures, and recessed lighting at every turn. The dedicated den features a custom built-in bookcase with cabinetry, and every closet in the home has been finished by Closets by Design.
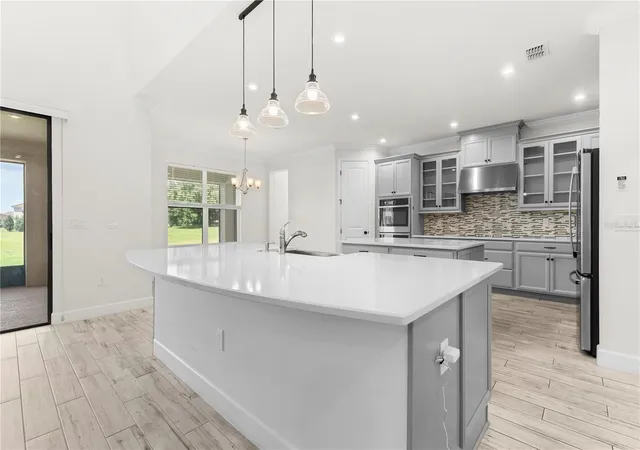
The gourmet kitchen is the heart of the home, showcasing a double island with quartz countertops, 42" glass-front upper cabinets with crown molding, a mosaic tile backsplash, pendant lighting, and a full suite of built-in appliances including a flat panel cooktop with vent hood and double wall ovens. A butler's pantry and separate dinette complete this chef's dream.
Two luxurious owner's suites — one on each level — feature garden tubs, frameless glass showers, double vanities with quartz countertops, and private water closets. The upper suite spans 20x18 with dual custom walk-in closets. Upstairs also delivers an impressive 24x15 loft, a dedicated 12x13 home theatre, and three additional bedrooms — all with walk-in closets and custom built-ins. A pool-access full bath is already in place, and the expansive private lot backing a retention area with no neighbors on two sides offers ample room to design the pool of your dreams.
The smart home package includes multi-zone thermostats, a 4K security system with monitoring, and whole-home technology wiring. The 3-car tandem garage features a professionally painted and textured floor. Outside, a fully screened covered lanai, sealed brick paver driveway and walkway, professional landscaping, and full gutters with covers round out this exceptional offering.
Bellalago residents enjoy a private boat ramp to Lake Toho, resort pools, fitness centers, tennis and pickleball courts, walking trails, and an on-site restaurant — all minutes from the Turnpike, top-rated schools, and Orlando's world-famous attractions.
- Houzeo last checked: 11 minutes ago
- Listing updated: September 28, 2026 at 2:56 pm
- Listing Provided by: Joseph Doher (407) 203-0007 , Nicholas Combas | BERKSHIRE HATHAWAY HOMESERVICES RESULTS REALTY (407) 203-0007
- Source: Stellar MLS-FL | MLS#: O6420849

Property Details
Status
Active
Type
Single Family Residence
No. of Stories
-
County
City
Neighborhood
--
Year Built
2021
HOA Fees
$362/mo
Finished Area
4,322 sqft
Lot Size
10,890 sqft lot
Basement Area
- sqft
MLS Name
Stellar MLS
MLS Number
O6420849
MLS Status
Active
Days on Market
96
Cumulative Days on Market
84

Continue Your Journey in App
Find your dream home, receive real-time updates, and many more!
Download App
Continue Your Journey in App
Find your dream home, receive real-time updates, and many more!
Location
HOA Management
First Service Residential
HOA Fees
$362/ Monthly
Amenities
 Amenities and services may be covered by one or multiple associations and service providers.
 Park Playground
 Internet
 Gym
Gym
 Basket Ball
 Pool
Pool
 Cable TV
 Security Gate
 Security Guard
 Management
Disclaimer: Amenities are based on third-party information and may vary; buyers must independently verify all amenities, as information is deemed reliable but not guaranteed.
Facts & Features
Rooms
Bedrooms & bathrooms
Bedrooms: 5
Bathrooms: 5
Foyer
Level: First
Area: 49.00 Square Feet
Dimensions: 7x7
Dining Room
Level: First
Area: 208.00 Square Feet
Dimensions: 13x16
Living Room
Level: First
Area: 352.00 Square Feet
Dimensions: 22x16
Kitchen
Level: First
Area: 288.00 Square Feet
Dimensions: 18x16
Dinette
Level: First
Area: 110.00 Square Feet
Dimensions: 10x11
Utility Room
Level: First
Area: 70.00 Square Feet
Dimensions: 7x10
Balcony/Porch/Lanai
Level: First
Area: 255.00 Square Feet
Dimensions: 17x15
Primary Bedroom
Level: First
Area: 247.00 Square Feet
Dimensions: 19x13
Primary Bathroom
Level: First
Loft
Level: Second
Area: 360.00 Square Feet
Dimensions: 24x15
Media Room
Level: Second
Area: 156.00 Square Feet
Dimensions: 12x13
Primary Bedroom 2
Level: Second
Area: 360.00 Square Feet
Dimensions: 20x18
Bedroom 3
Level: Second
Area: 168.00 Square Feet
Dimensions: 12x14
Bedroom 4
Level: Second
Area: 156.00 Square Feet
Dimensions: 12x13
Bedroom 5
Level: Second
Area: 169.00 Square Feet
Dimensions: 13x13
Interior
Interior Features
Ceiling Fans(s), Crown Molding, Eat In Kitchen, Open Floorplan, Thermostat
Flooring
Carpet, Ceramic Tile, Wood
Cooling
Central Air, Zoned
Heating
Central
Appliances
Built In Oven, Cooktop, Dishwasher, Disposal, Range, Water Softener
Sewer
Public Sewer
Window Features
Double Pane Windows
Construction
Year Built
Year Built: 2021
Home type
Single Family Residence
Roof
Tile
Construction Materials
Block, Stucco
Architectural Style
Contemporary
Property Condition
Completed
Foundation Details
Slab
Utilities & Energy
Water Source
Public
Laundry Features
Electric Dryer Hookup
Utilities
Bb/hs Internet Available, Cable Connected, Electricity Connected, Sewer Connected, Sprinkler Meter, Sprinkler Recycled, Underground Utilities, Water Connected
Association Amenities
Basketball Court, Fitness Center, Gated, Park, Playground, Pool
Parking Features
Tandem
Other Features
Community Features
Clubhouse, Deed Restrictions, Gated Community Guard, Golf Carts Ok, Park, Playground, Pool, Tennis Court(s), Street Lights
Lot Features
In County, Level, Sidewalk, Paved, Private
Patio And Porch Features
Covered, Enclosed, Front Porch, Porch, Rear Porch, Screened
Subdivision Name
Bellalago Ph 6 I 1st Add
Vegetation
Trees/landscaped
Price History
| Date | Event | Price |
|---|---|---|
09/20/2026 Source: | Price Decreased | $750,000 -3.23% $174/sqft |
09/02/2026 Source: #MFRO6420849 | Price Decreased | $775,000 -0.64% $179/sqft |
07/06/2026 Source: | Listed for Sale | $780,000 +40.60% $180/sqft |
05/18/2021 Source: | Price Decreased | $554,759 -3.52% $128/sqft |
01/01/2021 Source: | Sold | $574,990 $133/sqft |

Nearby Homes


Find Homes by Property Features in Kissimmee, FL
Nearby New Homes For Sale

Based on information from Stellar MLS® through Oct 11, 2026, 02:30PM as submitted to and distributed by MLS GRID. All data is obtained from various sources and may not have been verified by the broker or MLS GRID. Supplied Open House Information is subject to change without notice. All information should be independently reviewed and verified for accuracy. Properties may or may not be listed by the office/agent presenting the information. IDX information is provided exclusively for consumers’ personal non-commercial use. It may not be used for any purpose other than to identify prospective properties consumers may be interested in purchasing. The data is deemed reliable but is not guaranteed by MLS GRID. The use of the MLS GRID Data may be subject to an end-user license agreement prescribed by the Member Participant’s applicable MLS, if any, and as amended from time to time. © 2026 Stellar MLS. All Rights Reserved.
 Advertising Broker: Fred McGill | Simple Showing, Inc