- Overview
- Description
- Property Details
- Location
- Facts & Features
- Getting Around
- Nearby Homes




$299,999
Monthly Est:$1,493
 4 Beds
 3 Baths
2 full baths + 1 half bath
 3,288sqft
11004 Forest Pass Ct, Live Oak, TX 78233
$299,999
$1,493/moEst:
Get Pre-Approved
Single Family Residence
Built in 2004
$-- HOA
6,368.47 sqft lot
$91/sq.ft
Description
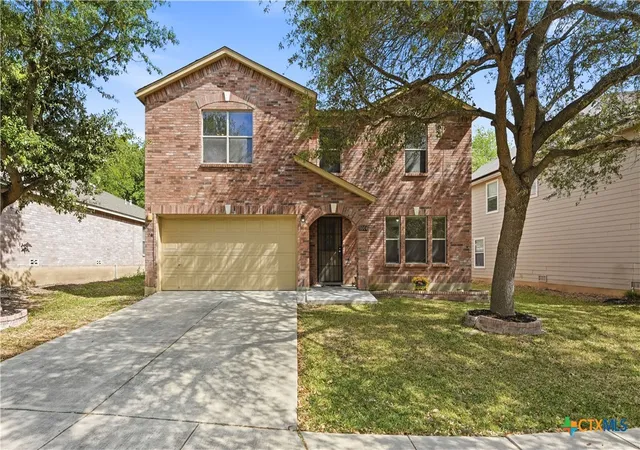
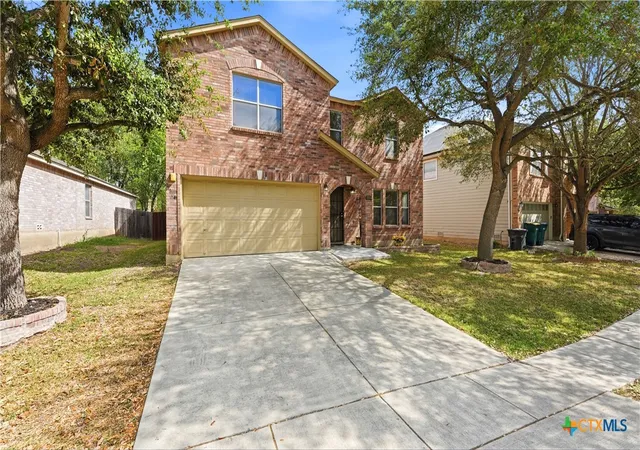
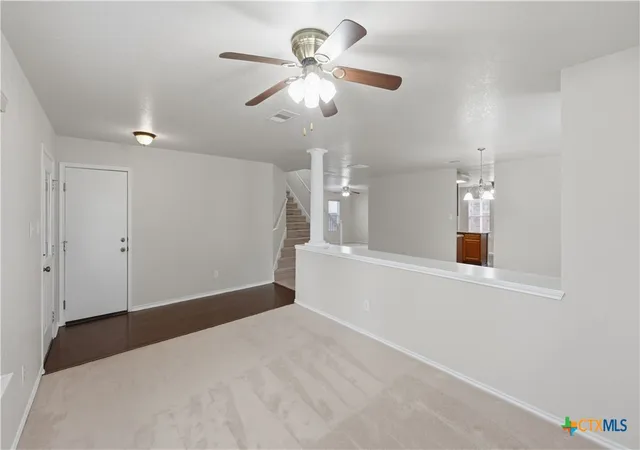
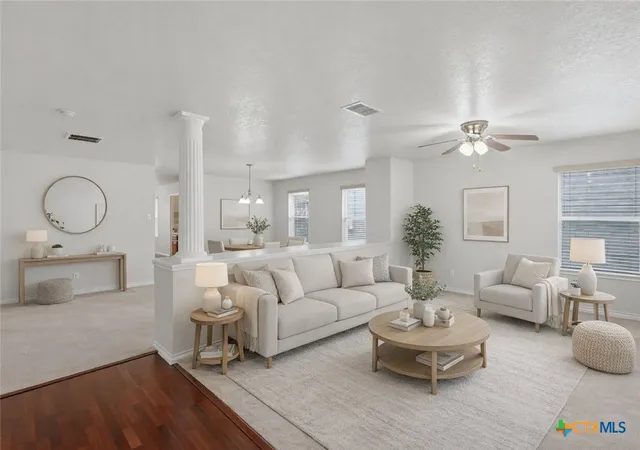
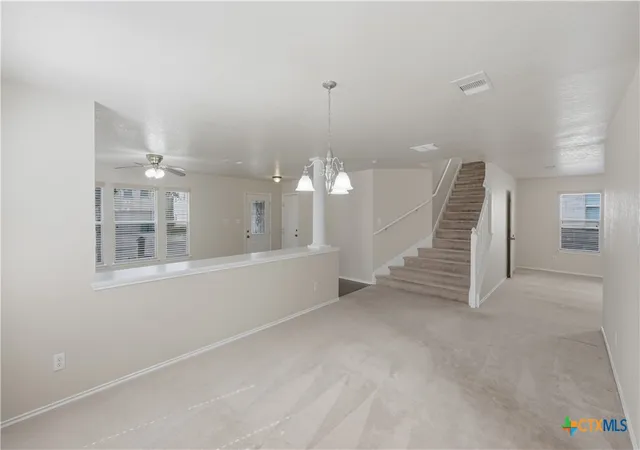
New roof May 2026! Welcome to this well-maintained, spacious home offering room to grow and flexibility for everyday living. With 4 bedrooms, 2.5 bathrooms, and over 3,200 square feet, this move-in ready property features a versatile layout with multiple living and dining areas, plus a large upstairs game room. The kitchen is designed for both function and flow, featuring granite countertops, stainless steel appliances, a center island, and an oversized pantry, all opening to the main living spaces. Natural light fills the home, creating a bright and inviting atmosphere throughout. Upstairs, the primary suite offers a comfortable retreat with a generously sized walk-in closet, while secondary bedrooms provide ample space for family or guests. Step outside to enjoy the extended covered patio with tile flooring and ceiling fan-perfect for relaxing or entertaining-along with a fully fenced backyard shaded by mature trees. Additional highlights include fresh interior paint, new appliances, and no HOA. Conveniently located near Randolph AFB, Fort Sam Houston, I-35, and Loop 1604.
- Houzeo last checked: 10 hours ago
- Listing updated: September 24, 2026 at 3:48 pm
- Listing Provided by: Isabel Guzman (830) 832-5589 DRE #0681124 | eXp Realty LLC (888) 519-7431
- Source: Central Texas MLS-TX | MLS#: 609033

Property Details
Status
Pending
Type
Single Family Residence
No. of Stories
2
County
City
Neighborhood
--
Year Built
2004
HOA Fees
-
Finished Area
3,288 sqft
Lot Size
6,368.47 sqft lot
Basement Area
- sqft
MLS Name
Central Texas MLS
MLS Number
609033
MLS Status
Pending
Days on Market
189
Cumulative Days on Market
164

Continue Your Journey in App
Find your dream home, receive real-time updates, and many more!
Download App
Continue Your Journey in App
Find your dream home, receive real-time updates, and many more!
Location
Facts & Features
Rooms
Bedrooms & bathrooms
Bedrooms: 4
Bathrooms: 3
Bathroom
Level: Upper
Area: 60.00 Square Feet
Dimensions: 5 x 12
Bathroom
Level: Lower
Area: 20.00 Square Feet
Dimensions: 4 x 5
DiningRoom
Level: Lower
Area: 108.00 Square Feet
Dimensions: 9 x 12
LivingRoom
Level: Lower
Area: 420.00 Square Feet
Dimensions: 20 x 21
Bedroom4
Level: Upper
Area: 180.00 Square Feet
Dimensions: 15 x 12
Bedroom3
Level: Upper
Area: 143.00 Square Feet
Dimensions: 13 x 11
Bedroom2
Level: Upper
Area: 143.00 Square Feet
Dimensions: 11 x 13
PrimaryBathroom
Level: Upper
Area: 143.00 Square Feet
Dimensions: 13 x 11
PrimaryBedroom
Level: Upper
Area: 288.00 Square Feet
Dimensions: 24 x 12
FamilyRoom
Level: Upper
Area: 374.00 Square Feet
Dimensions: 22 x 17
LivingRoom
Level: Lower
Area: 209.00 Square Feet
Dimensions: 11 x 19
Kitchen
Level: Lower
Area: 132.00 Square Feet
Dimensions: 11 x 12
DiningRoom
Level: Lower
Area: 108.00 Square Feet
Dimensions: 12 x 9
Interior
Sewer
Public Sewer
Interior Features
All Bedrooms Up, Ceiling Fans, Dining Area, Separate Formal Dining Room, Double Vanity, Game Room, Garden Tub Roman Tub, Multiple Living Areas, Multiple Dining Areas, Separate Shower, Upper Level Primary, Breakfast Area, Eat In Kitchen, Granite Counters, Kitchen Island, Kitchen Family Room Combo, Pantry, Walk In Pantry
Appliances
Dishwasher, Electric Range, Microwave, Some Electric Appliances, Range
Exterior Features
Covered Patio
Flooring
Carpet, Hardwood, Laminate
Cooling
Central Air, Electric, One Unit
Heating
Electric
Construction
Year Built
Year Built: 2004
Home type
Single Family Residence
Property Condition
Resale
Foundation Details
Slab
Architectural Style
Traditional
Roof
Composition, Shingle
Construction Materials
Brick, Masonry
Utilities & Energy
Laundry Features
Washer Hookup, Electric Dryer Hookup, Inside, Main Level, Laundry Room
Fireplace Features
None
Utilities
Electricity Available, High Speed Internet Available
Pool Features
None
Other Features
Community Features
None
Patio And Porch Features
Covered, Patio
Price History
| Date | Event | Price |
|---|---|---|
09/24/2026 Source: | Pending | $299,999 $91/sqft |
08/14/2026 Source: | Contingent (Active Under Contract) | $299,999 $91/sqft |
08/14/2026 Source: | Listed for Sale | $299,999 -1.61% $91/sqft |
07/08/2026 Source: | Price Decreased | $304,900 -3.18% $93/sqft |
04/03/2026 Source: | Listed for Sale | $314,900 $96/sqft |

Getting Around 11004 Forest Pass Ct
Bike Score®

Somewhat Bikeable
25/100
Walk Score®

Car-Dependent
21/100
Data provided by Redfin
Nearby Homes

Find Homes by Property Features in Live Oak, TX

Based on information from the association of REALTORS® (alternatively, from the Central Texas MLS) through Oct 09, 2026, 02:30PM. IDX information is provided exclusively for personal, non-commercial use, and may not be used for any purpose other than to identify prospective properties consumers may be interested in purchasing. Information is deemed reliable but not guaranteed. © 2026 Central Texas MLS, All Rights Reserved.
 Advertising Broker: Michelle Brecker | Pathway To Home Realty