- Overview
- Description
- Property Details
- Location
- Facts & Features
- Getting Around
- Nearby Homes



$410,000
Monthly Est:$2,041
 5 Beds
 4 Baths
4 full baths
 1,591sqft
11006 N Oakleaf Ave, Tampa, FL 33612
$410,000
$2,041/moEst:
Get Pre-Approved
Single Family Residence
Built in 1955
$-- HOA
8,450 sqft lot
$258/sq.ft
Description
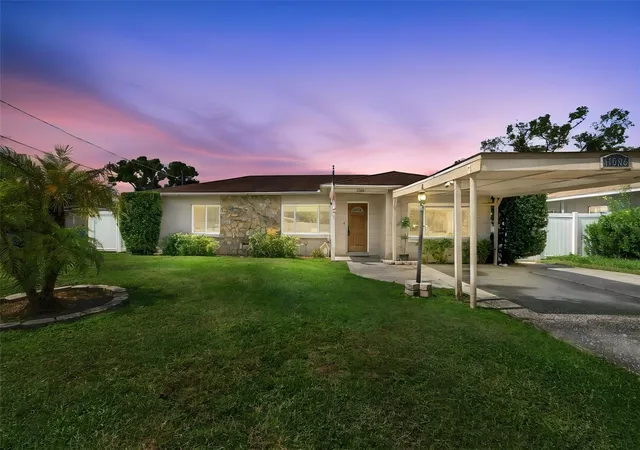
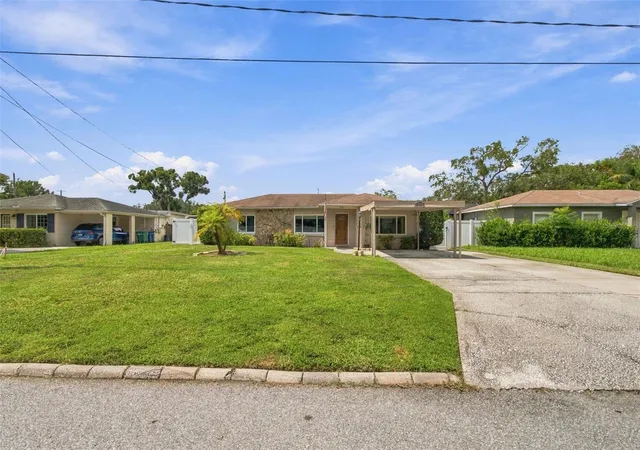
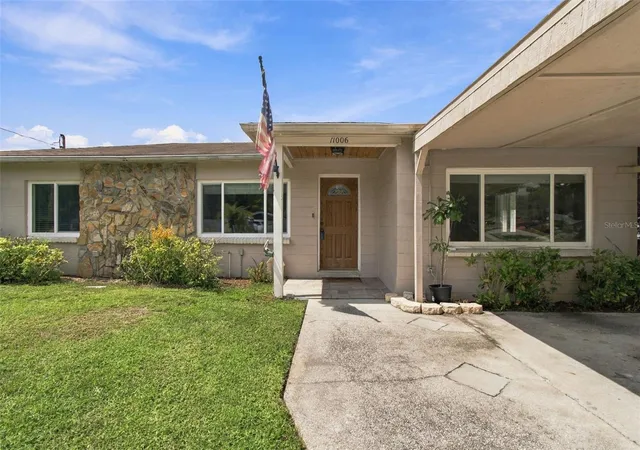
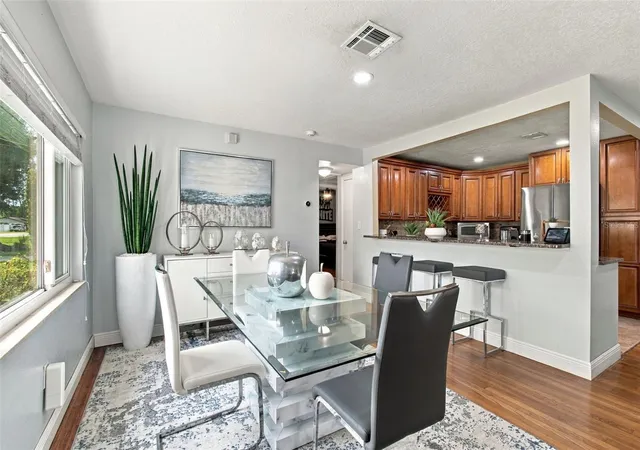
Welcome to this versatile and beautifully maintained home in the quiet and desirable Forest Hills neighborhood! Offering 5 bedrooms and 4 full bathrooms, this property is ideal for multigenerational living, extended family, or those seeking additional rental-income potential.
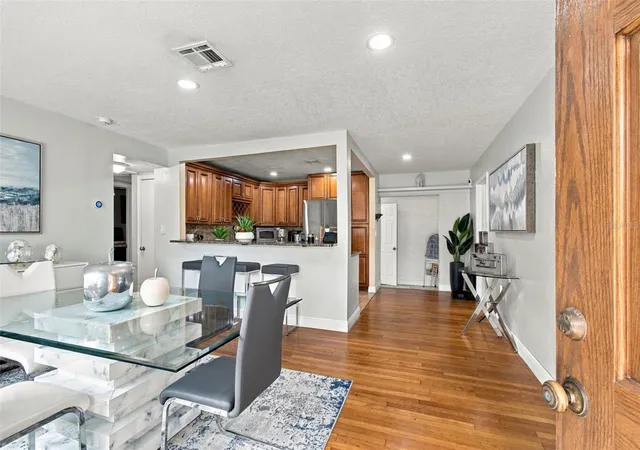
The main home features 4 bedrooms and 3 full bathrooms, with a detached 1-bedroom, 1-bath mother-in-law suite offering privacy and flexibility. The kitchen is truly the heart of the home, centrally located between the dining area and cozy family room—perfect for gathering, entertaining, and movie nights. Additional interior features include an indoor laundry room, two storage/linen closets, and a spacious primary bedroom with a large walk-in closet. The home also offers peace of mind with brand-new energy-efficient windows and a complete re-plumbing completed in 2019. Step outside to enjoy the expansive screened-in back porch, designed for year-round entertaining and relaxation. The outdoor space features an outdoor kitchen with sink, plus an additional exterior sink ideal for bathing pets, rinsing off, or convenient cleanup. A large storage shed provides even more functionality, while the brand-new vinyl fencing creates a private and inviting backyard. For added versatility, the fourth bedroom in the main home features its own private exterior entrance, providing the potential to create a more separate living area if desired. With its flexible layout, generous living spaces, detached suite, and fantastic outdoor entertaining areas, this home offers endless possibilities for comfortable living and investment potential. Schedule your private showing today!
- Houzeo last checked: 12 minutes ago
- Listing updated: September 18, 2026 at 10:52 am
- Listing Provided by: Jaqueline Juvert (813) 786-8618 , Luz Palacios | LOMBARDO TEAM REAL ESTATE LLC (813) 321-0437
- Source: Stellar MLS-FL | MLS#: TB8549812

Property Details
Status
Active
Type
Single Family Residence
No. of Stories
-
County
City
Neighborhood
Year Built
1955
HOA Fees
-
Finished Area
1,591 sqft
Lot Size
8,450 sqft lot
Basement Area
- sqft
MLS Name
Stellar MLS
MLS Number
TB8549812
MLS Status
Active
Days on Market
22
Cumulative Days on Market
1

Continue Your Journey in App
Find your dream home, receive real-time updates, and many more!
Download App
Continue Your Journey in App
Find your dream home, receive real-time updates, and many more!
Location
Facts & Features
Rooms
Bedrooms & bathrooms
Bedrooms: 5
Bathrooms: 4
Bedroom 2
Level: First
Area: 135.00 Square Feet
Dimensions: 9x15
Bedroom 3
Level: First
Area: 121.00 Square Feet
Dimensions: 11x11
Dining Room
Level: First
Area: 192.00 Square Feet
Dimensions: 12x16
Family Room
Level: First
Area: 196.00 Square Feet
Dimensions: 14x14
Kitchen
Level: First
Area: 128.00 Square Feet
Dimensions: 8x16
Living Room
Level: First
Area: 176.00 Square Feet
Dimensions: 11x16
Primary Bathroom
Level: First
Primary Bedroom
Level: First
Area: 121.00 Square Feet
Dimensions: 11x11
Interior
Sewer
Public Sewer
Interior Features
Ceiling Fans(s), Eat In Kitchen, Kitchen/family Room Combo, Split Bedroom, Stone Counters, Walk In Closet(s)
Window Features
Blinds, Energy Star Qualified Windows
Cooling
Central Air
Flooring
Ceramic Tile, Other, Travertine, Wood
Heating
Central, Electric
Exterior Features
Balcony, Lighting, Outdoor Kitchen, Rain Gutters, Storage
Appliances
Built In Oven, Dishwasher, Disposal, Electric Water Heater, Microwave, Range, Refrigerator
Construction
Year Built
Year Built: 1955
Home type
Single Family Residence
Roof
Shingle
Foundation Details
Slab
Construction Materials
Block
Utilities & Energy
Laundry Features
Inside, Laundry Room
Water Source
Public
Utilities
Bb/hs Internet Available, Cable Available, Electricity Connected, Public
Security Features
Smoke Detector(s)
Parking Features
Boat, Covered, None, Workshop In Garage
Other Features
Subdivision Name
Golfland Of Tampas North Side Country Club A
Vegetation
Trees/landscaped
Lot Features
City Limits, In County
Patio And Porch Features
Deck, Patio, Porch
Price History
| Date | Event | Price |
|---|---|---|
09/17/2026 Source: #MFRTB8549812 | Listed for Sale | $410,000 +86.36% $258/sqft |
03/16/2018 Source: | Sold | $220,000 $138/sqft |

Forest Hills Ranks #69 in Tampa, FL

Homes

Rental Prices

Median Home Price
Nearby Homes
Find Homes by Property Features in Tampa, FL
Nearby New Homes For Sale

Based on information from Stellar MLS® through Oct 10, 2026, 06:45PM as submitted to and distributed by MLS GRID. All data is obtained from various sources and may not have been verified by the broker or MLS GRID. Supplied Open House Information is subject to change without notice. All information should be independently reviewed and verified for accuracy. Properties may or may not be listed by the office/agent presenting the information. IDX information is provided exclusively for consumers’ personal non-commercial use. It may not be used for any purpose other than to identify prospective properties consumers may be interested in purchasing. The data is deemed reliable but is not guaranteed by MLS GRID. The use of the MLS GRID Data may be subject to an end-user license agreement prescribed by the Member Participant’s applicable MLS, if any, and as amended from time to time. © 2026 Stellar MLS. All Rights Reserved.
 Advertising Broker: Fred McGill | Simple Showing, Inc