- Overview
- Description
- Property Details
- Location
- Facts & Features
- Getting Around
- Nearby Homes


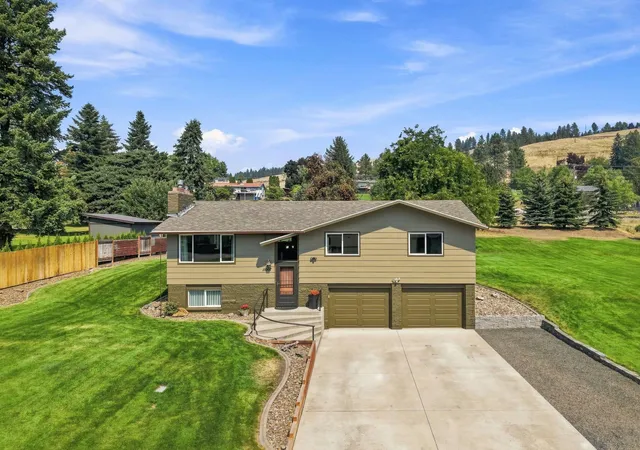


$599,900
Monthly Est:$2,986
 4 Beds
 3 Baths
 2,672sqft
11007 E Rockwell Ave, Spokane, WA 99206
$599,900
$2,986/moEst:
Get Pre-Approved
Single Family Residence
Built in 1969
$-- HOA
1 acre lot
$225/sq.ft
Description
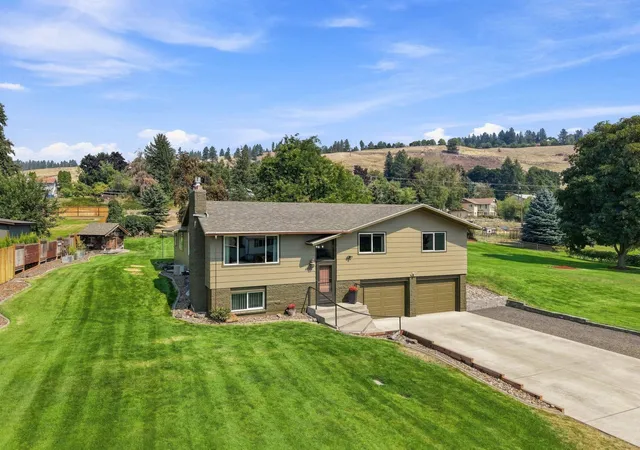
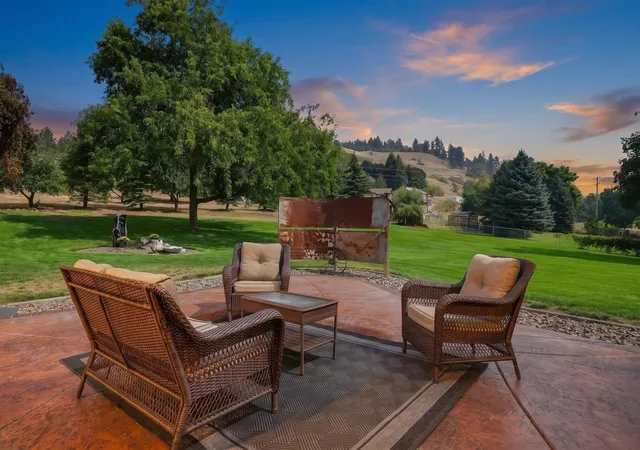
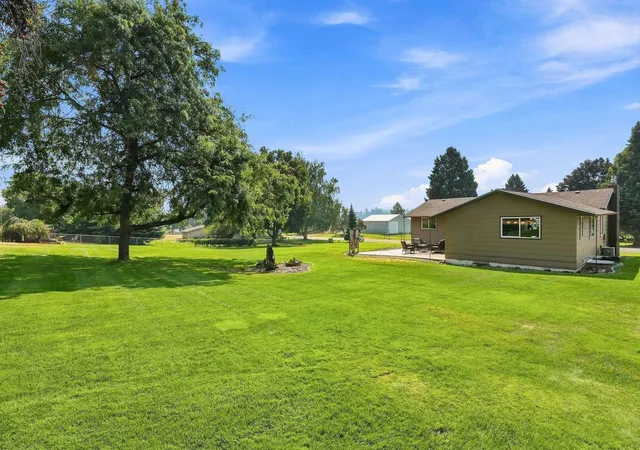
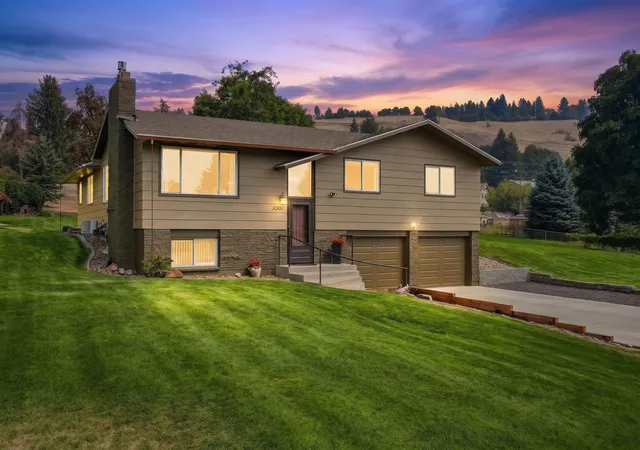
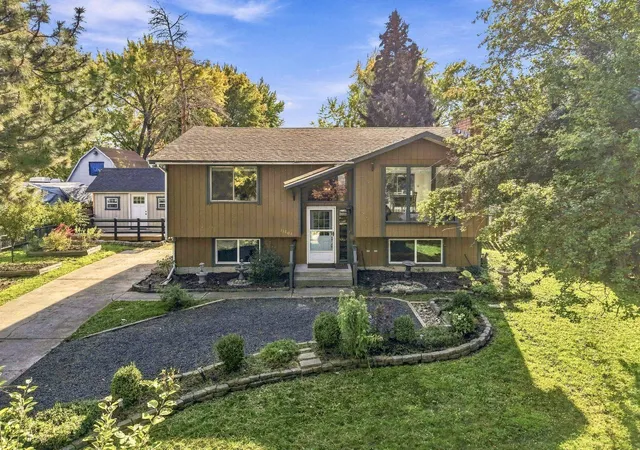
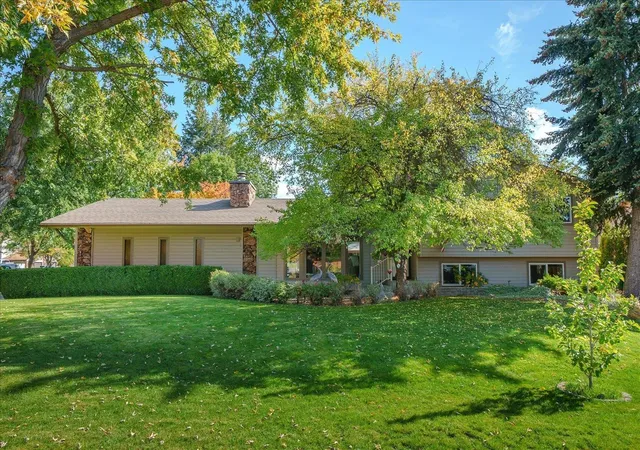
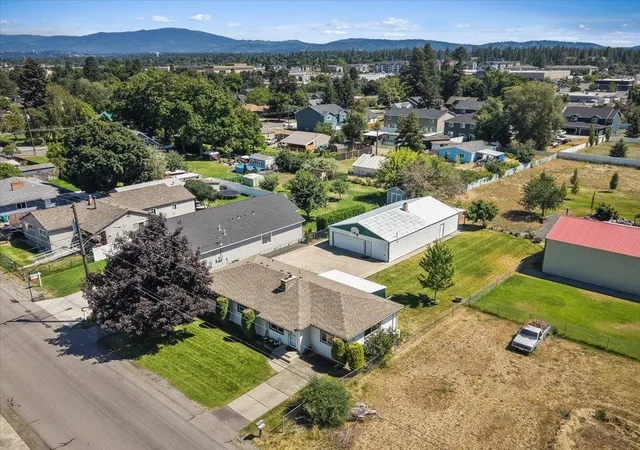
Welcome to this spacious 2,672 Sq Ft home featuring 4 bedrooms, 3 bathrooms (two ensuite beds), an attached 2-car garage with shop area, RV parking and a full acre to enjoy. The main floor offers open-concept living with a gas fireplace, dining and kitchen with hard-surface counters, island with gas cooktop, double ovens and stainless appliances. Three bedrooms are also on this level, including one with a remodeled ensuite, plus a full bath. Downstairs offers a family room with gas fireplace, laundry, and a spacious primary bedroom with two walk-in closets and ensuite with heated floors and double vanity. Designed for indoor/outdoor entertaining enjoy a gorgeous back patio with wildlife frequently roaming the property. Features include updated furnace, fresh exterior paint, sprinkler system, and GPS lawn mowing system making upkeep a breeze. Located on a quiet street within walking distance of the Centennial Trail and near Arbor Crest, where summer concerts can be heard from the comfort of your own backyard.
- Houzeo last checked: 1 hour ago
- Listing updated: October 22, 2026 at 7:23 am
- Listing Provided by: Kyle Krug | John L Scott, Inc. (509) 455-8600
- Source: Spokane MLS-WA | MLS#: 202624035

Property Details
Status
Active
Type
Single Family Residence
No. of Stories
-
County
City
Neighborhood
--
Year Built
1969
HOA Fees
-
Finished Area
2,672 sqft
Lot Size
1 acre lot
Basement Area
- sqft
MLS Name
Spokane MLS
MLS Number
202624035
MLS Status
Active
Days on Market
47

Continue Your Journey in App
Find your dream home, receive real-time updates, and many more!
Continue Your Journey in App
Find your dream home, receive real-time updates, and many more!
Location
Facts & Features
Rooms
Bedrooms & bathrooms
Bedrooms: 4
Bathrooms: 3
Basement
Level: Basement
First Floor
Level: First
Interior
Interior Features
Smart Thermostat, Pantry, Kitchen Island, Natural Woodwork
Window Features
Vinyl Frames, Multi Pane Windows
Cooling
Central Air
Heating
Gas, Forced Air
Appliances
Range, Gas Range, Double Oven, Dishwasher, Refrigerator, Disposal, Microwave, Hard Surface Counters
Construction
Year Built
Year Built: 1969
Home type
Single Family Residence
Construction Materials
Brick Veneer, Fiber Cement
Architectural Style
Traditional
Roof
Composition
Utilities & Energy
Parking Features
Attached, Rv Access/parking, Workshop In Garage, Garage Door Opener, Off Site, Paver Block
Fireplace Features
Masonry, Gas, Insert
Basement
Partial, Finished, Rec/family Area, Laundry
Other Features
Lot Features
Treed, Level, City Bus (w/in 6 Blks), Oversized Lot, Horses Allowed, Orchard(s)
Patio And Porch Features
Patio
Price History
| Date | Event | Price |
|---|---|---|
10/15/2026 Source: | Price Decreased | $599,900 -4.02% $225/sqft |
09/10/2026 Source: | Listed for Sale | $625,000 $234/sqft |

Nearby Homes
Find Homes by Property Features in Spokane, WA
Nearby New Homes For Sale


Based on information from the Spokane Association of REALTORS® through Oct 27, 2026, 07:30AM. IDX information is provided exclusively for consumers’ personal, non-commercial use, that it may not be used for any purpose other than to identify prospective properties consumers may be interested in purchasing. Information is deemed reliable but is not guaranteed accurate. ©2026 Spokane Association of REALTORS®. All Rights Reserved.
 Advertising Broker: Christy Lee-Naumann | Real Estate by You LLC
