- Overview
- Description
- Property Details
- Location
- HOA Management
- Facts & Features
- Getting Around
- Nearby Homes

Street View
$2,350,000
Monthly Est:$11,697
 7 Beds
 8 Baths
6 full baths + 2 half baths
 7,617sqft
11007 S Kingston Ave, Tulsa, OK 74137
$2,350,000
$11,697/moEst:
Get Pre-Approved
Single Family Residence
Built in 2014
$214.33/mo HOA
0.44 acre lot
$309/sq.ft
Description
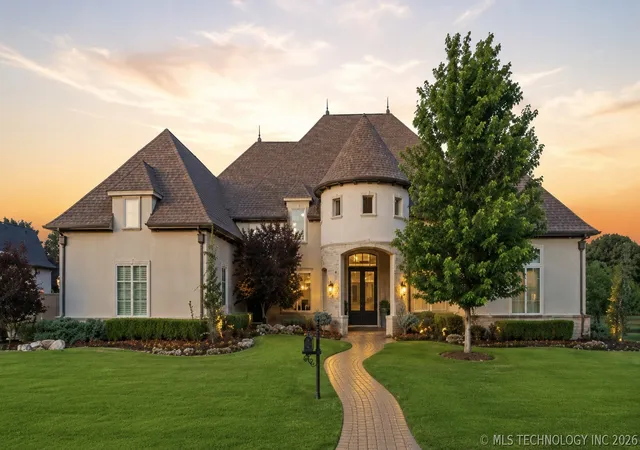
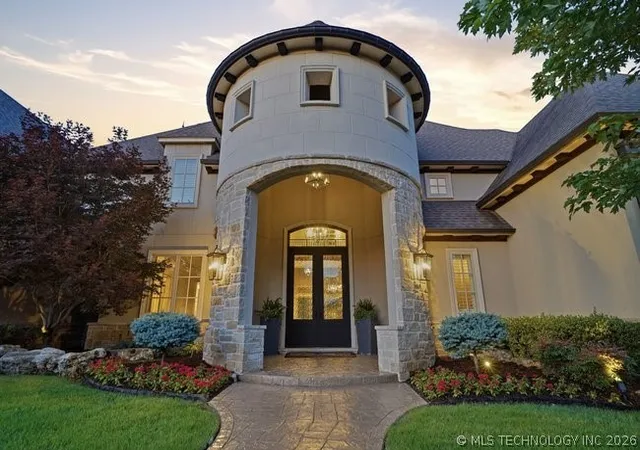
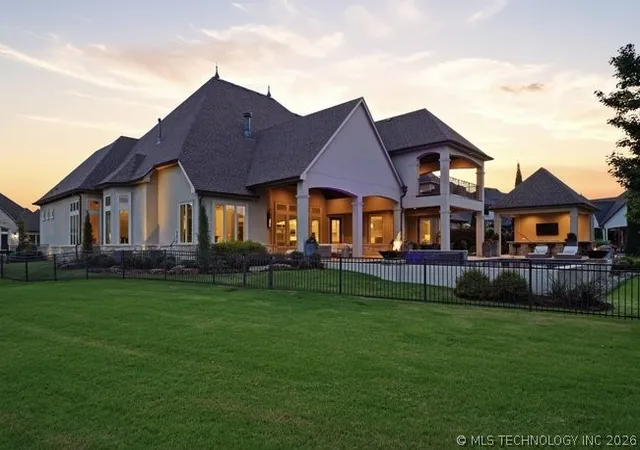
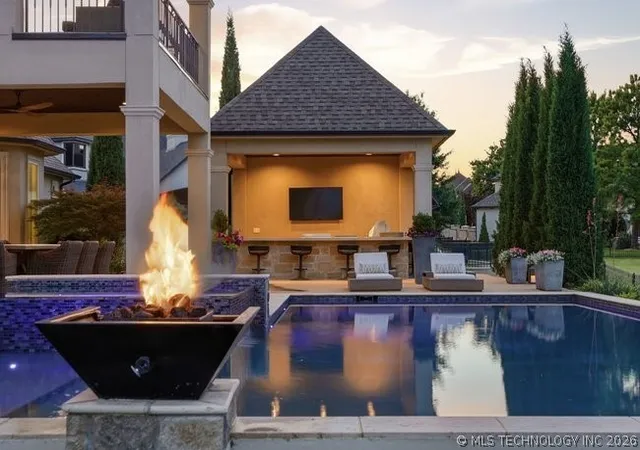
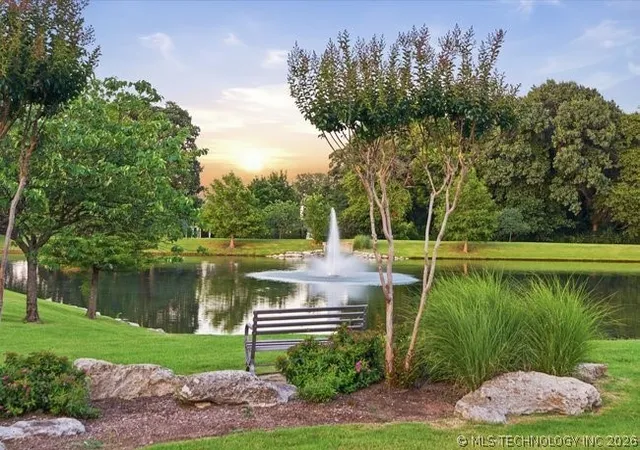
Welcome to this extraordinary luxury estate in the prestigious gated community of Tradition, perfectly positioned on a premier lot overlooking a breathtaking 3-acre pond and located within the highly sought-after Jenks Southeast Elementary School District. This exceptional home offers 7 bedrooms, 6 full baths, 2 powder baths, and a 4-car garage with an expansive floor plan designed for both everyday living and grand-scale entertaining. The grand entry features 10-foot custom doors, a sweeping circular staircase, soaring ceilings, and hardwood floors throughout the main level. The gourmet kitchen is equipped with Thermador double ovens, microwave, and range, three dishwashers, Electrolux refrigerator and freezer, ice maker, instant hot/cold water dispenser, coffee bar with wine refrigerator, breakfast room, butler's pantry, and wine room. Just off the main living area is a spacious game room featuring a wet bar and refrigerator, creating the perfect space for entertaining. The luxurious primary suite offers a fireplace, sitting area, spa-inspired bath, and dual oversized walk-in closets. Upstairs features an additional game room and walk-out balcony. Additional amenities include a professionally engineered Crestron Whole-Home Automation System, four HVAC units, central vacuum, EV charging stations, custom storage systems, plantation shutters, Lutron shades, and professionally installed Wi-Fi. The resort-style backyard showcases a saltwater pool and spa with water and fire features, fire pit, pond views, and an incredible cabana complete with built-in Alfresco grill, griddle, burners, and refrigerator. A rare opportunity to own one of South Tulsa's finest luxury properties. Agent related to Seller.
- Houzeo last checked: 3 minutes ago
- Listing updated: August 20, 2026 at 2:15 pm
- Listing Provided by: Sandy Rupe (918) 691-1100 DRE #138827 | McGraw, REALTORS (918) 592-6000
- Source: MLS Technology-OK | MLS#: 2629589

Property Details
Status
Active
Type
Single Family Residence
No. of Stories
2
County
City
Neighborhood
--
Year Built
2014
HOA Fees
$214.33/mo
Finished Area
7,617 sqft
Lot Size
0.44 acre lot
Basement Area
- sqft
MLS Name
MLS Technology
MLS Number
2629589
MLS Status
Active
Days on Market
59
Cumulative Days on Market
39

Continue Your Journey in App
Find your dream home, receive real-time updates, and many more!
Download App
Continue Your Journey in App
Find your dream home, receive real-time updates, and many more!
Location
HOA Management
N/A
HOA Fees
$2,572.27/ Annually
Amenities
 Amenities and services may be covered by one or multiple associations and service providers.
 Security Gate
 Other
Other
Disclaimer: Amenities are based on third-party information and may vary; buyers must independently verify all amenities, as information is deemed reliable but not guaranteed.
Facts & Features
Rooms
Bedrooms & bathrooms
Bedrooms: 7
Bathrooms: 8
GreatRoom
Level: First
BonusRoom
Level: Second
BonusRoom
Level: Second
Bathroom
Level: First
PrimaryBathroom
Level: First
Bedroom
Level: Second
Bedroom
Level: Second
Bedroom
Level: First
PrimaryBedroom
Level: First
Den
Level: First
UtilityRoom
Level: First
Recreation
Level: Second
Office
Level: First
GameRoom
Level: Second
LivingRoom
Level: First
DiningRoom
Level: First
Kitchen
Level: First
Interior
Flooring
Carpet, Tile, Wood
Exterior Features
Concrete Driveway, Fire Pit, Sprinkler Irrigation, Landscaping, Lighting, Outdoor Grill, Outdoor Kitchen, Rain Gutters
Cooling
Central Air, Three Or More Units, Zoned
Sewer
Public Sewer
Window Features
Aluminum Frames
Heating
Central, Gas, Multiple Heating Units
Appliances
Built In Range, Built In Oven, Double Oven, Dishwasher, Freezer, Disposal, Gas Water Heater, Ice Maker, Microwave, Oven, Range, Refrigerator, Water Heater, Wine Refrigerator
Interior Features
Attic, Wet Bar, Granite Counters, High Ceilings, High Speed Internet, Pullman Bath, Quartz Counters, Stone Counters, Wired For Data, Ceiling Fans, Electric Oven Connection, Gas Range Connection, Programmable Thermostat
Construction
Year Built
Year Built: 2014
Home type
Single Family Residence
Construction Materials
Stone, Stucco, Wood Frame
Architectural Style
Other
Foundation Details
Slab
Roof
Asphalt, Fiberglass
Utilities & Energy
Fireplace Features
Insert, Outside
Laundry Features
Washer Hookup, Gas Dryer Hookup
Parking Features
Attached, Garage, Garage Faces Side
Security Features
No Safety Shelter, Smoke Detectors
Association Amenities
Gated, Other
Pool Features
Gunite, In Ground
Basement
None
Utilities
Cable Available, Electricity Available, Fiber Optic Available, Phone Available, Water Available
Water Source
Public
Other Features
Subdivision Name
Tradition Sub
Lot Features
Greenbelt, Mature Trees, Pond On Lot
Patio And Porch Features
Covered, Patio, Porch
Community Features
Gutters
Price History
| Date | Event | Price |
|---|---|---|
06/18/2026 Source: | Listed for Sale | $2,450,000 $322/sqft |
06/18/2026 Source: | Off Market | $2,450,000 +89.19% $322/sqft |
06/13/2016 Source: | Price Decreased | $1,295,000 -7.17% $170/sqft |
12/13/2015 Source: | Price Decreased | $1,395,000 -6.69% $183/sqft |
06/10/2015 Source: | Listing Removed | $1,495,000 $196/sqft |

Nearby Homes


Find Homes by Property Features in Tulsa, OK
Nearby New Homes For Sale

Based on information from MLS Technology, Inc. through Oct 09, 2026, 11:15AM. Information is provided exclusively for consumers’ personal, non-commercial use, that it may not be used for any purpose other than to identify prospective properties consumers may be interested in purchasing. Listing Information displayed on the IDX is deemed reliable but is not guaranteed accurate by the MLS. ©2026 MLS Technology, Inc. All Rights Reserved.
 Advertising Broker: Tomas Barrientos | Home Smart Stellar Realty