- Overview
- Description
- Property Details
- Location
- HOA Management
- Facts & Features
- Getting Around
- Nearby Homes


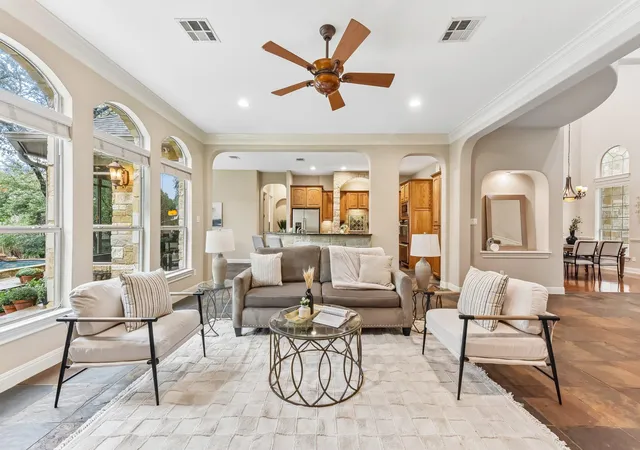


$1,375,000
Monthly Est:$6,844
 5 Beds
 4 Baths
4 full baths
 4,247sqft
11008 Sierra Ridge Ct, Austin, TX 78739
$1,375,000
$6,844/moEst:
Get Pre-Approved
Single Family Residence
Built in 2004
$88.17/mo HOA
16,666.06 sqft lot
$324/sq.ft
Description
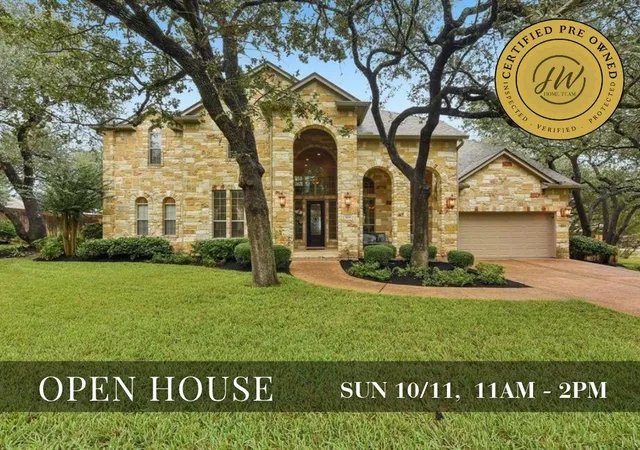
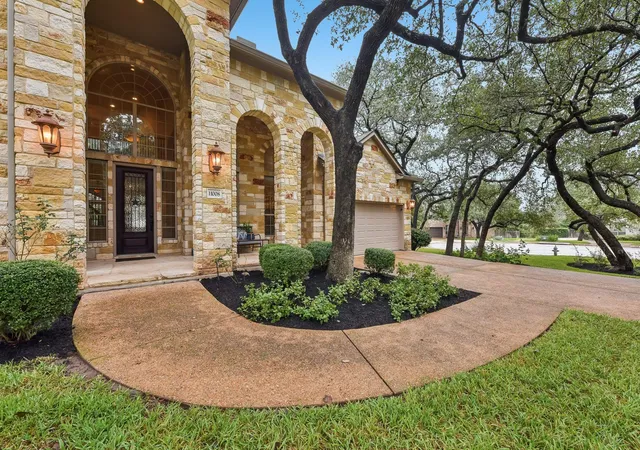
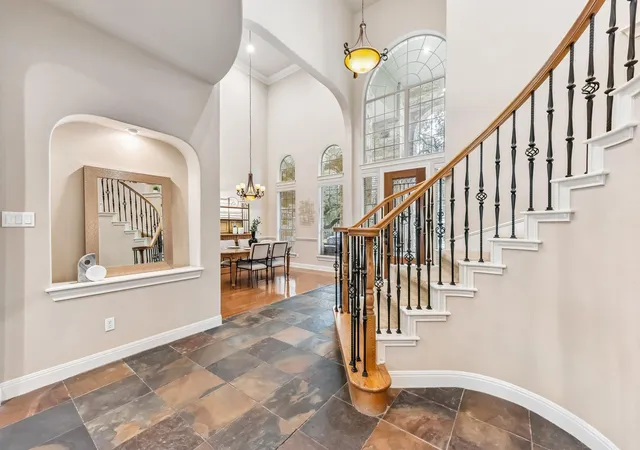
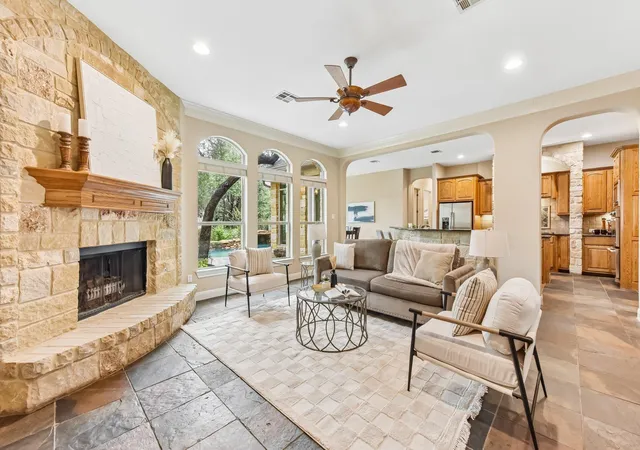
CIRCLE C RANCH | RESORT-STYLE POOL | MATURE OAKS | SOUTHWEST AUSTIN | Set beneath mature trees in the highly sought-after Circle C Ranch community, 11008 Sierra Ridge Ct offers an inviting blend of timeless Texas character, generous living spaces, and exceptional outdoor living. A striking stone exterior and soaring entry create an impressive arrival, while inside, abundant natural light, a beautiful stone fireplace, and spacious gathering areas create a warm yet refined atmosphere. Thoughtfully designed for both everyday living and entertaining, the home also offers a dedicated office area, media/movie room, and versatile music/bonus room, providing exceptional flexibility for working, relaxing, creating, and hosting. The backyard is a true retreat, featuring a resort-style pool with natural stone and waterfall features, an expansive flagstone patio with multiple areas for lounging and entertaining, mature landscaping, and a private, tree-filled setting designed to be enjoyed year-round. Beyond the property, Circle C residents enjoy an exceptional collection of neighborhood amenities, including multiple swim centers, parks and playscapes, sport courts, miles of trails, and community gathering spaces. Nearby destinations include Circle C Metropolitan Park, The Veloway, Slaughter Creek Trail, Grey Rock Golf Club, Circle C Tennis Club, and the Lady Bird Johnson Wildflower Center. Convenient access to MoPac and Slaughter Lane keeps shopping, dining, recreation, and the best of Southwest Austin within easy reach, offering a rare combination of resort-style living, versatile spaces, established natural beauty, and everyday Austin convenience.
- Houzeo last checked: 45 minutes ago
- Listing updated: October 9, 2026 at 9:04 am
- Listing Provided by: Jaymes Willoughby (512) 731-9250 | Keller Williams Realty (512) 448-4111
- Source: Unlock MLS-TX | MLS#: 8113103

Property Details
Status
Active
Type
Single Family Residence
No. of Stories
-
County
City
Neighborhood
--
Year Built
2004
HOA Fees
$88.17/mo
Finished Area
4,247 sqft
Lot Size
16,666.06 sqft lot
Basement Area
- sqft
MLS Name
Unlock MLS
MLS Number
8113103
MLS Status
Active
Days on Market
2

Continue Your Journey in App
Find your dream home, receive real-time updates, and many more!
Download App
Continue Your Journey in App
Find your dream home, receive real-time updates, and many more!
Location
HOA Management
Circle C Ranch Homeowners Association
HOA Fees
$529/ Semi-Annually
Amenities
 Amenities and services may be covered by one or multiple associations and service providers.
 Lawn Care
 Common Area Maintenance
Disclaimer: Amenities are based on third-party information and may vary; buyers must independently verify all amenities, as information is deemed reliable but not guaranteed.
Facts & Features
Rooms
Bedrooms & bathrooms
Bedrooms: 5
Bathrooms: 4
Primary Bedroom
Level: Main
Primary Bathroom
Level: Main
Living Room
Level: Main
Dining Room
Level: Main
Kitchen
Level: Main
Bonus Room
Level: Main
Bedroom
Level: Main
Bathroom
Level: Main
Laundry
Level: Main
Loft
Level: Second
Media Room
Level: Second
Bedroom
Level: Second
Bathroom
Level: Second
Bedroom
Level: Second
Bedroom
Level: Second
Bathroom
Level: Second
Dining Room
Level: Main
Office
Level: Second
Interior
Flooring
Carpet, Tile, Wood
Exterior Features
Garden, Private Yard
Cooling
Ceiling Fan(s), Central Air
Sewer
Public Sewer
Window Features
Blinds
Heating
Central
Appliances
Cooktop, Dishwasher, Disposal, Dryer, Microwave, Oven, Double Oven, Washer
Interior Features
Breakfast Bar, Ceiling Fan(s), Ceiling High, Chandelier, Crown Molding, Interior Steps, Primary Bedroom On Main, Recessed Lighting, Study/home Office
Construction
Year Built
Year Built: 2004
Home type
Single Family Residence
Property Condition
Resale
Construction Materials
Stone Veneer
Foundation Details
Slab
Roof
Composition, Shingle
Utilities & Energy
Fireplace Features
Living Room
Parking Features
Driveway, Garage
Security Features
Smoke Detector(s)
Pool Features
In Ground, Pool/spa Combo
Utilities
Electricity Connected, Sewer Connected, Water Connected
Water Source
Public
Other Features
Disclosures
See Remarks
Subdivision Name
Hielscher Sec 12
Lot Features
Corner Lot
Patio And Porch Features
Patio, Porch
Community Features
Golf, Park, Playground, Pool, Tennis Court(s), Trail(s)
Price History
| Date | Event | Price |
|---|---|---|
10/09/2026 Source: | Listed for Sale | $1,375,000 $324/sqft |

Nearby Homes
Find Homes by Property Features in Austin, TX

Based on information submitted to the MLS GRID from Unlock MLS through Oct 09, 2026, 12:01PM. All information provided is deemed reliable but is not guaranteed and should be independently verified. Unlock MLS and its affiliates provide the MLS and all content therein “AS IS” and without any warranty, express or implied. All data is obtained from various sources and may not have been verified by broker or MLS GRID. Supplied Open House Information is subject to change without notice. All information should be independently reviewed and verified for accuracy. Properties may or may not be listed by the office/agent presenting the information. The information being provided is for consumers’ personal, non-commercial use. It may not be used for any purpose other than to identify prospective properties consumers may be interested in purchasing. © 2026 Unlock MLS. All Rights Reserved.
 Advertising Broker: Michelle Brecker | Pathway To Home Realty